New
Jean Jonxisstraat 93075 RT RotterdamVreewijk
€ 585,000 k.k.

- 121 m²living area
- 33 m²plot size
- 3bedrooms
- A+energy label
Eye-catcherPrachtige 3-laagse woning | Karakter | Instapklaar | Tuin | 3 SK!
Description
The English text below was translated from our Dutch text using Google Translate/Chatgpt.
In case of confusion or discussion, the Dutch text will prevail.
Asking price
property: € 585,000 buyer’s costs
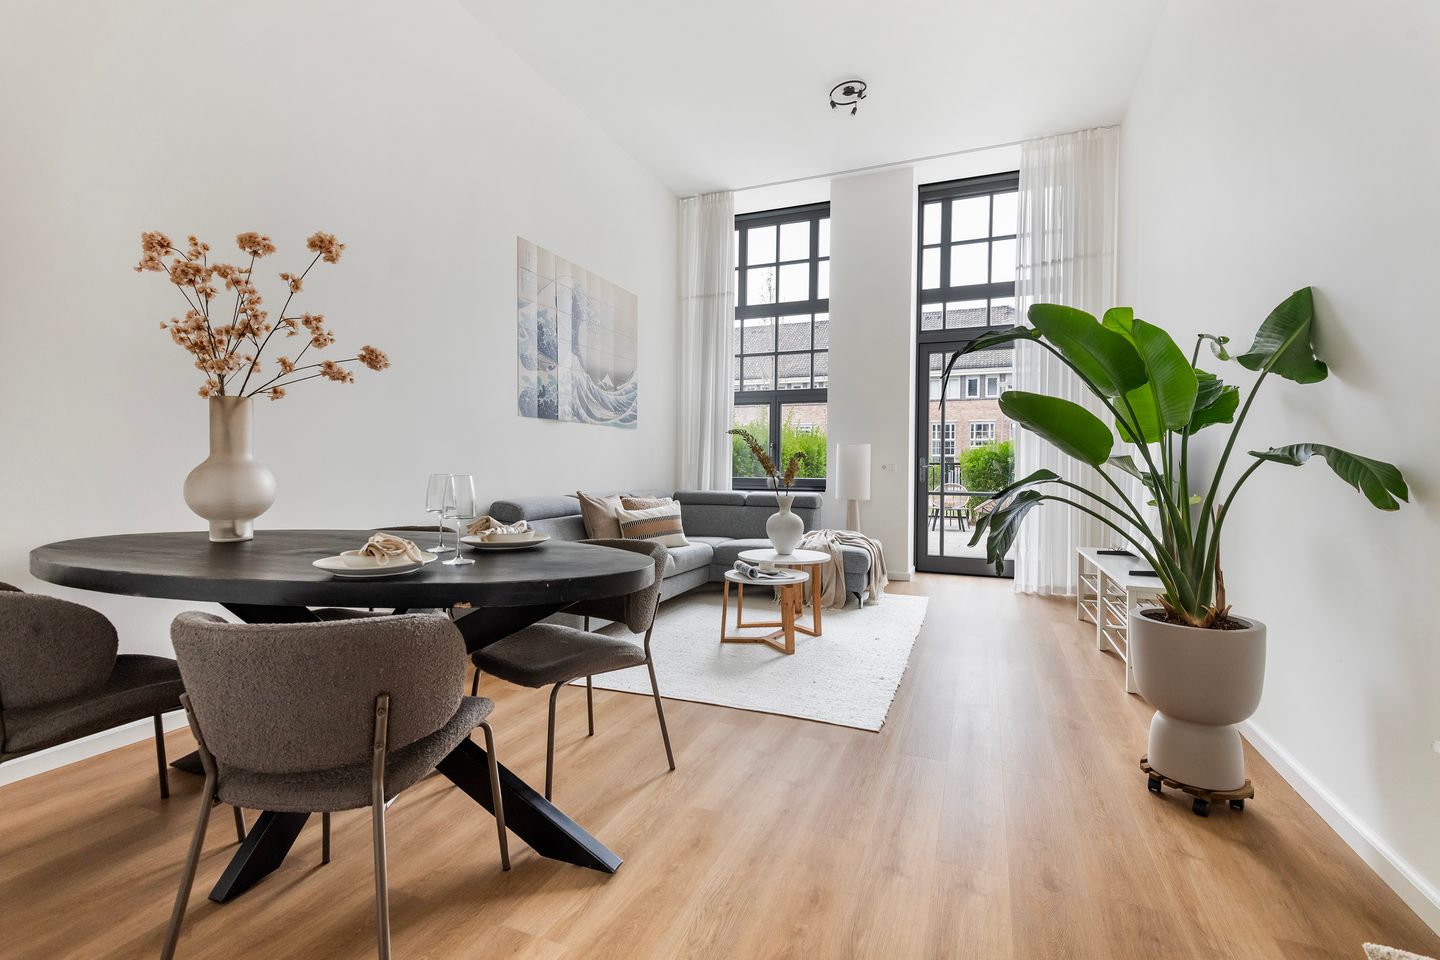
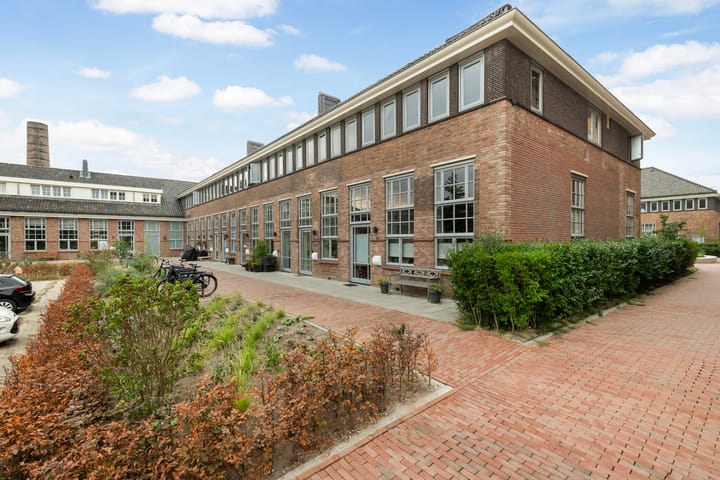
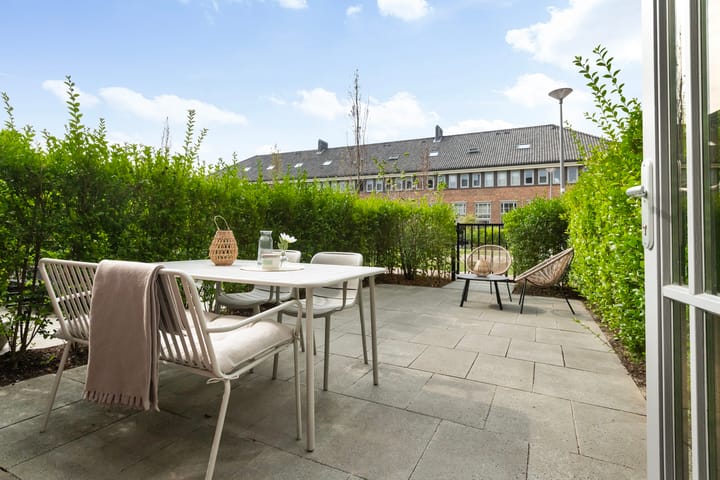
FULL OF CHARACTER! Looking for an attractive, move-in ready family home where character and modern living comfort are perfectly balanced? Then this is your chance. Behind the characteristic façade of the listed former Zuider Hospital lies a surprisingly spacious home spread over three floors. Authentic details combine beautifully with a high-quality modern finish. With energy label A+, a stylish kitchen and bathroom and a sunny south-facing garden, you can enjoy comfortable living in a unique location every day. Can you already see yourself coming home here?
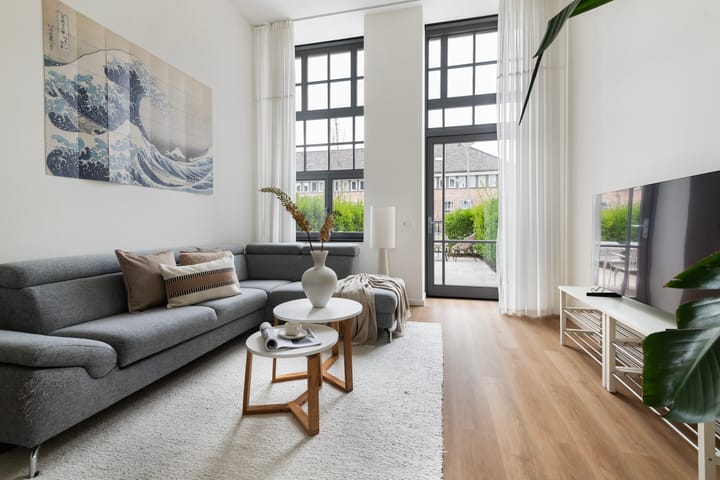
As soon as you step into the living room, the high ceilings of almost 4 metres immediately catch your eye and you experience just how spacious and bright the home feels. The sleek PVC flooring gives the space a contemporary look, while the generous layout offers plenty of room for a cosy dining area and a comfortable seating area. The modern, sleekly designed kitchen is a real eye-catcher and blends seamlessly into the living space. The stylish worktop, finished in a black natural stone look with a subtle sheen, gives the kitchen a warm, luxurious appearance. The hob with integrated extractor and high-quality Siemens built-in appliances make this a kitchen that not only looks luxurious but is also fully equipped. From the living room, you step straight into the spacious garden, a wonderful place to relax, enjoy outdoor living or spend time with family and friends.
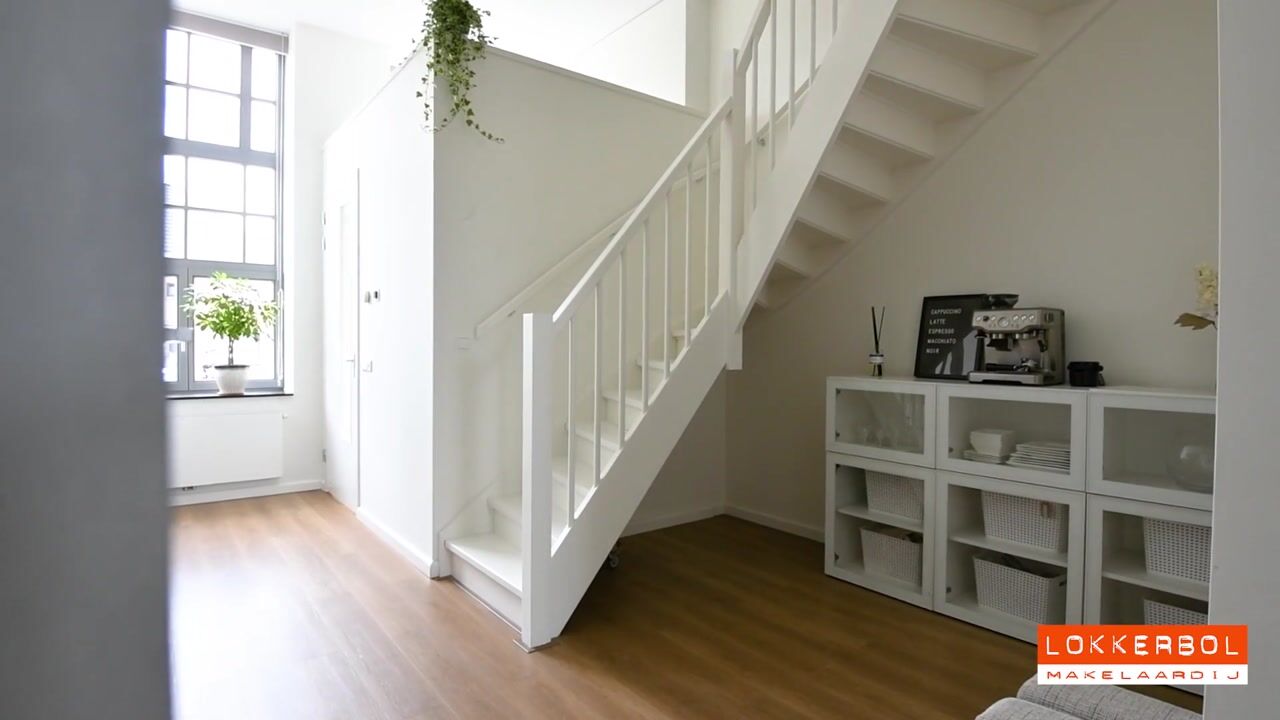
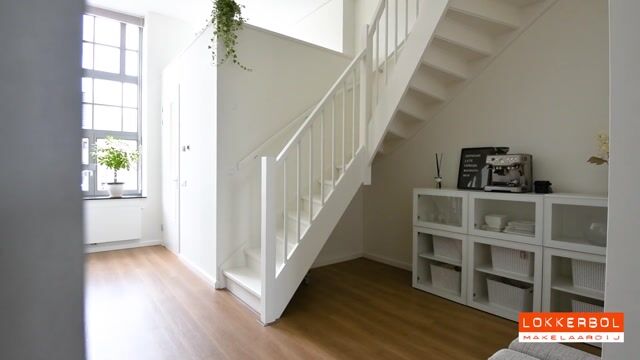
The first and second floors offer no fewer than three rooms that you can arrange entirely to suit your needs. There is also a spacious landing that can be put to good use, for example as a home office. The bathroom on the first floor is spacious and has a sleek finish. A fresh, modern space where you can start your day feeling relaxed or wind down peacefully at the end of the day. On the second floor, the authentic details of the listed building are beautifully reflected in the characteristic wooden beams,
which give this floor a unique and attractive atmosphere.
Are you as enthusiastic as we are? Then make an appointment for a viewing soon and discover this special home for yourself!
Layout:
Ground floor: entrance and toilet
Living room with open-plan kitchen and adjoining garden: ± 42 m²
Kitchen is equipped with various built-in appliances, including a 4-zone induction hob with integrated extractor, dishwasher, combination oven and fridge-freezer
1st
floor: landing Bedroom I: ± 13 m²
Bedroom II: ± 11 m²
Bathroom: ± 8 m², equipped with bathtub, walk-in shower, double washbasin with vanity unit, designer radiator and toilet
2nd floor: spacious landing ± 11 m²
Bedroom III: ± 15 m²
Indoor storage room with washing machine connection
Features and details:
Year built: 1941
Living area: ± 121 m²
Freehold property
HOA contribution 2026: ± € 126 per month
Heating and hot water: district heating
Underfloor heating
Energy label: A+
Foundation risk: low risk A/B/C
Communal bicycle storage on the ground floor
Delivery: in consultation
Protected cityscape.
Listed monument (for example Overblaak)
Personal note from the seller:
From the moment I stepped inside, I immediately
fell in love with the tall windows extending the full height of the living room, the beautiful natural light and the impressive ceiling of almost four metres high. I was also immediately drawn to the quiet, green atmosphere of the neighbourhood. It is a place where I have lived with great pleasure and made wonderful memories, and I hope the next residents will enjoy living here and appreciate this special home just as much as I have.
The neighbourhood:
Vreewijk
is one of Rotterdam’s most popular residential neighbourhoods and is known for its green character, quiet streets and pleasant living environment. Here you will find ZuideR, the special redevelopment of the former main building of the Zuider Hospital. This home forms part of this characteristic piece of Rotterdam history, where authentic elements of the former hospital are stylishly combined with the comfort and appearance of modern living. Here, you have the best of both worlds within easy reach. The peace and greenery of the neighbourhood blend effortlessly with all the amenities the city has to offer. Shops, supermarkets, schools, sports clubs and the expansive Zuiderpark are all nearby, while Zuidplein Shopping Centre is just a few minutes away by bike for an afternoon of shopping, a performance at Theater Zuidplein or a visit to Rotterdam Swimming Centre. Accessibility is also excellent. Tram 5, with the Groene Hilledijk stop, is just a few minutes’ walk away, and Zuidplein metro station can be reached on foot in around fifteen minutes. Public transport makes it easy to travel throughout the city, while by car you can reach the A15 and A16 motorways within just a few minutes. Feel like getting outside? Within a minute you can walk to Valkeniersweide, and a little further away is Zuiderpark, one of the largest city parks in the Netherlands, where there is plenty of space for walking, exercising or simply relaxing.
Our advice when buying your new home? Bring your own NVM estate agent!
Explanation clause regarding measurements* The industry-wide measurement instruction is based on NEN2580. The measurement instruction is intended to provide a more consistent method of measuring when giving an indication of the usable floor area. The Measurement Instruction does not completely rule out differences in measurement results, for example due to differences in interpretation, rounding or limitations when carrying out the measurement. If certain dimensions or surface areas are of essential importance to you, we recommend that you measure these yourself.*
This information has been compiled with due care. In doing so, we are partly dependent on information received from third parties. If certain information is of essential importance to you, we recommend that you check its accuracy. We accept no liability for any incompleteness, inaccuracies or otherwise, or for the consequences thereof. All stated dimensions and surface areas are indicative.
Advertisement
Features
Transfer of ownership
- Listed since
- Acceptance
- Available in consultation
- Asking price
- € 585,000 kosten koper
- Asking price per m²
- € 4,835
- Status
- Available
Construction
- Kind of house
- Single-family home, row house
- Building type
- Resale property
- Year of construction
- 1941
- Specific
- Monumental building
- Type of roof
- Gable roof
Surface areas and volume
- Areas
- Living area
- 121 m²
- Plot size
- 33 m²
- Volume in cubic meters
- 481 m³
Layout
- Number of rooms
- 4 rooms (3 bedrooms)
- Number of bath rooms
- 1 bathroom and 1 separate toilet
- Bathroom facilities
- Walk-in shower, bath, toilet, sink, and washstand
- Number of stories
- 3 stories
- Facilities
- Mechanical ventilation and TV via cable
Energy
- Energy label
- A+
- Insulation
- Completely insulated
- Heating
- District heating
- Hot water
- District heating
Cadastral data
- CHARLOIS F 5152
- Cadastral map
- Area
- 33 m²
- Ownership situation
- Full ownership
Exterior space
- Location
- Alongside a quiet road and in residential district
- Garden
- Back garden
- Back garden
- 33 m² (7.92 metre deep and 4.19 metre wide)
- Garden location
- Located at the southwest with rear access
Parking
- Type of parking facilities
- Public parking
Popularity
0x
Viewed
0x
Saved
7-9-2026
On Funda
Neighborhood

Vreewijk
Rotterdam- Residents
- 15,870
- Family with children
- 31%
- Avg. asking price / m²
- € 3,950
Discover the neighborhood
Curious about the housing supply, residents and local real estate agents?

Don’t want to forget this home?
Save it as a favorite. You’ll easily find it back and get notified when something changes.
