Klaprooslaan 733053 DK RotterdamSchiebroek
€ 750,000 k.k.

- 125 m²living area
- 231 m²plot size
- 4bedrooms
- Cenergy label
Eye-catcherRuim wonen in Schiebroek met diepe tuin en garage optioneel te koop
Description
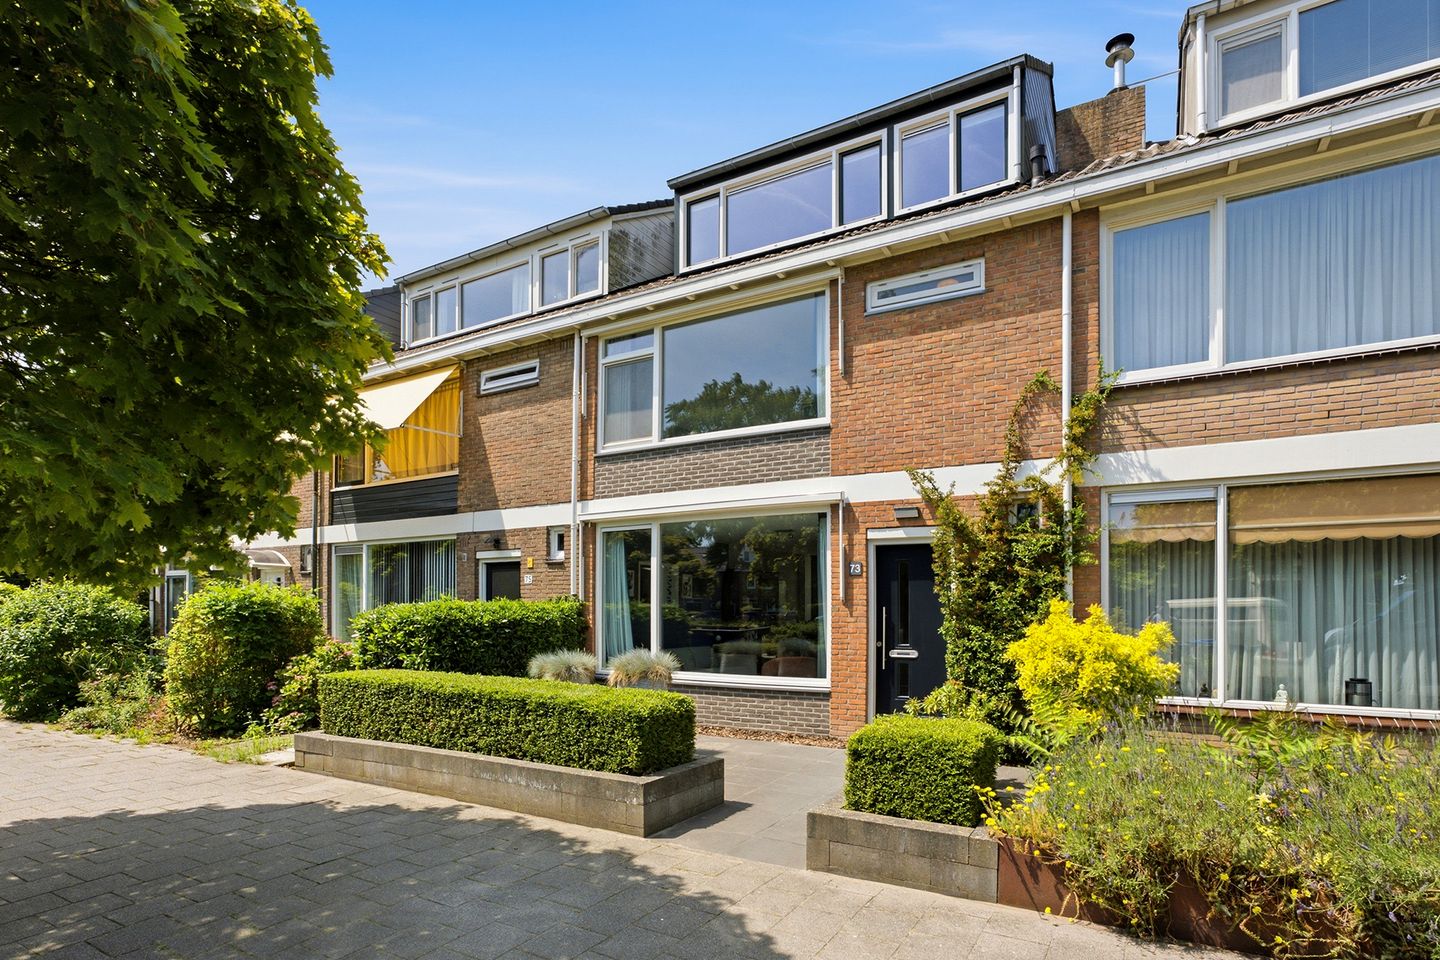
Wonderful living in Schiebroek, in a quiet and green street, with a surprising amount of living space, a deep west-facing garden and an optional garage available for purchase. Klaprooslaan 73 is a well-maintained terraced house with approx. 125 m² of living space, four bedrooms, an extended ground floor and a particularly pleasant connection between indoors and outdoors.
The property is situated on 210 m² of freehold land and has been lived in and improved with great care over the years. The rear of the ground floor has been extended, the top floor has been enlarged by raising the roof ridge, and various insulating measures have been carried out. A positive structural survey report is also available, which fits well with the well-kept impression the property gives.
The location is also a major plus. Schiebroek is known for its quiet, green residential streets and the pleasant combination of peaceful living while still being close to the city. There is plenty of free public parking available in the immediate area. Daily amenities, schools, sports facilities, public transport and green spaces can all be found nearby.
Melanchthonweg metro station is within short walking distance. From here, you can quickly travel to Rotterdam Central Station, Rotterdam city centre and various other connections within the region. The location is also convenient by car. Via the nearby A20 and the new A16, the city centre, surrounding municipalities, The Hague, Gouda and Dordrecht are all easily accessible.
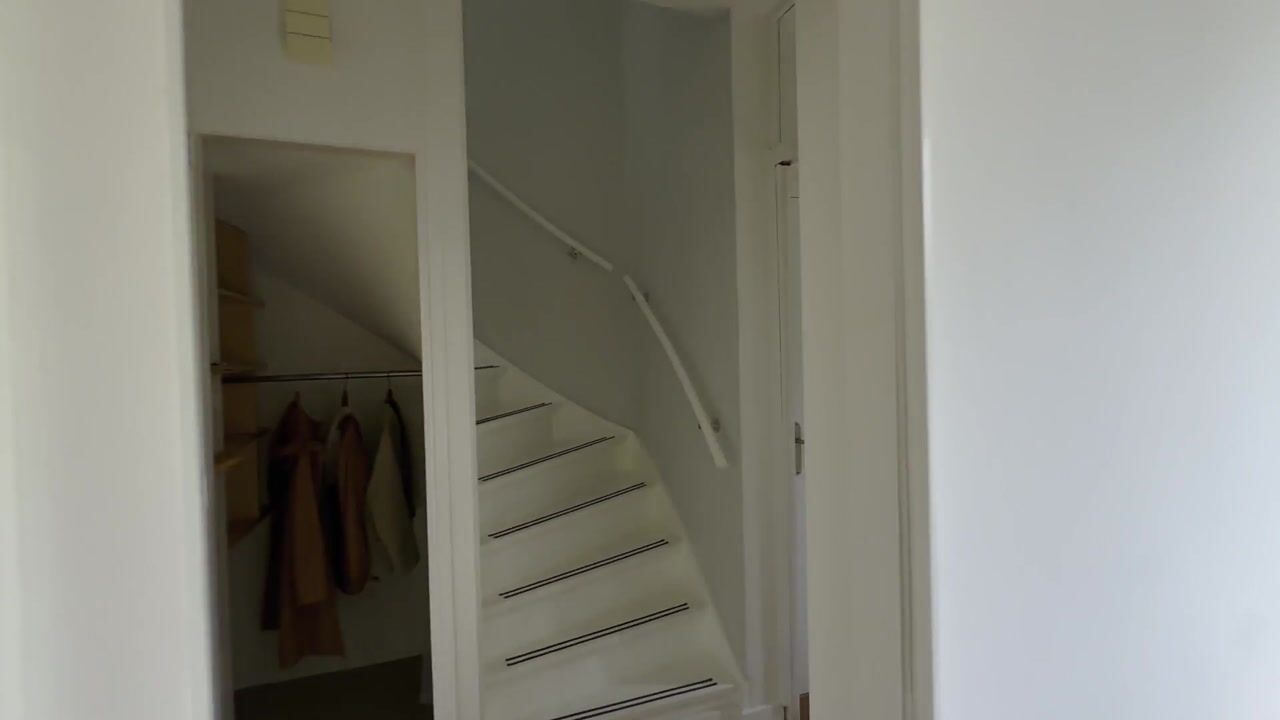
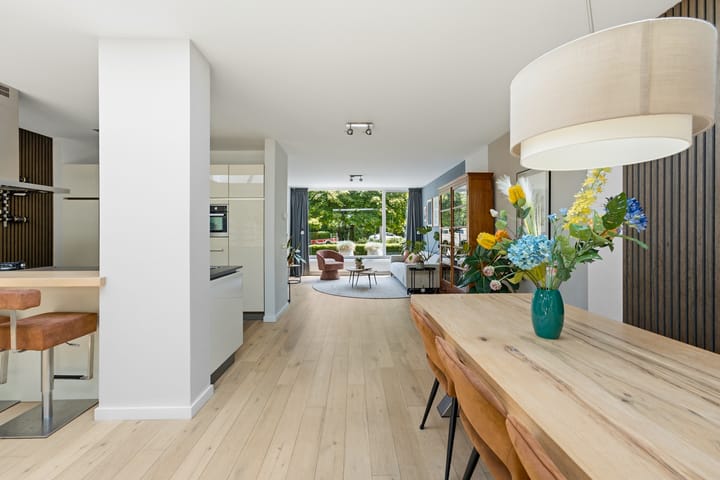
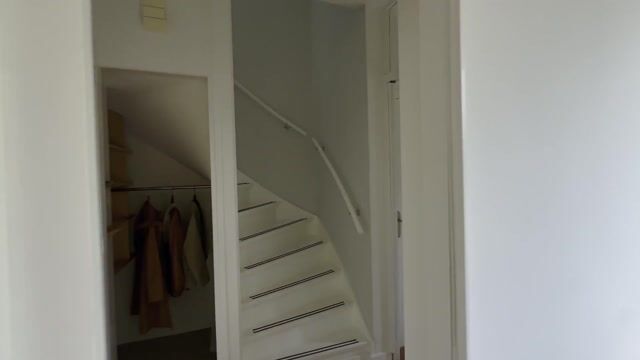
You enter the property through the entrance with access to the hall, staircase, storage space and separate toilet. From the hall, you step into the spacious living room. At the front, the large window provides plenty of natural light and a lovely view of the greenery in the street. The light floor, calm finish and pleasant width make this a very comfortable place to sit. An electric sunshade is present at the front of the ground floor.
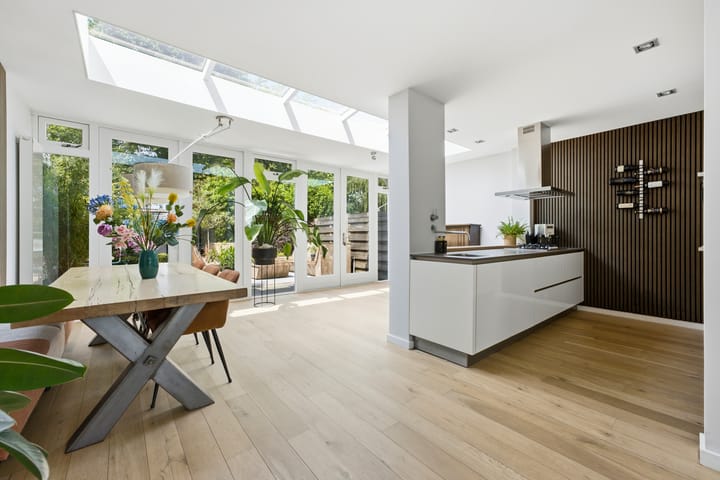
At the rear is the extended living area with open kitchen and dining area. This is without doubt one of the major highlights of the property. The rooflight provides beautiful natural light, and through two sets of double French doors, the space is directly connected to the garden. This allows indoors and outdoors to flow together in a natural way. The kitchen has a modern appearance and is equipped with various built-in appliances, a cooking island and a cosy bar area. A wonderful place to cook, enjoy drinks and spend time together.

The rear garden faces west and is deep, green and attractively landscaped. There are several seating areas, mature planting and plenty of privacy. Directly behind the house there is space for a generous lounge set, and further back in the garden you will find the wooden outdoor storage room, where a sauna is currently installed and available for takeover. Three-phase power is available in the outdoor storage room. The optional garage can also be reached via the rear access.
On the first floor there are three bedrooms and the bathroom. The bedrooms are well-sized and have a light finish. One of the rooms is currently fitted out as a generous walk-in wardrobe, but can of course also be used perfectly as a bedroom, study or hobby room. All bedrooms on this floor are fitted with electric sunshades. The bathroom is neatly finished and equipped with a shower, washbasin with vanity unit and toilet.
The second floor has been enlarged by raising the roof ridge and offers a surprisingly spacious fourth bedroom. Thanks to the high ridge, large windows and view of the greenery, this floor feels particularly pleasant. The freestanding bathtub also gives the space a luxurious, almost hotel-like atmosphere. In addition, practical storage space is available on this floor.
The garage is optionally available for purchase for € 50,000 buyer’s costs and is a great addition for anyone in need of extra storage space, private parking or a practical space for hobbies. Three-phase power is also available in the garage. The garage is a separate cadastral object and also includes a share in the jointly owned terrain used as the square/driveway towards the garages.
Klaprooslaan 73 combines space, light, comfort and a green location in a way that is not often found. A home that immediately feels right and where you can move in without major works.
Can you already picture yourself living here?
Details:
- Located in Schiebroek
- Terraced house built in 1960
- Living area approx. 125 m²
- Plot size 210 m², freehold land
- Energy label C
- Four bedrooms
- Extended ground floor from 2010
- Rooflight in the extension
- Two sets of double French doors to the garden
- Modern open kitchen with cooking island and bar
- Bathroom from 2018 with shower, vanity unit and toilet
- Separate toilet on the ground floor
- Raised roof ridge from 2018
- Fourth bedroom with freestanding bathtub
- Central heating boiler from 2025
- Façade insulation and floor insulation from 2022
- Mostly fitted with HR++ glazing
- Deep west-facing rear garden
- Garden house/outdoor storage room with sauna, available for takeover
- Three-phase power available in the outdoor storage room
- Rear access with right of way
- Garage optionally available for purchase for € 50,000 buyer’s costs
- Three-phase power available in the garage
- Garage is a separate cadastral object
- The garage includes a share in the jointly owned terrain/square providing access to the garages
- Very well maintained
- Positive structural survey report available
Have you become curious and would you like more information?
Please contact me soon, and who knows, I may be handing you the keys in the near future.
Selling estate agent:
Stephen van Gilst
REMAX Totaal Makelaars
Advertisement
Features
Transfer of ownership
- Listed since
- Acceptance
- Available in consultation
- Asking price
- € 750,000 kosten koper
- Asking price per m²
- € 6,000
- Status
- Available
Construction
- Kind of house
- Single-family home, row house
- Building type
- Resale property
- Year of construction
- 1960
- Specific
- With carpets and curtains
- Type of roof
- Gable roof covered with roof tiles
- Quality marks
- Bouwkundige Keuring
Surface areas and volume
- Areas
- Living area
- 125 m²
- External storage space
- 27 m²
- Plot size
- 231 m²
- Volume in cubic meters
- 430 m³
Layout
- Number of rooms
- 5 rooms (4 bedrooms)
- Number of bath rooms
- 2 bathrooms and 1 separate toilet
- Bathroom facilities
- Sauna, shower, toilet, sink, washstand, and bath
- Number of stories
- 3 stories
- Facilities
- Outdoor awning, smart home, optical fibre, mechanical ventilation, sauna, and TV via cable
Energy
- Energy label
- C
- Insulation
- Roof insulation, double glazing, energy efficient window, insulated walls and floor insulation
- Heating
- CH boiler
- Hot water
- CH boiler
- CH boiler
- Remeha Tzerra Ace-Matic (gas-fired combination boiler from 2025, in ownership)
Cadastral data
- SCHIEBROEK D 652
- Cadastral map
- Area
- 210 m²
- Ownership situation
- Full ownership
- SCHIEBROEK D 650
- Cadastral map
- Area
- 21 m²
- Ownership situation
- Full ownership
- SCHIEBROEK D 649
- Cadastral map
- Area
- 166 m²
- Ownership situation
- Held in common ownership
Exterior space
- Location
- Alongside a quiet road, sheltered location and in residential district
- Garden
- Back garden and front garden
- Back garden
- 115 m² (18.46 metre deep and 6.47 metre wide)
- Garden location
- Located at the west with rear access
Storage space
- Shed / storage
- Detached wooden storage
- Facilities
- Electricity
Garage
- Type of garage
- Detached brick garage
- Capacity
- 1 car
Parking
- Type of parking facilities
- Public parking
Popularity
2,689x
Viewed
88x
Saved
1-7-2026
On Funda
Neighborhood

Schiebroek
Rotterdam- Residents
- 17,060
- Family with children
- 35%
- Avg. asking price / m²
- € 4,797
Discover the neighborhood
Curious about the housing supply, residents and local real estate agents?

Don’t want to forget this home?
Save it as a favorite. You’ll easily find it back and get notified when something changes.
