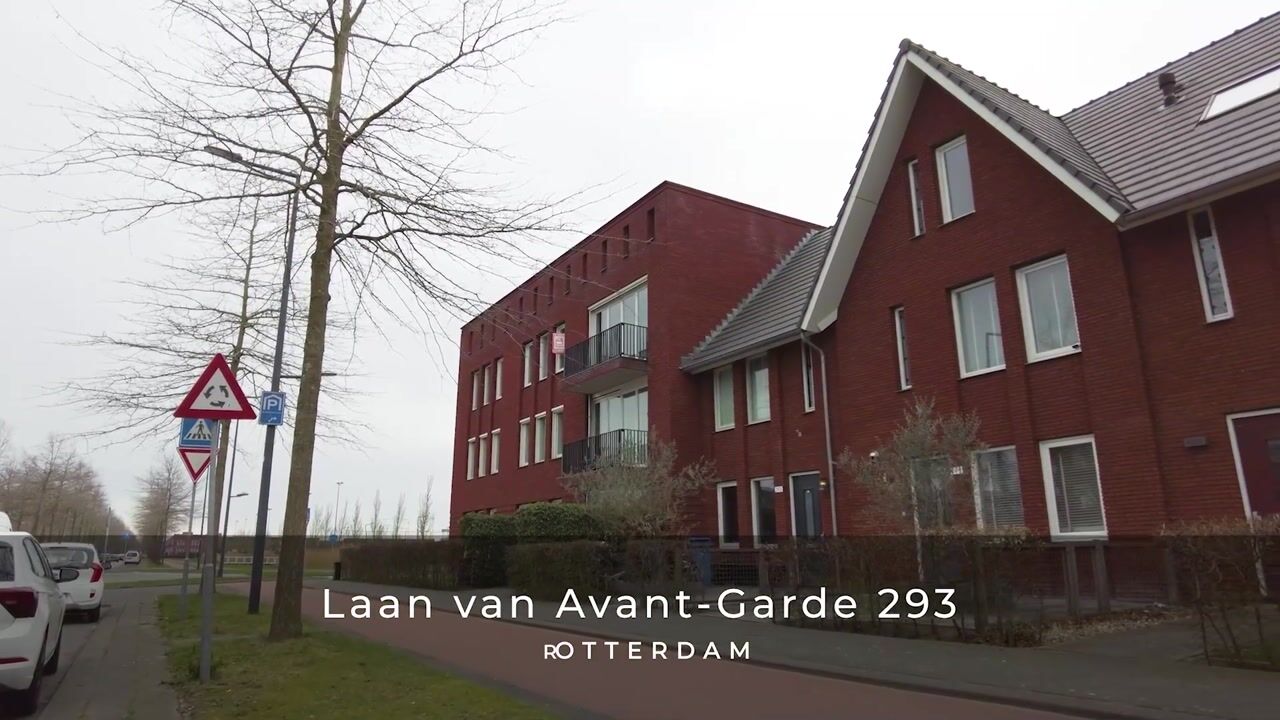
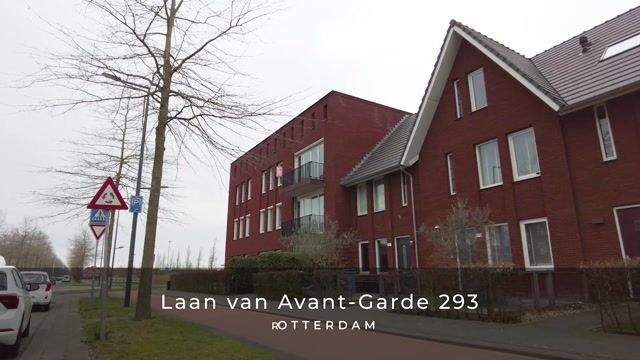
Laan van Avant-Garde 2933059 RA RotterdamNesselande
€ 675,000 k.k.

- 133 m²living area
- 141 m²plot size
- 5bedrooms
- Aenergy label
Description
FOR ENGLISH SEE BELOW !

ZO TE BETREKKEN RUIME EENGEZINSWONING MET ZONNIGE TUIN AAN BREDE LAAN IN KINDVRIENDELIJKE BUURT NESSELANDE NABIJ DE ZEVENHUIZERPLAS.
De woning is gelegen in een rustige en kindvriendelijke woonomgeving, met meerdere basisscholen, kinderopvanglocaties en speelvoorzieningen in de directe nabijheid. Dit maakt de locatie uitermate geschikt voor gezinnen die comfortabel willen wonen met alle faciliteiten op korte afstand.
Op loopafstand bevinden zich het strand en de sfeervolle boulevard van de Zevenhuizerplas, waar u kunt genieten van recreatie, horeca en een ontspannen leefomgeving. Voor de dagelijkse voorzieningen ligt alles dichtbij, waaronder de Albert Heijn, Jumbo, Kruidvat, HEMA en Primera, evenals diverse andere winkels en gezellige eetgelegenheden.
Eveneens dichtbij zijn het busstation en metrostation. Openbare en gratis parkeergelegenheid heeft u voor de deur. Via de uitvalsweg N219 bent u zo op de A12 en A20, wanneer uw bestemming Den Haag, Utrecht of Rotterdam-Centrum moet zijn.
Indeling:
Begane grond:
Entree/hal, meterkast met unit stadsverwarming en groepenkast elektra en fraaie met eikenhout afgewerkte trap naar de eerste verdieping, separaat modern toilet met wandcloset en fonteintje;
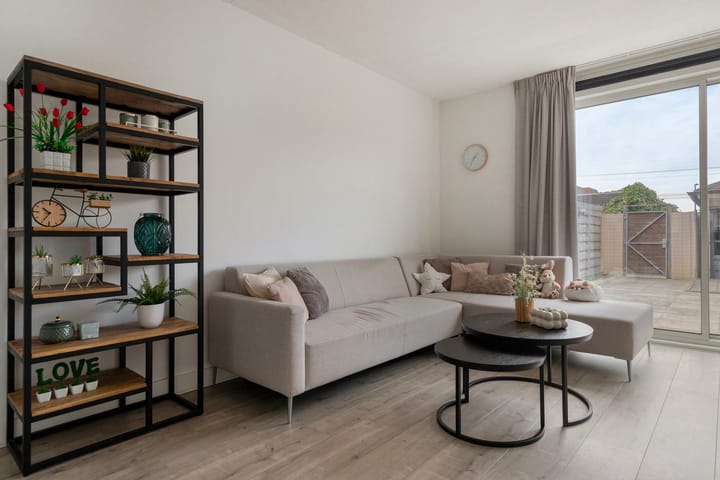
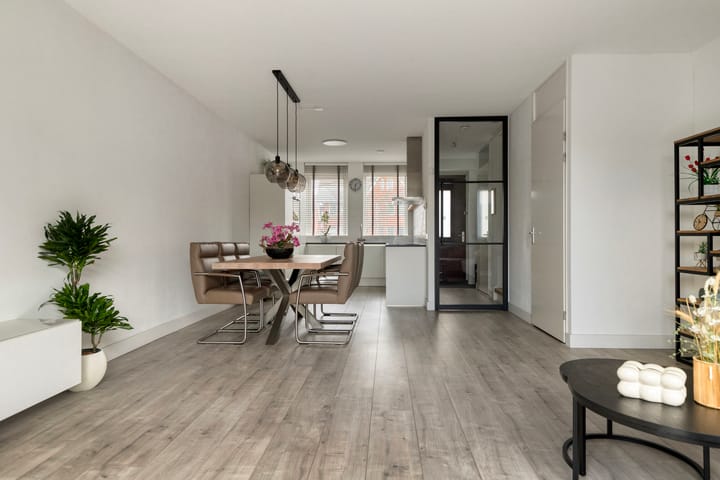
De uitgebouwde woon-/ eetkamer is afgewerkt met een fraaie doorlopende laminaatvloer en plafondhoge luxe stalen deur van het merk GewoonGers. Via de aluminium schuifpui aan de achterzijde bereikt u de zonnige achtertuin, ligging west met zon vanaf 12.00 uur tot zonsondergang en de berging met veranda; een achterom is aanwezig en vandaaruit bent u zo in de achtergelegen speeltuin.
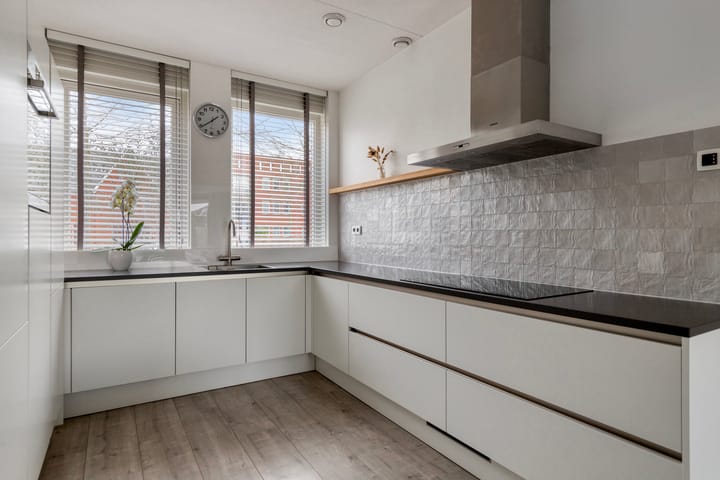
De open luxe Bruynzeel keuken kent een hoekopstelling, is gelegen aan de voorzijde van het huis en is voorzien van een kokend-water-kraan en diverse inbouwapparatuur als: inductiekookplaat van Siemens (StudioLine) met 5 zones, vaatwasser, vriezer en koelkast en oven van het merk Bosch; een praktische keuken met composiet aanrechtblad, kastruimte en 4 ruime bergladen (soft close).
Eerste verdieping:
Deze verdieping is voorzien van een fraaie doorlopende laminaatvloer in de slaapkamers.
Overloop met trap naar tweede verdieping; ruime ouderslaapkamer voorzijde met naastgelegen moderne badkamer met grote witte wandtegels, inloopdouche, wastafelmeubel voor 2 personen; de badkamer beschikt naast een handdoekradiator ook nog over elektrische vloerverwarming met een timer functie ! ; ruime slaapkamer en derde (kinder)slaapkamer aan de achterzijde beide voorzien van elektrische rolluiken.
Tweede verdieping:
Ook deze verdieping is voorzien van een fraaie laminaatvloer.
Via de overloop bereikt u een grote bergkast en de wasruimte aan de voorzijde met opstelplaats voor wasmachine, mechanische ventilatie en wasbak; ruime slaap-/werkkamer aan de voorzijde en slaapkamer aan de achterzijde en bergruimte achter de knieschotten. Er zijn voorbereidingen getroffen voor een eventueel te realiseren bergvliering !
KORTOM: EEN KANT-EN-KLARE WONING. VRAAG SNEL VIA FUNDA EEN AFSPRAAK AAN VOOR BEZICHTIGING !
De plattegronden en de verkoopbrochure kunt u downloaden van de website.
Bijzonderheden:
- Kadastrale gegevens: Rotterdam BC 4496
- Eigen grond, perceelgrootte 141 m2
- Bouwjaar 2016
- Woonoppervlakte 133 m2, inhoud 470 m3
- Plafondhoogte op elke verdieping 2.70 m
- Elektra 9 groepen en 2 aardlekschakelaars
- Gasloze woning
- Stadsverwarming Eneco
- Cv-radiatoren
- Elektrische vloerverwarming badkamer met timer functie.
- Energielabel A
- Houten kozijnen en ramen voorzien van HR++-glas
- Elektrische rolluiken bij slaapkamers achterzijde eerste verdieping
- Oplevering in overleg, voorkeur verkopers: 31-8-2026
- De verkoopvoorwaarden van Driehoek Makelaardij zijn van toepassing
- Notariskeuze aan koper (binnen regio Rotterdam)
Deze informatie is door ons met de nodige zorgvuldigheid samengesteld. Onzerzijds wordt echter geen enkele aansprakelijkheid aanvaard voor enige onvolledigheid, onjuistheid of anderszins, dan wel de gevolgen daarvan. Alle opgegeven maten en oppervlakten zijn indicatief. U heeft als koper een onderzoekplicht.
Een vraagprijs dient volgens jurisprudentie opgevat te worden als een uitnodiging om in onderhandeling te treden.
Bij de verkoop van dit object zijn de verkoopvoorwaarden van Driehoek Makelaardij van toepassing.
De koopakte wordt opgesteld volgens de modelkoopakte van de makelaars beroepsvereniging met gebruikelijke en eventueel aanvullende clausules. De notariskeuze binnen de regio Rotterdam is in principe aan koper.
>>>>>>>>
ENGLISH:
MOVE-IN READY SINGLE-FAMILY HOME WITH SUNNY GARDEN ON A WIDE AVENUE IN THE CHILD-FRIENDLY NEIGHBORHOOD OF NESSELANDE/ROTTERDAM NEAR THE ZEVENHUIZERPLAS.
The home is situated in a quiet and child-friendly residential area, with several primary schools, childcare facilities, and playgrounds in the immediate vicinity. This makes the location ideal for families seeking comfortable living with all amenities within easy reach.
Within walking distance are the beach and the charming boulevard of the Zevenhuizerplas, where you can enjoy recreation, hospitality, and a relaxed living environment. For daily necessities, everything is close by, including Albert Heijn, Jumbo, Kruidvat, HEMA, and Primera, as well as various other shops and cozy eateries.
The bus station and metro station are also nearby. Free public parking is available right outside the door. Via the N219 arterial road, you can easily reach the A12 and A20 motorways if your destination is The Hague, Utrecht, or Rotterdam city centre.
Layout:
Ground floor:
Entrance/hallway, meter cupboard with district heating unit and electrical distribution board, and a beautiful oak-finished staircase to the first floor; separate modern toilet with wall-mounted toilet and washbasin;
The extended living/dining room is finished with beautiful continuous laminate flooring and a ceiling-high luxury steel door from the brand GewoonGers. Through the aluminium sliding doors at the rear, you reach the sunny backyard, facing west with sun from 12:00 PM until sunset, and the storage shed with veranda; there is a back entrance, from which you can easily reach the playground located behind.
The open luxury Bruynzeel kitchen features a corner layout, is located at the front of the house, and is equipped with a boiling water tap and various built-in appliances such as: a Siemens (StudioLine) induction hob with 5 zones, a dishwasher, freezer, and refrigerator and oven from the brand Bosch; a practical kitchen with a composite worktop, cupboard space, and 4 spacious storage drawers (soft close).
First floor:
This floor features beautiful continuous laminate flooring in the bedrooms.
Landing with stairs to the second floor; spacious master bedroom at the front with an adjacent modern bathroom featuring large white wall tiles, a walk-in shower, and a vanity unit for 2 people; in addition to a towel radiator, the bathroom also features electric underfloor heating with a timer function !; spacious bedroom and third (children's) bedroom at the rear, both equipped with electric roller shutters.
Second floor:
This floor also features beautiful laminate flooring.
Via the landing, you reach a large storage cupboard and the laundry room at the front with space for a washing machine, mechanical ventilation, and a sink; a spacious bedroom/study at the front and a bedroom at the rear, as well as storage space behind the knee walls. Preparations have been made for a potential storage loft!
IN SHORT: A READY-TO-MOVE-IN HOME. REQUEST AN APPOINTMENT FOR A VIEWING QUICKLY VIA FUNDA!
You can download the floor plans and the sales brochure from the website.
Particulars:
- Cadastral details: Rotterdam BC 4496
- Freehold, plot size 141 m2
- Year of construction 2016
- Living area 133 m2, volume 470 m3
- Ceiling height on every floor 2.70 m
- Electrical system: 9 circuits and 2 residual current devices
- Gas-free home
- District heating Eneco
- Central heating radiators
- Electric underfloor heating in bathroom with timer function.
- Energy label A
- Wooden frames and windows fitted with HR++ glass
- Electric roller shutters at rear bedrooms on the first floor
- Completion date by mutual agreement, sellers' preference: 31-8-2026
- The sales conditions of Driehoek Makelaardij apply
- Choice of notary is up to the buyer (within the Rotterdam region).
This information has been compiled by us with due care. However, we accept no liability whatsoever for any incompleteness, inaccuracy, or otherwise, or the consequences thereof. All stated dimensions and surface areas are indicative. As a buyer, you have a duty of investigation.
According to case law, an asking price should be interpreted as an invitation to enter into negotiations.
The sales conditions of Driehoek Makelaardij apply to the sale of this property.
The purchase agreement will be drawn up in accordance with the model purchase agreement of the real estate agents' professional association, including customary and potentially additional clauses. The choice of notary within the Rotterdam region is, in principle, up to the buyer.
Advertisement
Features
Transfer of ownership
- Listed since
- Acceptance
- Available in consultation
- Asking price
- € 675,000 kosten koper
- Asking price per m²
- € 5,075
- Status
- Available
Construction
- Kind of house
- Single-family home, row house
- Building type
- Resale property
- Year of construction
- 2016
- Type of roof
- Hip roof covered with roof tiles
Surface areas and volume
- Areas
- Living area
- 133 m²
- External storage space
- 7 m²
- Plot size
- 141 m²
- Volume in cubic meters
- 470 m³
Layout
- Number of rooms
- 6 rooms (5 bedrooms)
- Number of bath rooms
- 1 bathroom and 1 separate toilet
- Bathroom facilities
- Walk-in shower, toilet, underfloor heating, and washstand
- Number of stories
- 3 stories
- Facilities
- Mechanical ventilation, rolldown shutters, sliding door, and TV via cable
Energy
- Energy label
- A
- Insulation
- Roof insulation, insulated walls, floor insulation and completely insulated
- Heating
- District heating
- Hot water
- District heating
Cadastral data
- ROTTERDAM BC 4496
- Cadastral map
- Area
- 141 m²
- Ownership situation
- Full ownership
Exterior space
- Location
- Alongside busy road, in residential district and unobstructed view
- Garden
- Back garden and front garden
- Back garden
- 57 m² (10.00 metre deep and 5.70 metre wide)
- Garden location
- Located at the west with rear access
Storage space
- Shed / storage
- Detached wooden storage
- Facilities
- Electricity
Parking
- Type of parking facilities
- Public parking
Popularity
5,086x
Viewed
77x
Saved
1-4-2026
On Funda
Neighborhood
Nesselande
Rotterdam- Residents
- 13,065
- Family with children
- 53%
- Avg. asking price / m²
- € 4,630
Discover the neighborhood
Curious about the housing supply, residents and local real estate agents?

Don’t want to forget this home?
Save it as a favorite. You’ll easily find it back and get notified when something changes.
