Leeuweriklaan 153055 EA RotterdamMolenlaankwartier
€ 785,000 k.k.

- 136 m²living area
- 164 m²plot size
- 5bedrooms
- Benergy label
Description
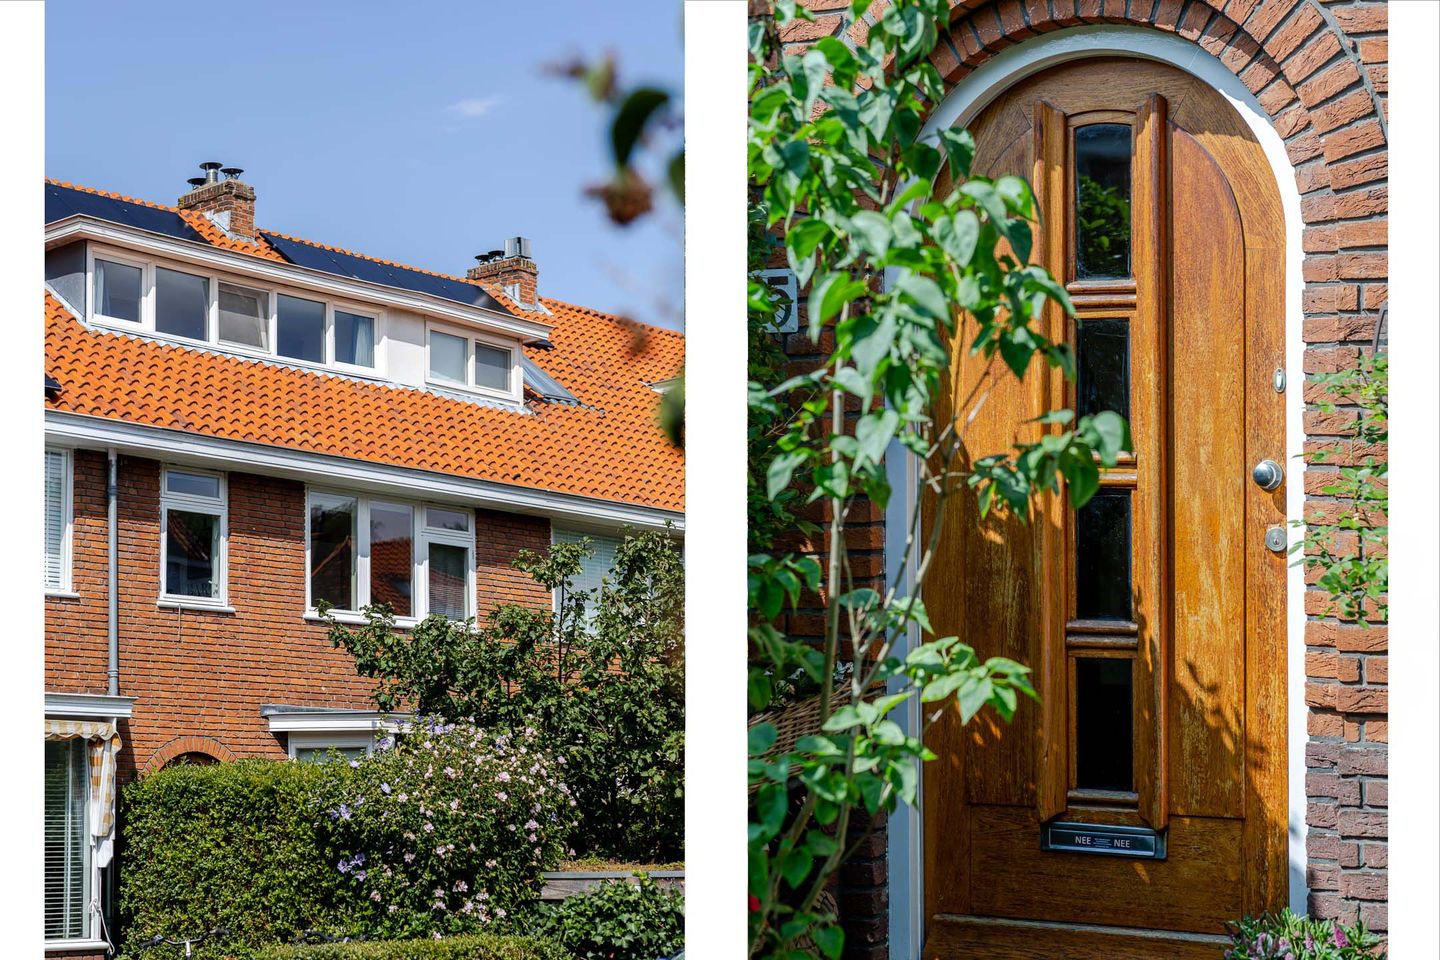
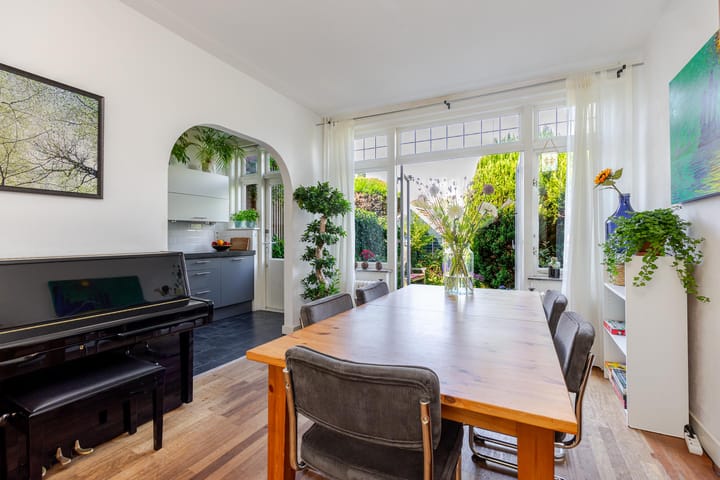
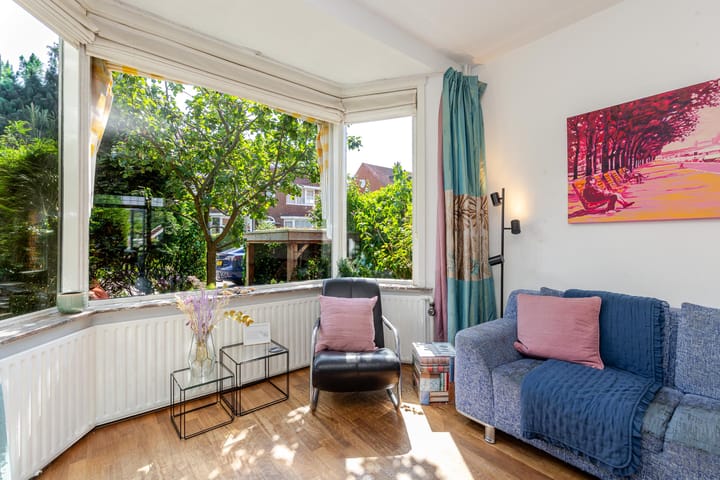
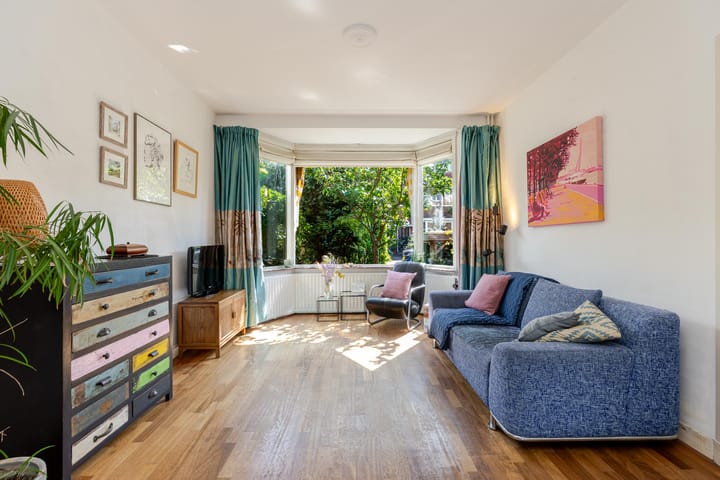
Very charming 1930s family home with a deep backyard where the sun can be found throughout the afternoon and evening. The house is situated on a quiet lane in the popular 'Bird neighborhood' of Hillegersberg. Notable features include the unobstructed view at the rear and the very efficient layout with 5 bedrooms and two bathrooms. The beautifully preserved stained glass, the cozy, typical bay window at the front, and French doors leading to the garden make this a characteristic and very attractive family home.
The backyard offers a remarkable amount of privacy and can be found in the sun almost all day long. The spacious front garden is neatly maintained and offers sufficient space to create a sheltered seating area in the sun at the front as well.
The house is conveniently located in relation to both the shops on Bergse Dorpsstraat and the shops on Van Beethovenlaan. The Bergsche Plassen, the Bergse Bos, and the Rotte are within walking distance. Various public transport options are nearby (bus and tram line 4 are within walking and cycling distance), NS Noord train station and Randstad Rail (Meijersplein) are a short bike ride away, and arterial roads towards Amsterdam and Utrecht are also easily accessible.
Sports facilities (hockey, tennis, football, cricket, baseball, swimming, etc.) are located in the immediate vicinity. There are many schools (including daycare centers, primary education, and secondary education) within walking and/or short cycling distance.
Layout:
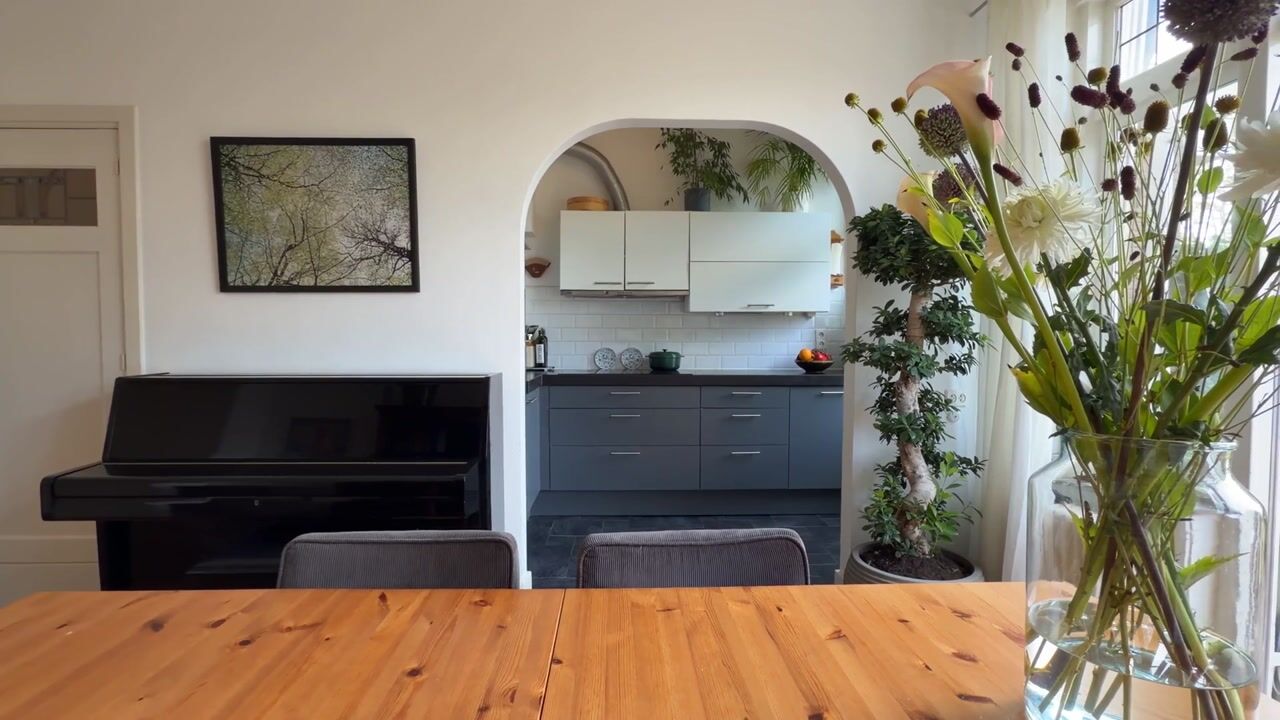
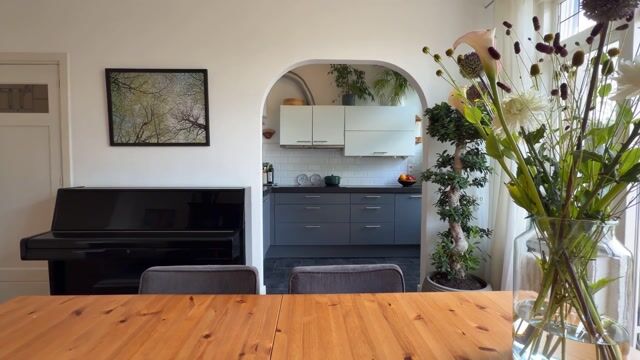
Ground floor: entrance, vestibule with original wall tiles, terrazzo floor, and stained-glass windows, hall with staircase to the 1st floor, access to the cellar, and a toilet with a washbasin. The spacious living room consists of a sitting room at the front with a characteristic bay window, while the dining room with open kitchen and French doors to the garden is located at the rear. The kitchen is equipped with various built-in appliances, including a dishwasher, an induction hob, extractor hood, oven, refrigerator, and a Quooker.
First floor:
Landing with toilet, two generously sized bedrooms, the side room furnished as a study, and the bathroom. The bathroom is equipped with a bathtub, vanity unit, and shower.
Second floor:
Landing, access to two bedrooms. Thanks to the two dormer windows at the front and rear of the house, a full-fledged second floor has been created. The second bathroom is accessible from both bedrooms and consists of a super-efficient compact bathroom with a shower and vanity unit. There is convenient storage space behind the knee walls in both bedrooms.
Attic: The attic is accessible from the landing via a loft ladder and is ideal for use as storage space.
Basement:
Total area of ??approx. 13 m² beneath the hall and kitchen, with a reasonable headroom of approx. 1.82 meters. An excellent space for storage and provisions. The connections for the washing machine and dryer, as well as the central heating boiler, are also located here.
Back garden:
The back garden of approx. 72 m², facing northwest with a back entrance, offers a surprising amount of privacy. The detached wooden shed provides ample space for storing bicycles and (garden) tools.
Front garden:
The front garden, facing southeast, has a total surface area of ??approx. 30 m². Particulars:
- Year of construction: 1938
- Situated on 164 m² of private land
- Energy label B
- Usable living area approx. 136 m² (according to NEN2580)
- Usable area of ??other indoor space approx. 13 m² (according to NEN2580)
- Usable area of ??external storage space approx. 4 m² (according to NEN2580)
- 8 solar panels from 2021 present
- Attic is insulated
- Fully equipped with wooden window frames fitted with HR+ and HR++ glass
- Hot water and central heating via a combi boiler from 2010
Completion date by mutual agreement.
For additional information about this house, please visit the property's own website (address + house number).
J.J. van Oosten Makelaardij is the seller's NVM real estate agent. We advise you to engage your own NVM real estate agent to represent your interests in the purchase of this property.
No rights can be derived from this listing text.
The Measurement Instruction is based on NEN2580. The Measurement Instruction is intended to apply a more consistent method of measurement to provide an indication of the usable floor area. The Measurement Instruction does not completely rule out differences in measurement results, for example due to differences in interpretation, rounding, or limitations in carrying out the measurement.
Advertisement
Features
Transfer of ownership
- Listed since
- Acceptance
- Available in consultation
- Asking price
- € 785,000 kosten koper
- Asking price per m²
- € 5,772
- Status
- Available
Construction
- Kind of house
- Mansion, row house
- Building type
- Resale property
- Year of construction
- 1938
- Type of roof
- Gable roof covered with roof tiles
Surface areas and volume
- Areas
- Living area
- 136 m²
- Other space inside the building
- 13 m²
- External storage space
- 4 m²
- Plot size
- 164 m²
- Volume in cubic meters
- 526 m³
Layout
- Number of rooms
- 6 rooms (5 bedrooms)
- Number of bath rooms
- 2 bathrooms and 2 separate toilets
- Bathroom facilities
- 2 showers, bath, and 2 sinks
- Number of stories
- 3 stories, a loft, and a basement
- Facilities
- Outdoor awning, passive ventilation system, TV via cable, and solar panels
Energy
- Energy label
- B
- Insulation
- Roof insulation and double glazing
- Heating
- CH boiler
- Hot water
- CH boiler
- CH boiler
- Remeha Avanta 35C (gas-fired combination boiler from 2010, in ownership)
Cadastral data
- HILLEGERSBERG D 98
- Cadastral map
- Area
- 164 m²
- Ownership situation
- Full ownership
Exterior space
- Location
- In wooded surroundings, in residential district and unobstructed view
- Garden
- Back garden and front garden
- Back garden
- 72 m² (12.70 metre deep and 5.70 metre wide)
- Garden location
- Located at the northwest with rear access
Storage space
- Shed / storage
- Detached wooden storage
Parking
- Type of parking facilities
- Public parking
Popularity
1,807x
Viewed
60x
Saved
4-9-2026
On Funda
Neighborhood

Molenlaankwartier
Rotterdam- Residents
- 8,240
- Family with children
- 40%
- Avg. asking price / m²
- € 6,114
Discover the neighborhood
Curious about the housing supply, residents and local real estate agents?

Don’t want to forget this home?
Save it as a favorite. You’ll easily find it back and get notified when something changes.
