Sold
Molenlaan 2503055 GL RotterdamMolenlaankwartier
€ 975,000 k.k.

- 147 m²living area
- 254 m²plot size
- 5bedrooms
- Cenergy label
Sales history
- Listed since
- April 1, 2026
- Date of sale
- April 17, 2026
- Term
- 2 weeks
Description
Spacious family home with extension, five bedrooms, and sunny garden on Molenlaan in Hillegersberg
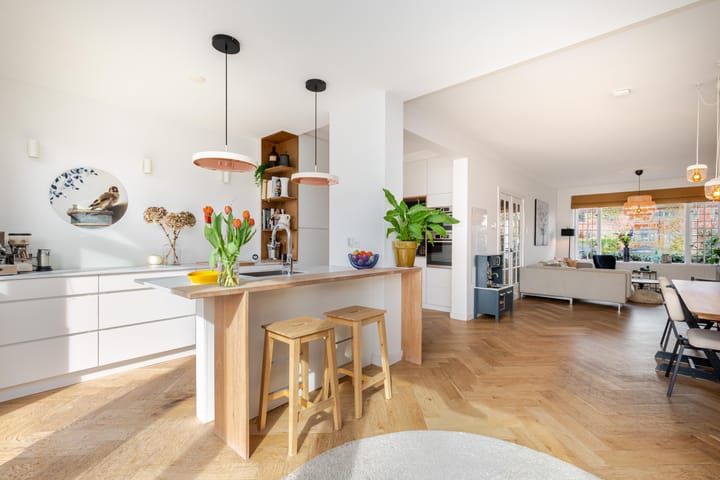
Step inside a tastefully renovated home where space, light, and comfort take center stage. In 2019, this property underwent a complete metamorphosis, resulting in a wonderfully spacious family home that is fully ready for the future. Think of a generous extension at the rear, a sleek open-plan kitchen equipped with various built-in appliances, two stylish bathrooms, and two central heating boilers. The energy label C underscores the living comfort, with additional possibilities for further sustainability improvements.
With five full-sized bedrooms, two bathrooms, a spacious basement, and a sunny south-facing backyard with a covered patio, combined with a deep front garden, this home offers everything a family could wish for. A unique opportunity in a prime location in popular Hillegersberg.
Layout
Ground floor:
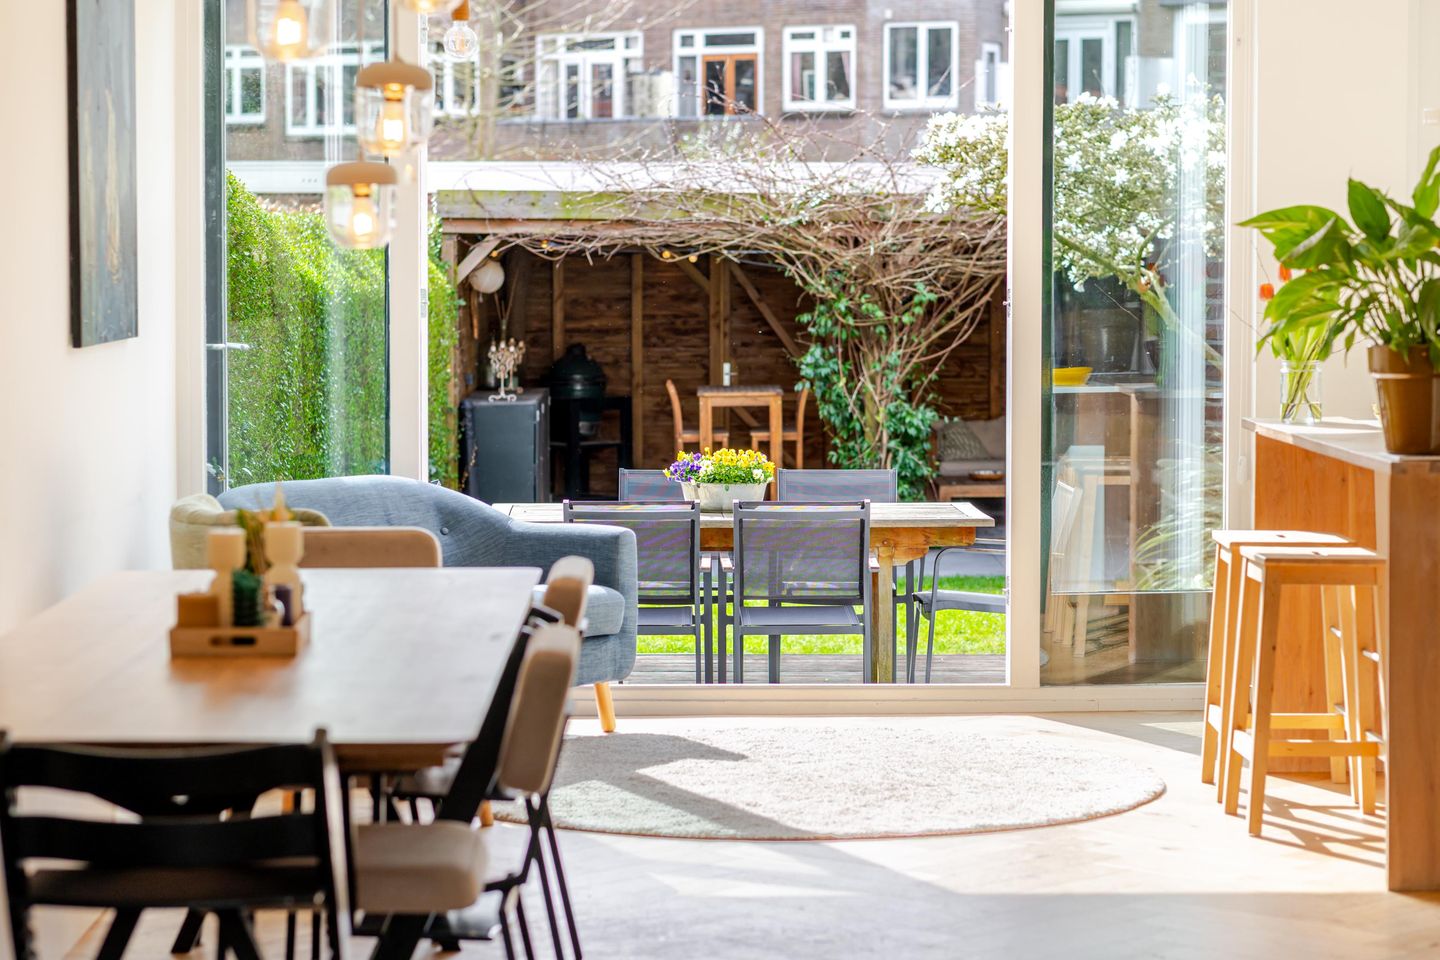
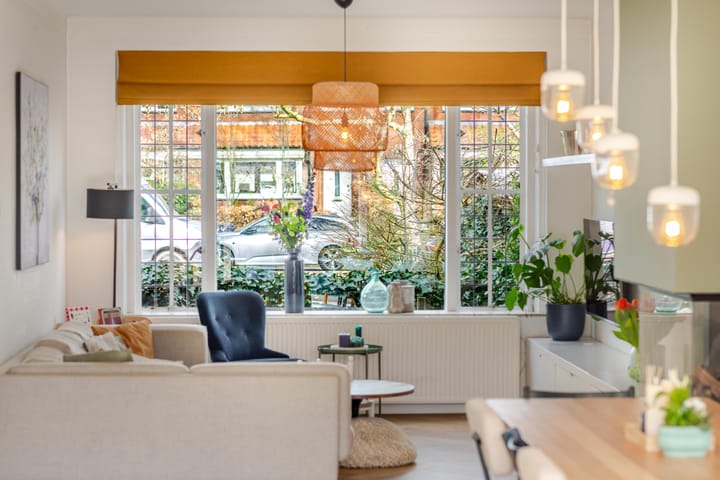
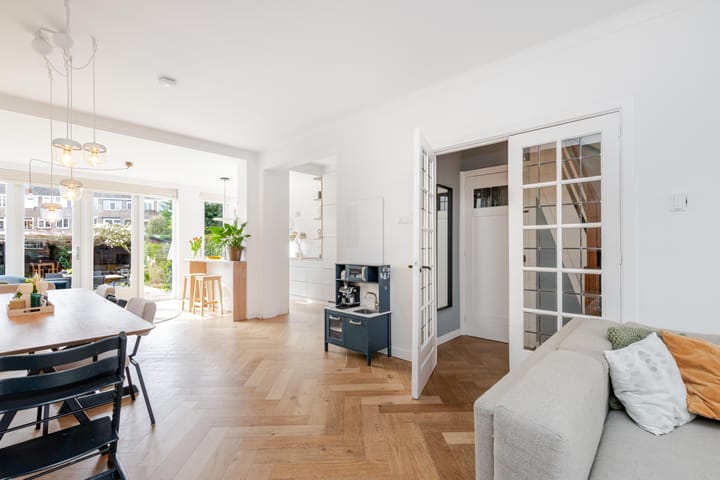
Entrance, hall with toilet and access to the basement. Spacious living room featuring an atmospheric sitting area at the front equipped with a beautiful gas fireplace. At the rear is the dining area with space for a large dining table and the spacious open-plan kitchen. Thanks to the large rear windows, daylight streams in abundantly, and the living space and garden flow seamlessly into one another.
First floor:
Landing, three bedrooms; two spacious rooms, including the master bedroom with a large wardrobe, plus an ideal home office/nursery. Bathroom (2019); bathtub, walk-in shower, vanity unit. Separate toilet.
Second floor:
Landing, two very spacious bedrooms. Second bathroom (2019); walk-in shower, sink, and toilet.
Basement:
Dry storage/pantry space containing connections for a washing machine and dryer, and of course, space for supplies.
Garden:
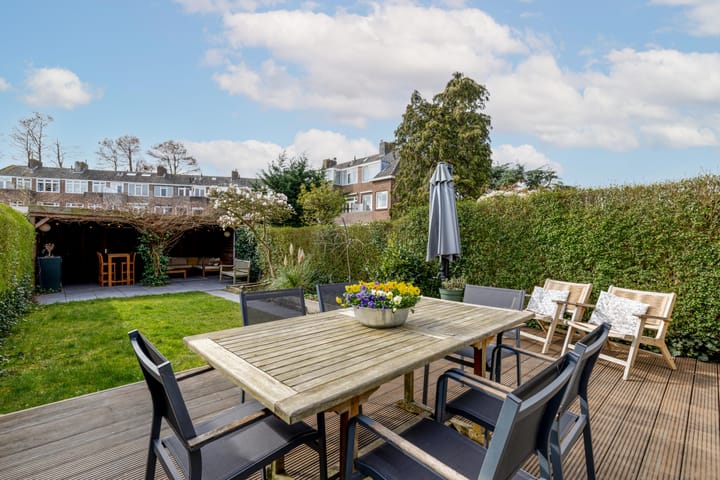
Front garden surprisingly deep and beautifully landscaped. South-facing backyard with greenery, terrace, wooden canopy, and rear access. Particulars:
- Year of construction 1949
- Situated on 254 m² of private land
- Living area approx. 147 m² (according to BBMI/NEN2580)
- Area of ??other indoor space approx. 11 m² (according to BBMI/NEN2580)
- Area of ??building-related outdoor space approx. 4 m² (according to BBMI/NEN2580)
- Five spacious bedrooms spread over two floors
- Two modern bathrooms with contemporary finishes
- Spacious, bright living room with bay window and open connection to the garden side
- Sunny south-facing backyard with rear access and wooden canopy
- Deep, well-maintained front garden for extra privacy and greenery
- Basement & attic for optimal storage space
- Energy label C
- Equipped with 10 solar panels
- Fully fitted with wooden window frames with double glazing
- Heating and hot water via 2 central heating boilers
- Prime location in Hillegersberg – close to the Bergse Plassen, schools, sports clubs, and the shops on Bergse Dorpsstraat
Completion date by mutual agreement; can be quick.
For additional information about this property, please visit its own website (address + house number).
J.J. van Oosten Makelaardij is the seller's NVM real estate agent. We advise you to engage your own NVM real estate agent to represent your interests regarding the purchase of this property.
No rights can be derived from this listing text.
The usable floor area of ??the home has been measured in accordance with the industry-wide measurement instruction (BBMI). The BBMI is based on NEN2580. The BBMI is intended to apply a more uniform method of measurement to provide an indication of the usable floor area. The measurement instruction does not completely rule out differences in measurement results, for example due to differences in interpretation, rounding, or limitations in carrying out the measurement.
Advertisement
Features
Transfer of ownership
- Last asking price
- € 975,000 kosten koper
- Asking price per m²
- € 6,633
- Status
- Sold
Construction
- Kind of house
- Single-family home, row house
- Building type
- Resale property
- Year of construction
- 1949
- Type of roof
- Gable roof covered with asphalt roofing and roof tiles
Surface areas and volume
- Areas
- Living area
- 147 m²
- Other space inside the building
- 11 m²
- Exterior space attached to the building
- 4 m²
- Plot size
- 254 m²
- Volume in cubic meters
- 559 m³
Layout
- Number of rooms
- 6 rooms (5 bedrooms)
- Number of bath rooms
- 2 bathrooms and 1 separate toilet
- Bathroom facilities
- 2 walk-in showers, bath, 2 toilets, washstand, and sink
- Number of stories
- 3 stories and a basement
- Facilities
- Outdoor awning, mechanical ventilation, passive ventilation system, flue, TV via cable, and solar panels
Energy
- Energy label
- C
- Insulation
- Roof insulation and double glazing
- Heating
- CH boiler, gas heater and partial floor heating
- Hot water
- CH boiler
- CH boiler
- Remeha HR (gas-fired combination boiler from 2018, in ownership)
Cadastral data
- HILLEGERSBERG E 511
- Cadastral map
- Area
- 254 m²
- Ownership situation
- Full ownership
Exterior space
- Location
- In residential district
- Garden
- Back garden and front garden
- Back garden
- 105 m² (17.26 metre deep and 6.10 metre wide)
- Garden location
- Located at the south with rear access
- Balcony/roof terrace
- Balcony present
Storage space
- Shed / storage
- Detached wooden storage
- Facilities
- Electricity
- Insulation
- No insulation
Parking
- Type of parking facilities
- Public parking
Popularity
5,681x
Viewed
130x
Saved
1-4-2026
On Funda
Neighborhood

Molenlaankwartier
Rotterdam- Residents
- 8,240
- Family with children
- 40%
- Avg. asking price / m²
- € 6,077
Discover the neighborhood
Curious about the housing supply, residents and local real estate agents?

Don’t want to forget this home?
Save it as a favorite. You’ll easily find it back and get notified when something changes.
