Overschiese Dorpsstraat 533043 CN RotterdamOverschie
€ 1,350,000 k.k.

- 275 m²living area
- 445 m²plot size
- 4bedrooms
- Cenergy label
Eye-catcherHistorische ruime woning, diepe tuin, steiger aan het water De Schie
Description
Living by the water with an abundance of space. This remarkable home on Overschiese Dorpsstraat combines the charm of a historic property with the flexibility of a spacious residence offering multiple living areas.
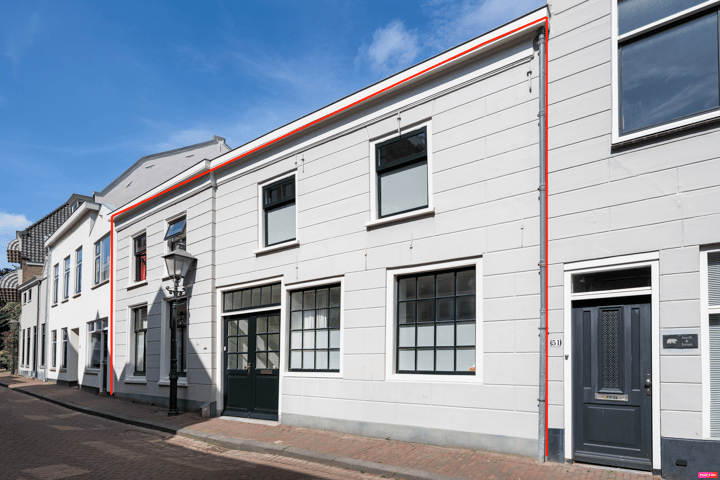
Situated on the historic Overschiese Dorpsstraat, number 53 is one of the oldest houses on the street. Together with the neighbouring number 51, the property dates back to approximately 1670 and forms part of the rich history of the village of Overschie. Around 1910, the original open passageway beside the house leading towards the Schie was covered and converted into a workshop with an attic above. Since then, the characteristic façade of number 53 has remained virtually unchanged. Historical photographs from 1919 show a façade that still closely resembles its appearance today, preserving its authentic character through the years.
Behind this historic façade lies a surprisingly spacious home with a unique layout. The presence of two independent living sections offers excellent possibilities for multigenerational living, accommodating older children, parents, guests, or providing space for informal care arrangements, while maintaining privacy for all occupants. The layout also lends itself perfectly to professional or artistic use.
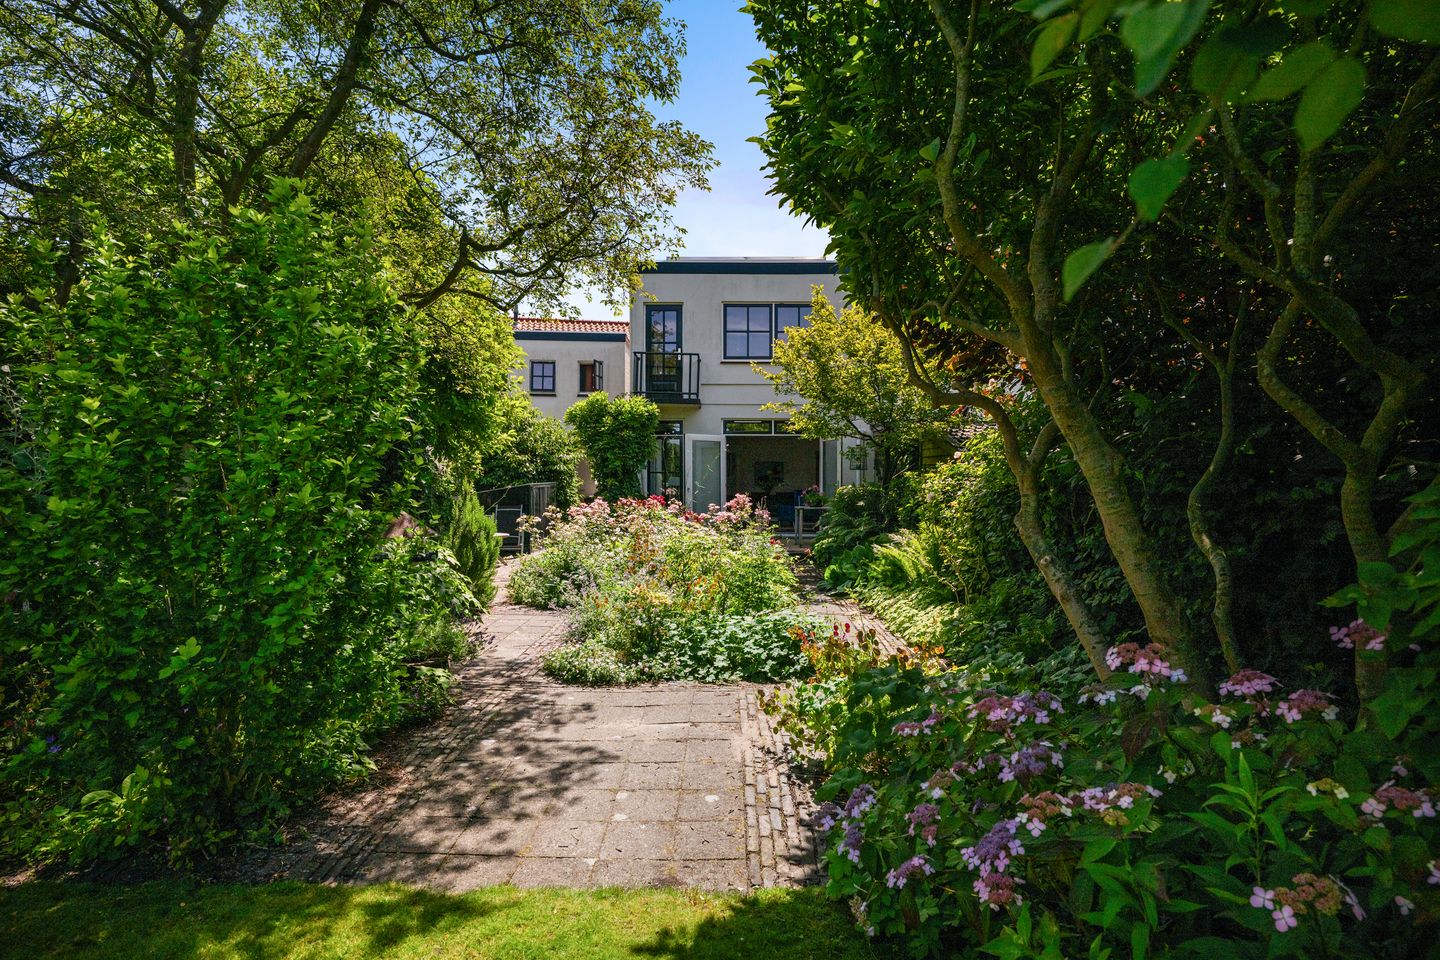
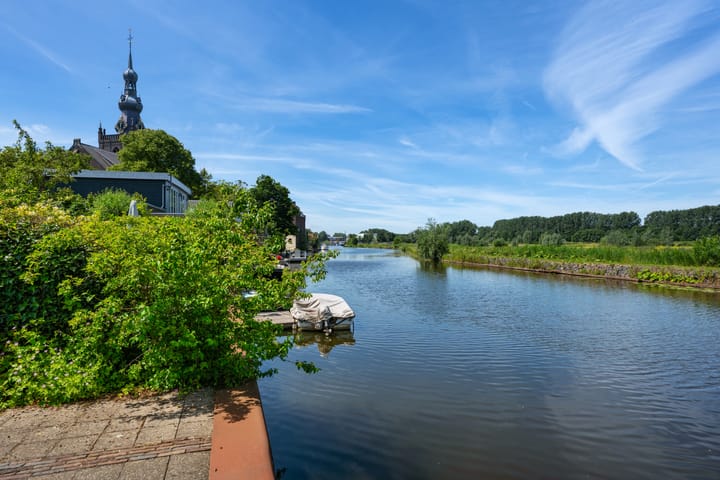
The large, green rear garden is a true oasis of tranquillity and borders directly on the Delftse Schie. Here you can enjoy uninterrupted views over the water and step directly from your private jetty into a boat for a relaxing trip to the centre of Rotterdam or the surrounding waterways.
Living in Overschie
Overschie offers the perfect balance between village charm and city convenience. The historic village centre provides a welcoming atmosphere combined with an excellent range of amenities.
The beautiful green landscapes of Delfland and the Ackerdijkse Plassen nature reserve can be reached within just ten minutes by bicycle, offering endless opportunities for recreation, walking, cycling and sports. Water enthusiasts will appreciate the direct access to the Delftse Schie from the garden, ideal for paddleboarding, swimming, canoeing or boating.
From your private waterfront terrace and jetty, you can enjoy scenic boating routes towards the centre of Rotterdam, Schiedam, Delft and beyond.
At the same time, the vibrant city centre of Rotterdam is only fifteen minutes away by bicycle. Here, you can enjoy the peace and character of village life while keeping all the advantages of a major city within easy reach.
Accessibility is excellent, with quick connections to the A13, A20 and the extended A16 motorway, ensuring convenient travel throughout the region.
Families will particularly appreciate the many nearby amenities, including schools, childcare facilities, shops, sports clubs and excellent public transport connections.
The Property
Ground Floor
The property is entered through a characterful double front door leading into a spacious entrance hall. The practical and thoughtfully designed layout is immediately apparent. Cleverly incorporated into the entrance area are a bicycle storage cupboard with space for two bicycles, a cloakroom cupboard and a modern guest toilet with washbasin.
The large glazed sections in the doors provide abundant natural light and create an inviting atmosphere. A sleek concrete floor extends throughout much of the ground floor, creating a sense of continuity and cohesion.
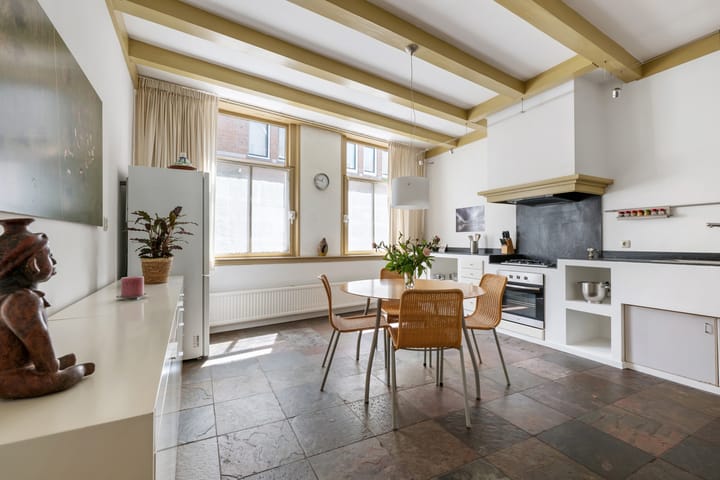
In the original left-hand section of the house, dating from approximately 1670, you will find the generous kitchen-dining room at the front of the property. Exposed timber beams and characteristic windows beautifully combine historic charm with contemporary comfort. The spacious worktop provides ample room for cooking enthusiasts, while there is plenty of space for a large dining table. The windows allow an abundance of natural light and offer pleasant views of the quiet street.
The central hallway provides access to the staircase leading to the first floor and to a practical utility room, where laundry facilities can be accommodated.
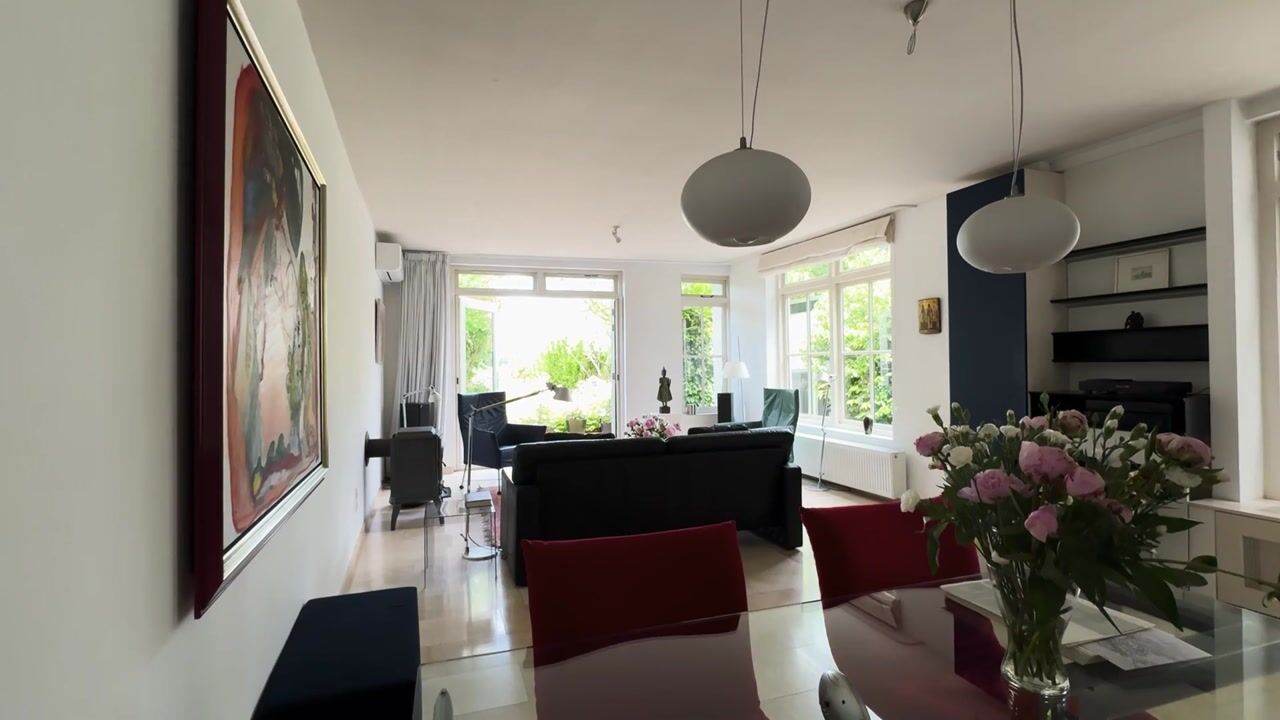
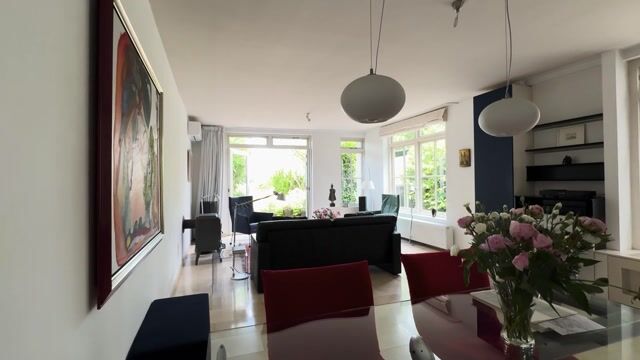
At the rear of this section of the home is the first living room. Large windows flood the room with natural light, while French doors open directly onto the terrace and the exceptionally deep garden. At the far end of the garden, a second terrace overlooks the Delftse Schie waterway.
The right-hand section of the property, formerly used as an artist’s studio and gallery, has been transformed into a fully functional second living area. This space features a cosy sitting area with a large bookcase and a dining area. Characteristic windows at the front maintain a strong connection with the street scene, while a large sliding glass door at the rear seamlessly connects the interior with the garden. The concrete floor continues throughout this space, enhancing the feeling of unity. A second staircase leads from here to the upper floor.
First Floor
The first floor is currently divided into two separate living sections, each accessible via its own staircase. If desired, these areas can be connected relatively easily, creating one generous and cohesive upper floor.
The staircase from the central hall leads to a landing that provides access to a bedroom at the front of the property and to the spacious bathroom. This bathroom is stylishly finished with small light-grey tiles and a natural stone floor. The generous bathtub is positioned by the windows, allowing for plenty of natural light while maintaining privacy. The bathroom also features a freestanding washbasin with mirrored cabinet, a decorative built-in niche, a large storage cupboard for towels and toiletries, and a walk-in shower discreetly positioned behind a dividing wall.
The bathroom provides access to the principal bedroom. This spacious room includes a walk-in wardrobe and offers beautiful views over the garden and the waters of the Schie. In addition, there is a charming northwest-facing balcony where you can enjoy the afternoon and evening sun.
The second section of the first floor, accessed via the staircase from the former gallery area, is currently arranged as a self-contained living space with its own living room and open-plan kitchen. This makes the property ideally suited for dual occupancy, multigenerational living, guest accommodation or informal care arrangements. The layout offers a unique combination of togetherness and independent living. Should additional bedrooms be required, the space can be adapted with relative ease.
A loft storage area is accessible via a retractable loft ladder, cleverly integrated into the exposed beam structure. Behind the kitchen area, there is a second bathroom equipped with a shower, toilet and washbasin. There is also a separate storage room that can accommodate laundry appliances.
The atmosphere, space, history and unique waterfront location can only truly be appreciated during a personal viewing.
We warmly invite you to schedule an appointment and discover for yourself everything this exceptional property has to offer.
Good to Know
- Official year of construction registered as 1905 (the original left-hand section dates back to approximately 1670, although this is not reflected in the official cadastral registration)
- Living area approximately 275 m²
- Plot size approximately 445 m²
- Situated on freehold land
- Energy label C (valid until 16 November 2030)
- Exterior brickwork impregnated in 2021
- HR++ double glazing installed
- Roofs renewed in 2018 (pitched roof fitted with new roof tiles and insulation; flat roof provided with a new bitumen covering)
- Timber window frames repainted in 2024
- 10 solar panels (Q-Cells, 275 Wp each)
- Directly situated on the Delftse Schie waterway with a private mooring/jetty
- Recent foundation assessment report available, indicating a low-risk classification
- Due to the age of the property, an age clause will be included in the purchase agreement
- The seller has prepared an additional document detailing the fascinating history of this unique home
*The above information is intended solely as an invitation to make an offer. While this information has been compiled with due care, no liability is accepted for any inaccuracies, omissions or consequences thereof. Measurements have been carried out in accordance with the NEN 2580 Measurement Instruction. This instruction is intended to provide a more uniform method for indicating usable floor area. However, differences in measurement outcomes may still occur due to interpretation differences, rounding or practical limitations during measurement.*
**VENK Makelaars Taxateurs acts on behalf of the seller. We strongly recommend that prospective purchasers engage their own real estate agent for independent advice during the purchase process.**
Advertisement
Features
Transfer of ownership
- Listed since
- Acceptance
- Available in consultation
- Asking price
- € 1,350,000 kosten koper
- Asking price per m²
- € 4,909
- Status
- Available
Construction
- Year of construction
- Before 1906
- Kind of house
- Single-family home, row house
- Building type
- Resale property
- Specific
- Double occupancy possible
- Type of roof
- Combination roof covered with asphalt roofing and roof tiles
Surface areas and volume
- Areas
- Living area
- 275 m²
- Other space inside the building
- 9 m²
- Exterior space attached to the building
- 1 m²
- Plot size
- 445 m²
- Volume in cubic meters
- 915 m³
Layout
- Number of rooms
- 6 rooms (4 bedrooms)
- Number of bath rooms
- 2 bathrooms and 1 separate toilet
- Bathroom facilities
- Walk-in shower, bath, 2 toilets, 2 sinks, and shower
- Number of stories
- 2 stories
- Facilities
- Air conditioning and solar panels
Energy
- Energy label
- C
- Insulation
- Roof insulation and floor insulation
- Heating
- CH boiler and partial floor heating
- Hot water
- CH boiler and electrical boiler
- CH boiler
- Nefit Topline en Intergas HRE 28/24 (gas-fired combination boiler from 2021, in ownership)
Cadastral data
- OVERSCHIE C 1047
- Cadastral map
- Area
- 445 m²
- Ownership situation
- Full ownership
Exterior space
- Location
- Alongside a quiet road, along waterway, in residential district and unobstructed view
- Garden
- Back garden
- Back garden
- 268 m² (33.90 metre deep and 7.91 metre wide)
- Garden location
- Located at the northwest
- Balcony/roof terrace
- Balcony present
Parking
- Type of parking facilities
- Public parking
Popularity
8,432x
Viewed
140x
Saved
26-6-2026
On Funda
Neighborhood

Overschie
Rotterdam- Residents
- 6,685
- Family with children
- 34%
- Avg. asking price / m²
- € 4,299
Discover the neighborhood
Curious about the housing supply, residents and local real estate agents?

Don’t want to forget this home?
Save it as a favorite. You’ll easily find it back and get notified when something changes.
