New
Pijpbloem 93068 AM RotterdamOmmoord
€ 475,000 k.k.

- 122 m²living area
- 126 m²plot size
- 3bedrooms
- Aenergy label
Eye-catcherRuim, instapklaar en energiezuinig wonen in Ommoord
Description
MOVE-IN READY, SPACIOUS, AND ENERGY-EFFICIENT!
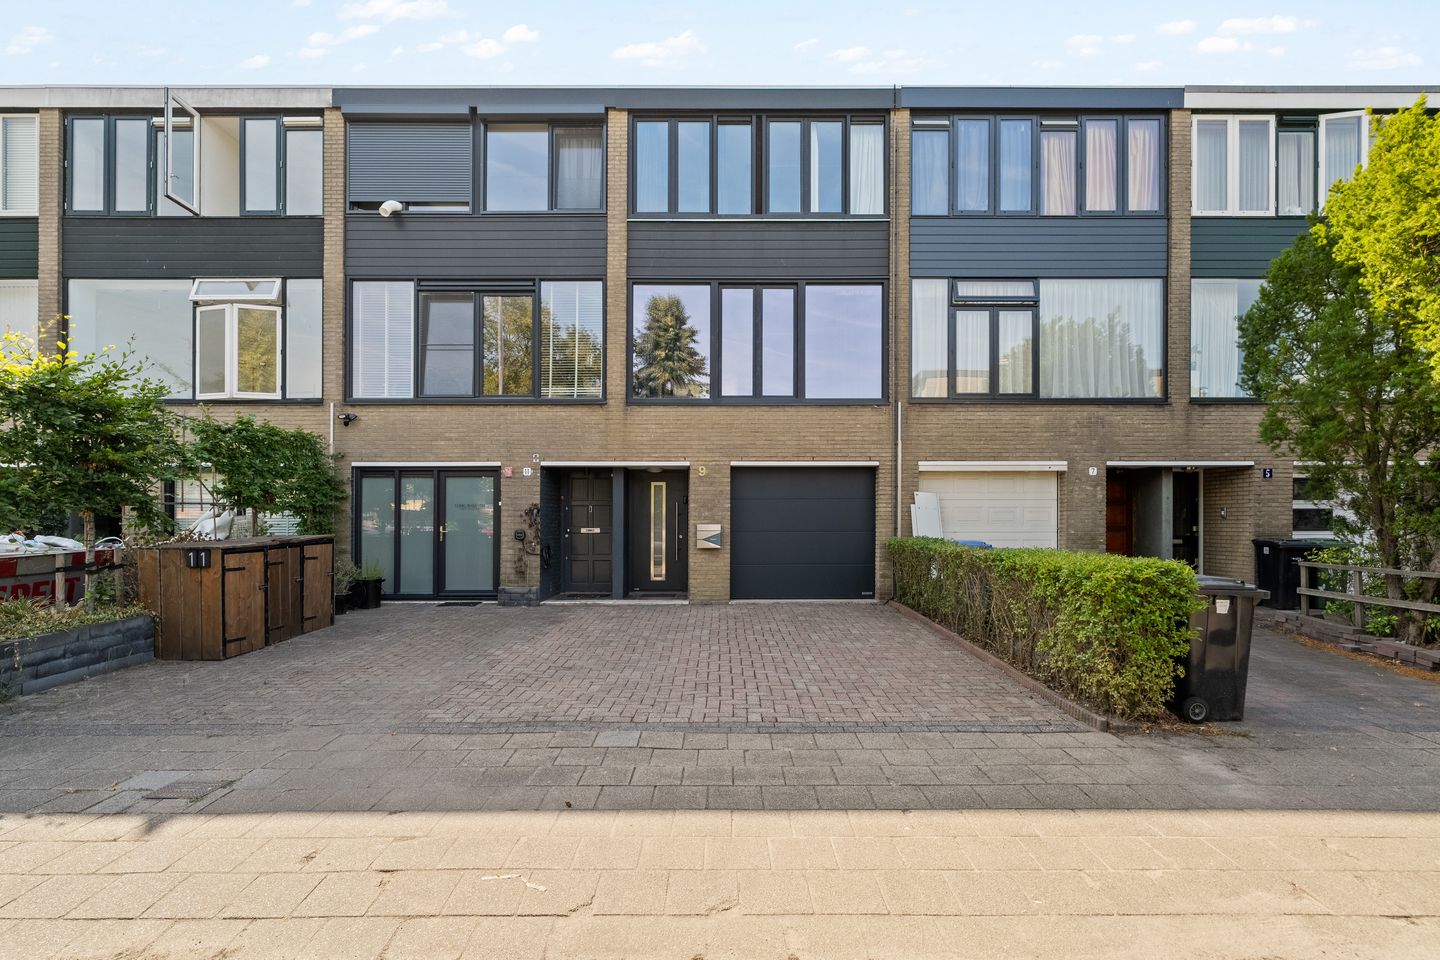
This excellently maintained four-room home with a private driveway is situated in the green Ommoord and combines space, modern living comfort, and an energy label A. A delightful home where you can enjoy living for years to come.
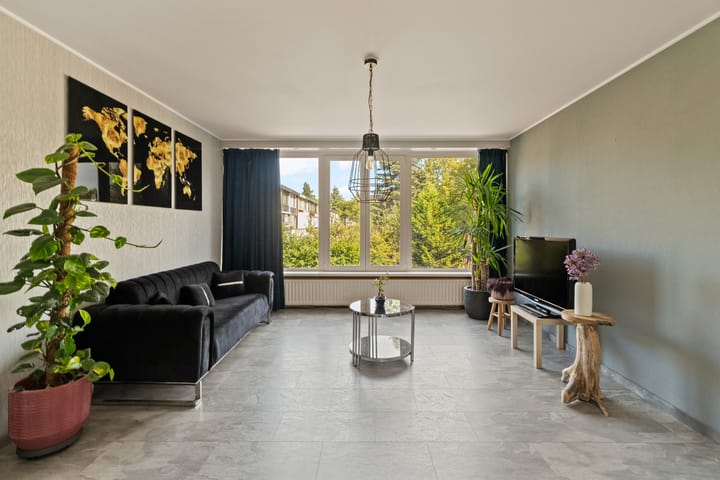
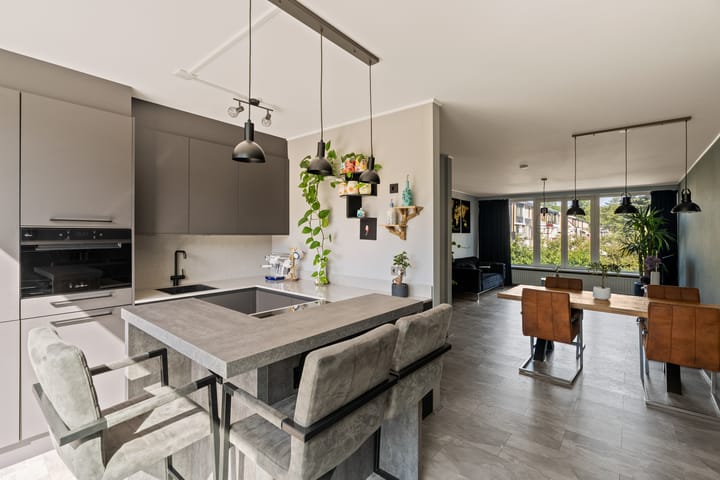
The spacious and bright living room, together with the modern, luxurious kitchen featuring a breakfast bar, forms a pleasant and atmospheric living space. The home also features two spacious bedrooms, both equipped with air conditioning, a stylish bathroom, and a practical home office on the ground floor, which is also perfectly suitable as a third bedroom.
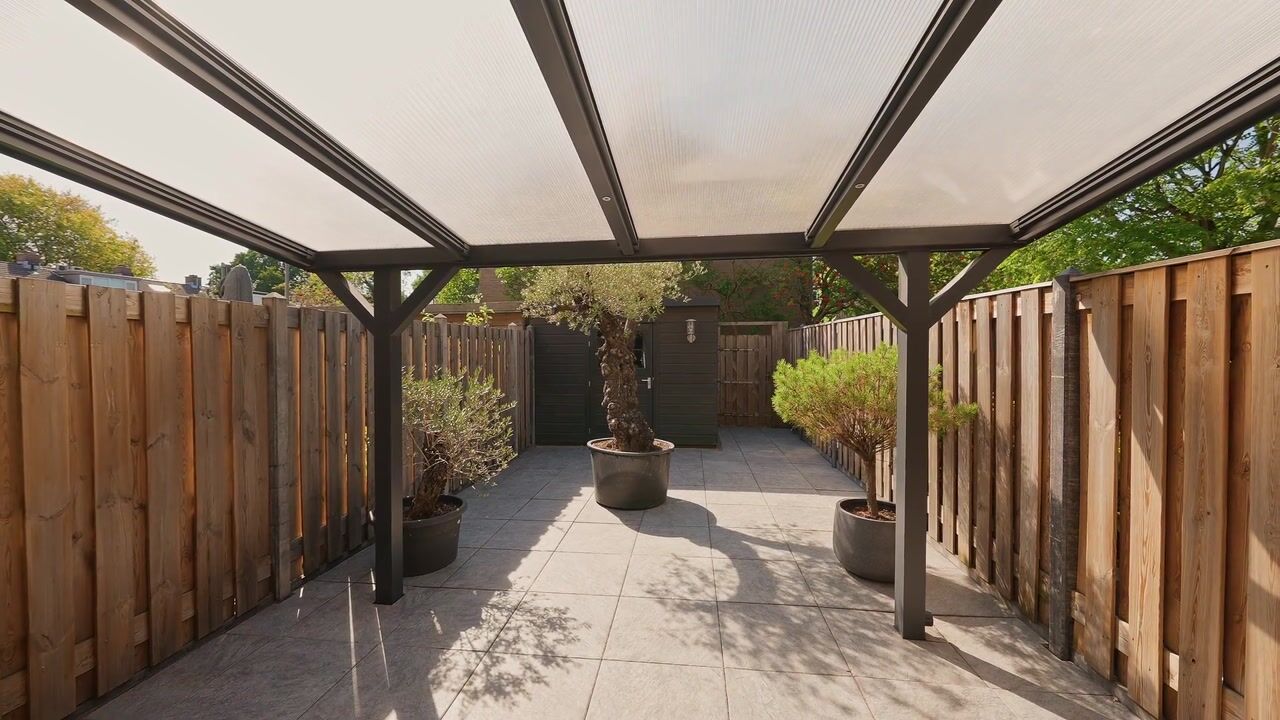
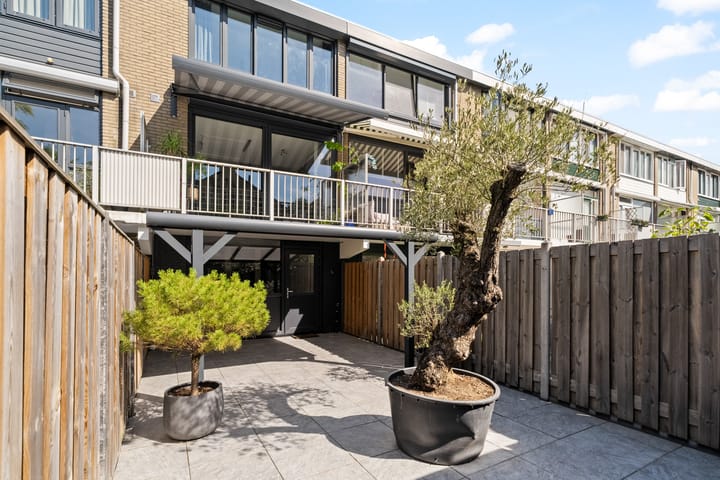
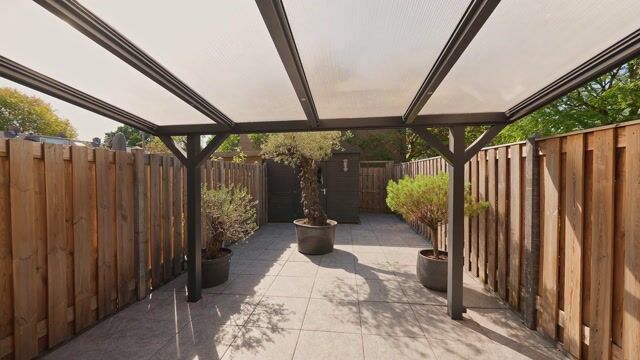
There is plenty to enjoy outside as well. The deep backyard faces the sunny south and features a spacious covered terrace, electrically operated sun blinds, and a detached garden shed. The integrated garage, on-site parking, and no fewer than eleven solar panels complete the living comfort.
All you have to do is unpack your moving boxes!
Features:
- Year of construction: 1973;
- Plot size: 126 m²;
- living area: 122 m²;
- garage: 16 m²;
- energy label A;
- 11 solar panels;
- private driveway with parking;
- south-facing backyard;
- spacious covered terrace with electrically operated awning;
- detached garden shed;
- balcony accessible from the living/kitchen floor;
- electrically operated awning;
- modern luxury kitchen with breakfast bar;
- bathroom with walk-in shower, bathtub, and vanity unit;
- separate work/home office space or 3rd bedroom on the ground floor;
- two spacious bedrooms on the 2nd floor with air conditioning;
- two toilets;
- uPVC window frames with double glazing;
- Ring video doorbell at the front door;
- water softener;
- central heating and hot water via a combi boiler since 2021;
- roof covering renewed in 2019; - leasehold prepaid until August 23, 2090;
- delivery by mutual agreement.
The home is situated in the green and child-friendly Ommoord, with virtually all daily amenities within easy reach. Various primary schools are located within short walking distance, and the Binnenhof and Graskruid metro stations are also nearby. For daily groceries, you can visit the Binnenhof and Hesseplaats shopping centers, while the Alexandrium shopping center is easily accessible on foot or by bicycle. The location is also excellent by car, thanks to the quick connection to the A16 and A20. For those seeking peace and greenery, the Rotte and the surrounding recreational areas are nearby, ideal for walking, cycling, and relaxing in nature.
The measurement instruction is based on NEN 2580. This measurement instruction is intended to provide a clear indication of the usable floor area. However, differences in measurement results cannot be completely ruled out, for example due to differences in interpretation, rounding, or limitations in carrying out the measurement. The above information is intended solely as an invitation to make an offer. No rights or obligations can be derived from this information.
Voorberg NVM Makelaars represents the interests of the seller. We advise you to engage your own NVM purchasing agent for the purchase.
Real estate agents are legally required to maintain a bidding register when selling existing homes. If desired, you can first discuss your offer verbally with us. We then ask you to confirm the offer digitally via your MOVE account.
Advertisement
Features
Transfer of ownership
- Listed since
- Acceptance
- Available in consultation
- Asking price
- € 475,000 kosten koper
- Asking price per m²
- € 3,893
- Status
- Available
Construction
- Kind of house
- Single-family home, row house (drive-in residential property)
- Building type
- Resale property
- Year of construction
- 1973
- Specific
- Partly furnished with carpets and curtains
- Type of roof
- Flat roof covered with asphalt roofing
- Quality marks
- Energie Prestatie Advies
Surface areas and volume
- Areas
- Living area
- 122 m²
- Other space inside the building
- 16 m²
- Exterior space attached to the building
- 24 m²
- External storage space
- 7 m²
- Plot size
- 126 m²
- Volume in cubic meters
- 490 m³
Layout
- Number of rooms
- 4 rooms (3 bedrooms)
- Number of bath rooms
- 1 bathroom and 2 separate toilets
- Bathroom facilities
- Shower, double sink, walk-in shower, bath, and washstand
- Number of stories
- 3 stories
- Facilities
- Air conditioning, outdoor awning, passive ventilation system, TV via cable, and solar panels
Energy
- Energy label
- A
- Insulation
- Roof insulation, double glazing and floor insulation
- Heating
- CH boiler
- Hot water
- CH boiler
- CH boiler
- Remeha (gas-fired combination boiler from 2021, in ownership)
Cadastral data
- HILLEGERSBERG B 5576
- Cadastral map
- Area
- 126 m²
- Ownership situation
- Ownership encumbered with long-term leaset (end date of long-term lease: 23-08-2090)
- Fees
- Paid until 23-08-2090
Exterior space
- Location
- Alongside a quiet road and in residential district
- Garden
- Back garden and front garden
- Back garden
- 50 m² (11.00 metre deep and 4.50 metre wide)
- Garden location
- Located at the south with rear access
- Balcony/roof terrace
- Balcony present
Storage space
- Shed / storage
- Detached wooden storage
- Facilities
- Electricity
- Insulation
- No insulation
Garage
- Type of garage
- Built-in
- Capacity
- 1 car
- Facilities
- Electricity
- Insulation
- No insulation
Parking
- Type of parking facilities
- Parking on private property and public parking
Popularity
1,377x
Viewed
61x
Saved
24-8-2026
On Funda
Neighborhood

Ommoord
Rotterdam- Residents
- 26,105
- Family with children
- 29%
- Avg. asking price / m²
- € 3,729
Discover the neighborhood
Curious about the housing supply, residents and local real estate agents?

Don’t want to forget this home?
Save it as a favorite. You’ll easily find it back and get notified when something changes.
