Sold

- 148 m²living area
- 260 m²plot size
- 4bedrooms
- Cenergy label
Sales history
- Listed since
- March 9, 2026
- Date of sale
- April 7, 2026
- Term
- 4 weeks
Description
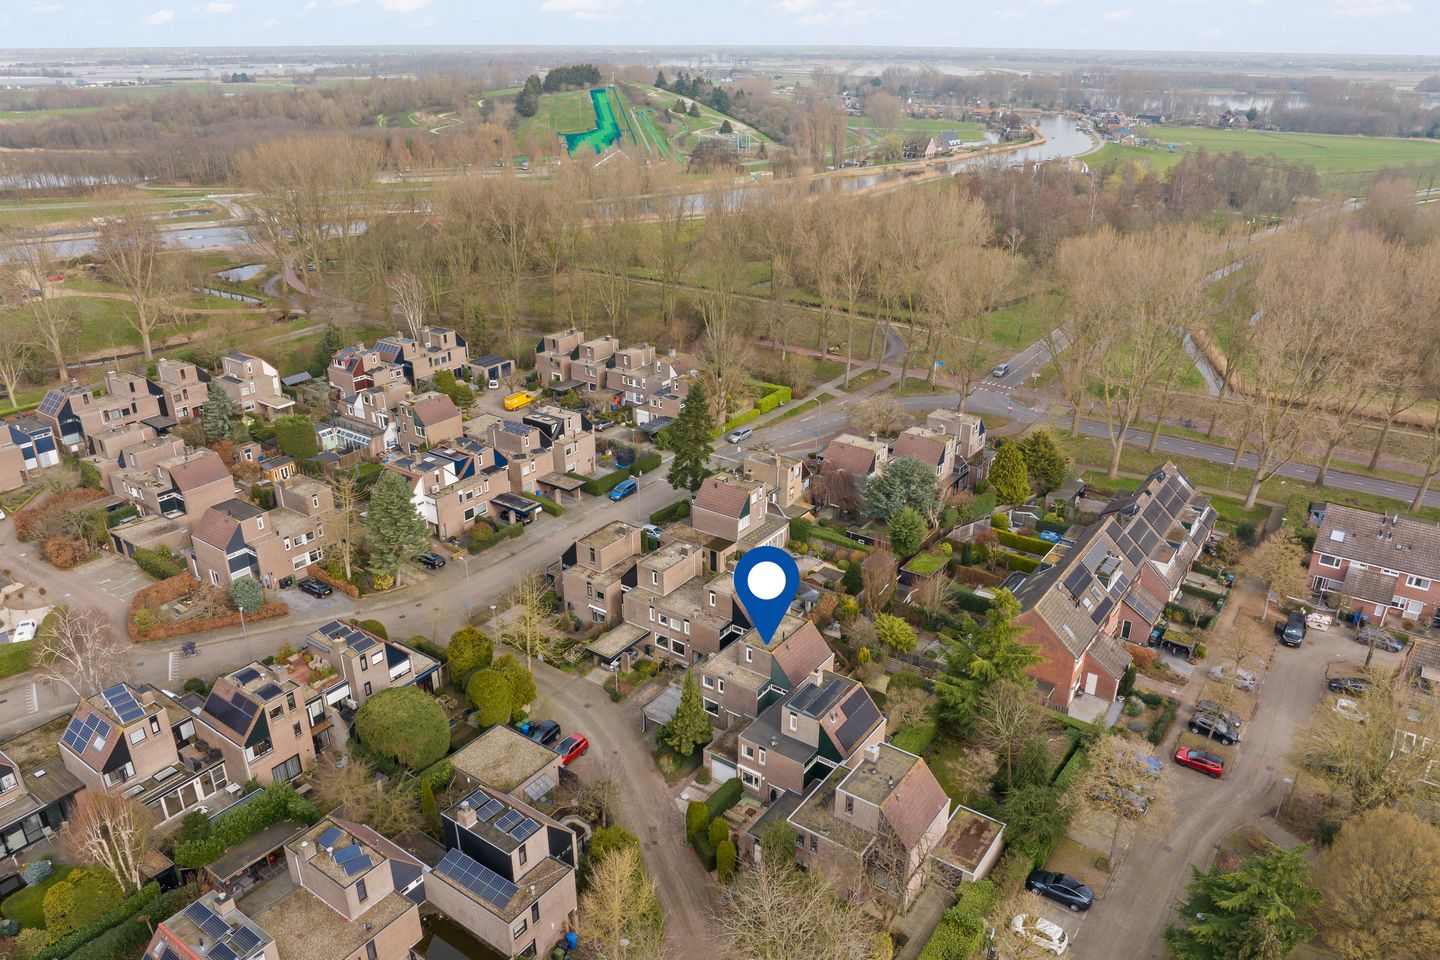

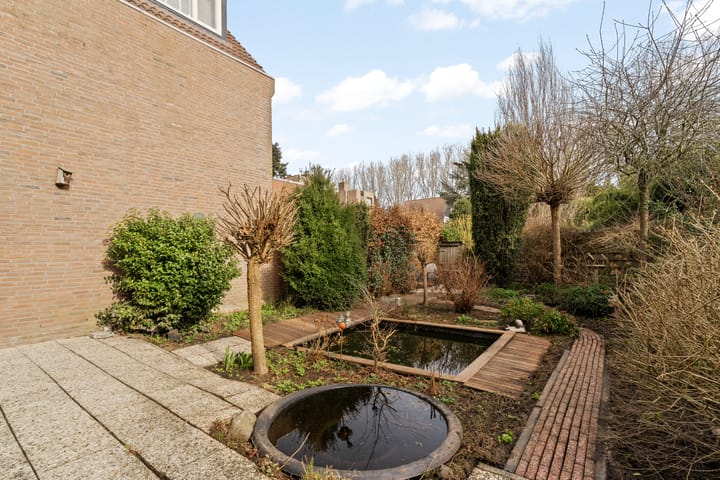
In a wonderful location, with the Rotte River and the Rottemeren lakes just around the corner, stands this surprisingly spacious semi-detached house with 148 m² of living space, a 19 m² garage, a front garden, and an east-facing back garden.
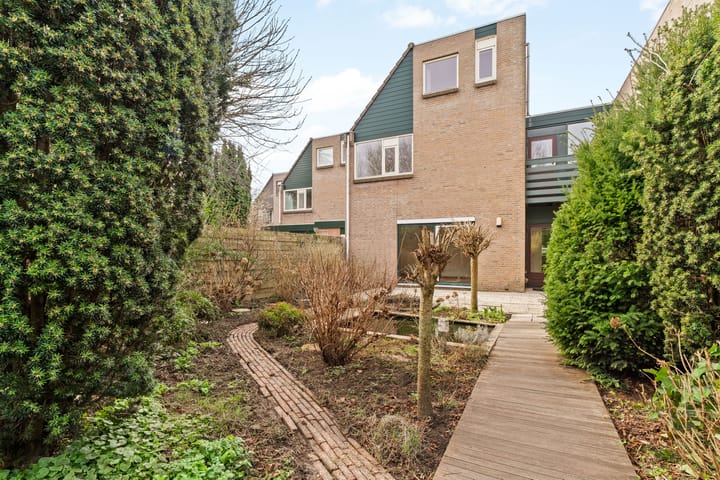
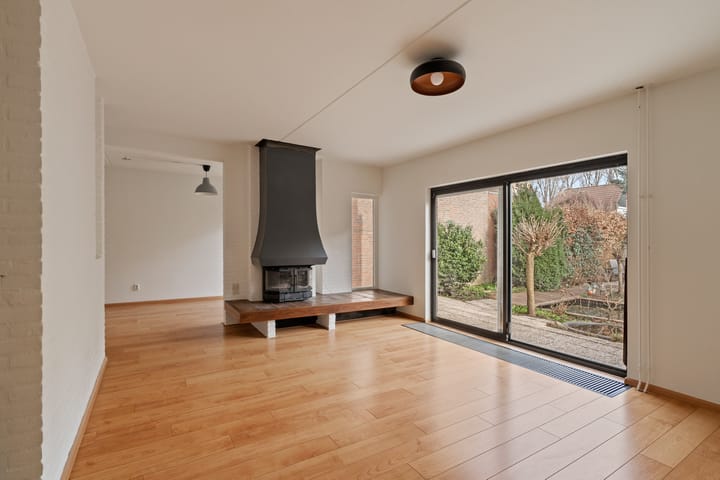
The house immediately stands out with its generous dimensions, practical layout, and numerous possibilities. With four full bedrooms, two bathrooms, a spacious garage, and a pleasant living area on the ground floor, this house has a lot to offer. The living room features a cozy fireplace, while the back garden offers a wonderful place to enjoy the outdoors in peace.
The finishing touches of the house are somewhat dated in some areas, but that is precisely where many buyers can create a contemporary and unique home. With modernization, this house will once again fully meet today's living needs, in a place where living is truly enjoyable.
The combination of space—four bedrooms, two bathrooms, a private garage, a sunny east-facing back garden—and the beautiful location near nature, recreation, and amenities makes this a house with great potential. An ideal opportunity for buyers seeking comfort, spaciousness, and an excellent location.
Features:
- Year of construction: 1980;
- FREEHOLD LAND;
- Plot size: 260 m²;
- Living area: 148 m²;
- Garage: 19 m²;
- 5 rooms, including 4 bedrooms;
- 2 bathrooms;
- Front garden, driveway, and a deep back garden;
- Heating and hot water via a central heating combi boiler (2021);
- Energy label C;
- Delivery: upon consultation.
The Measurement Instructions are based on NEN 2580. These measurement instructions are intended to provide a clear indication of the usable floor area. They do not completely eliminate differences in measurement results, for example, due to differences in interpretation, rounding, or limitations in the measurement process.
The above information is solely intended as an invitation to submit an offer. No rights or obligations can be derived from this information.
Voorberg NVM Real Estate Agents represents the interests of the seller. We advise you to engage your own NVM purchasing agent.
Real estate agents are legally required to maintain a bid log when selling existing homes. You can discuss bids with us verbally if you wish, but we ask that you confirm them digitally afterward via your MOVE account.
We use a convenient online scheduling system. After submitting your request via Funda, you will automatically receive an email allowing you to immediately choose a suitable viewing time. Quick and easy.
At the same time, we strive to keep things personal. Would you prefer to discuss your options, are scheduling issues, or do you have a question before viewing? Feel free to call or app us, and we'll arrange it together.
Advertisement
Features
Transfer of ownership
- Last asking price
- € 650,000 kosten koper
- Asking price per m²
- € 4,392
- Status
- Sold
Construction
- Kind of house
- Single-family home, semi-detached residential property
- Building type
- Resale property
- Year of construction
- 1980
- Specific
- With carpets and curtains
- Type of roof
- Flat roof covered with asphalt roofing
- Quality marks
- Energie Prestatie Advies
Surface areas and volume
- Areas
- Living area
- 148 m²
- Other space inside the building
- 19 m²
- Exterior space attached to the building
- 5 m²
- Plot size
- 260 m²
- Volume in cubic meters
- 521 m³
Layout
- Number of rooms
- 5 rooms (4 bedrooms)
- Number of bath rooms
- 2 bathrooms and 2 separate toilets
- Bathroom facilities
- Walk-in shower, sink, double sink, and bath
- Number of stories
- 3 stories
- Facilities
- Optical fibre, passive ventilation system, sliding door, and TV via cable
Energy
- Energy label
- C
- Insulation
- Roof insulation, double glazing, insulated walls and floor insulation
- Heating
- CH boiler
- Hot water
- CH boiler
- CH boiler
- Intergas HRE 36/30 A (gas-fired combination boiler from 2021, in ownership)
Cadastral data
- HILLEGERSBERG B 4079
- Cadastral map
- Area
- 260 m²
- Ownership situation
- Full ownership
- ROTTERDAM B 4199
- Cadastral map
- Area
- 105 m² (part of parcel)
- Ownership situation
- Held in common ownership
Exterior space
- Location
- Alongside a quiet road, sheltered location and in residential district
- Garden
- Back garden and front garden
- Back garden
- 88 m² (16.00 metre deep and 5.50 metre wide)
- Garden location
- Located at the east with rear access
- Balcony/roof terrace
- Balcony present
Storage space
- Shed / storage
- Built-in
- Facilities
- Electricity and heating
- Insulation
- Roof insulation and insulated walls
Garage
- Type of garage
- Attached brick garage
- Capacity
- 1 car
- Facilities
- Heating
- Insulation
- Roof insulation
Parking
- Type of parking facilities
- Parking on private property and public parking
Popularity
6,009x
Viewed
95x
Saved
9-3-2026
On Funda
Neighborhood
Ommoord
Rotterdam- Residents
- 26,105
- Family with children
- 29%
- Avg. asking price / m²
- € 3,723
Discover the neighborhood
Curious about the housing supply, residents and local real estate agents?

Don’t want to forget this home?
Save it as a favorite. You’ll easily find it back and get notified when something changes.
