New
Simon Vestdijkpad 33069 JZ RotterdamZevenkamp
€ 469,000 k.k.

- 102 m²living area
- 106 m²plot size
- Cenergy label
Eye-catcherExclusief wooncomfort met ruimte, klasse en een prachtige tuin!
Description
Simon Vestdijkpad 3, Rotterdam
Now for sale with Simon & Simon and IFS Makelaardij
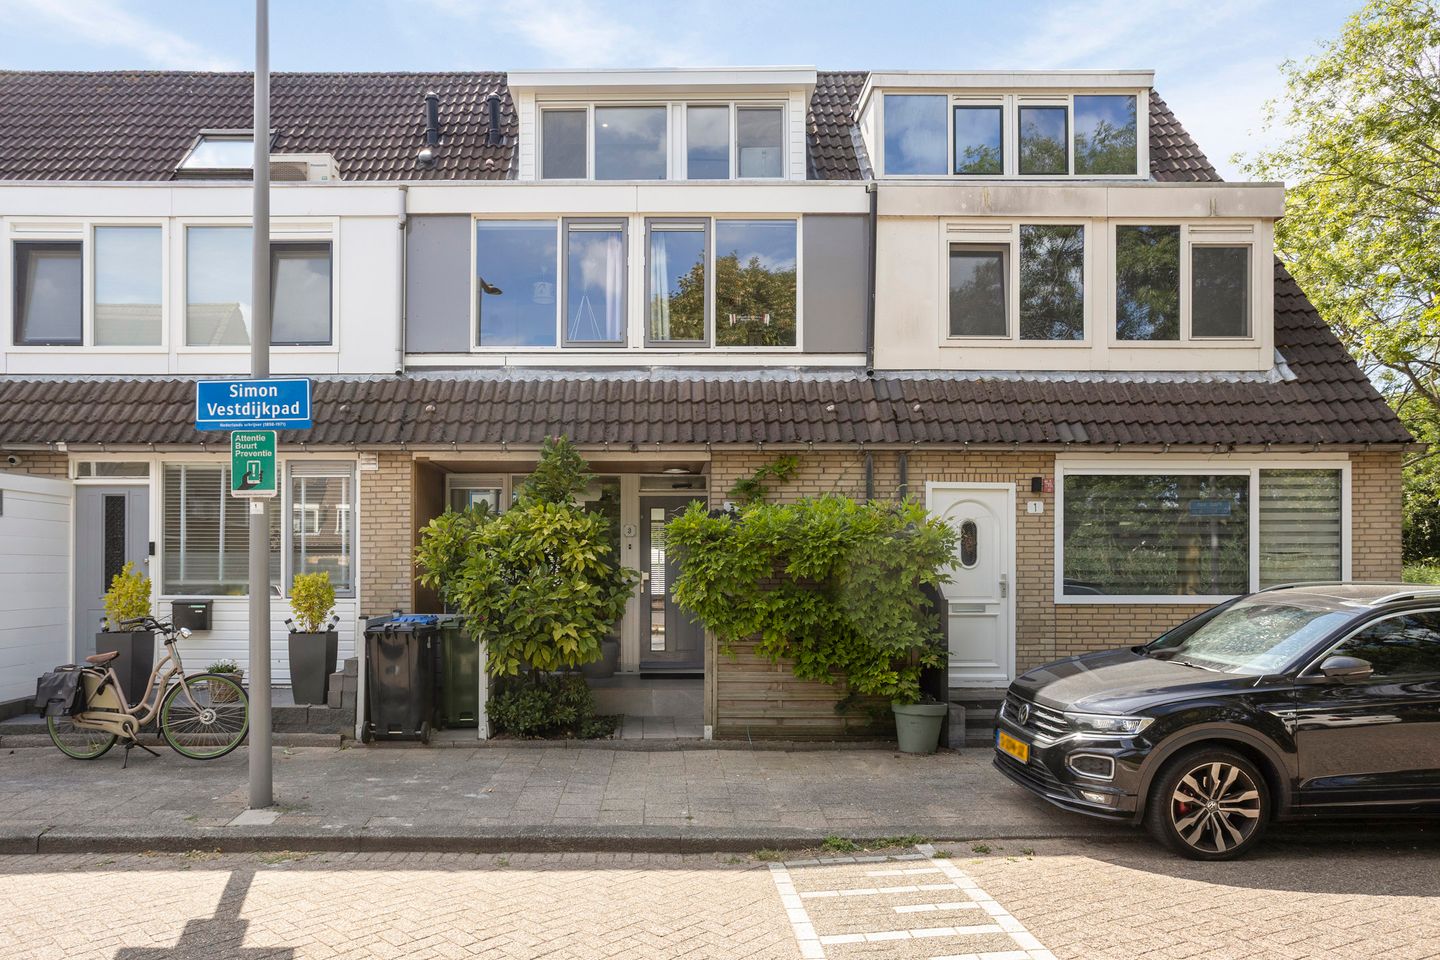
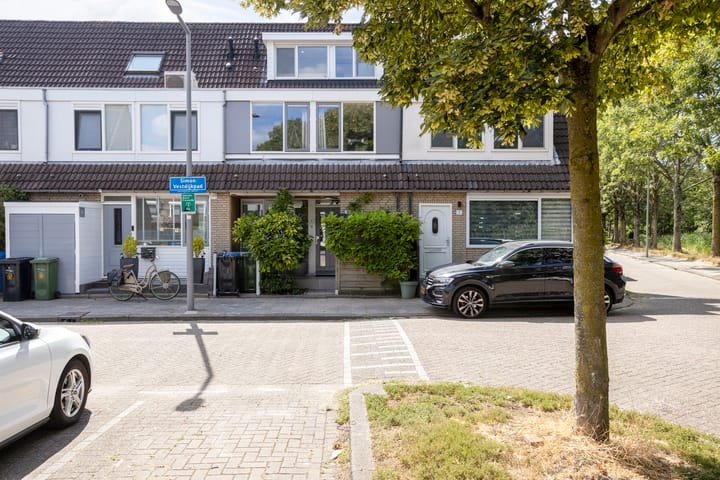
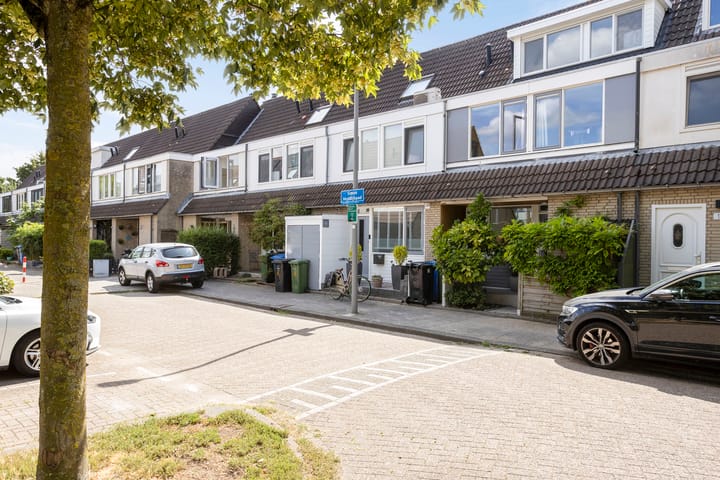
At Simon Vestdijkpad 3, you will find a well-maintained family home in a peaceful location, with meadows and the surrounding countryside close by. The property is practically laid out over three floors and has benefited from various improvements and maintenance works in recent years.
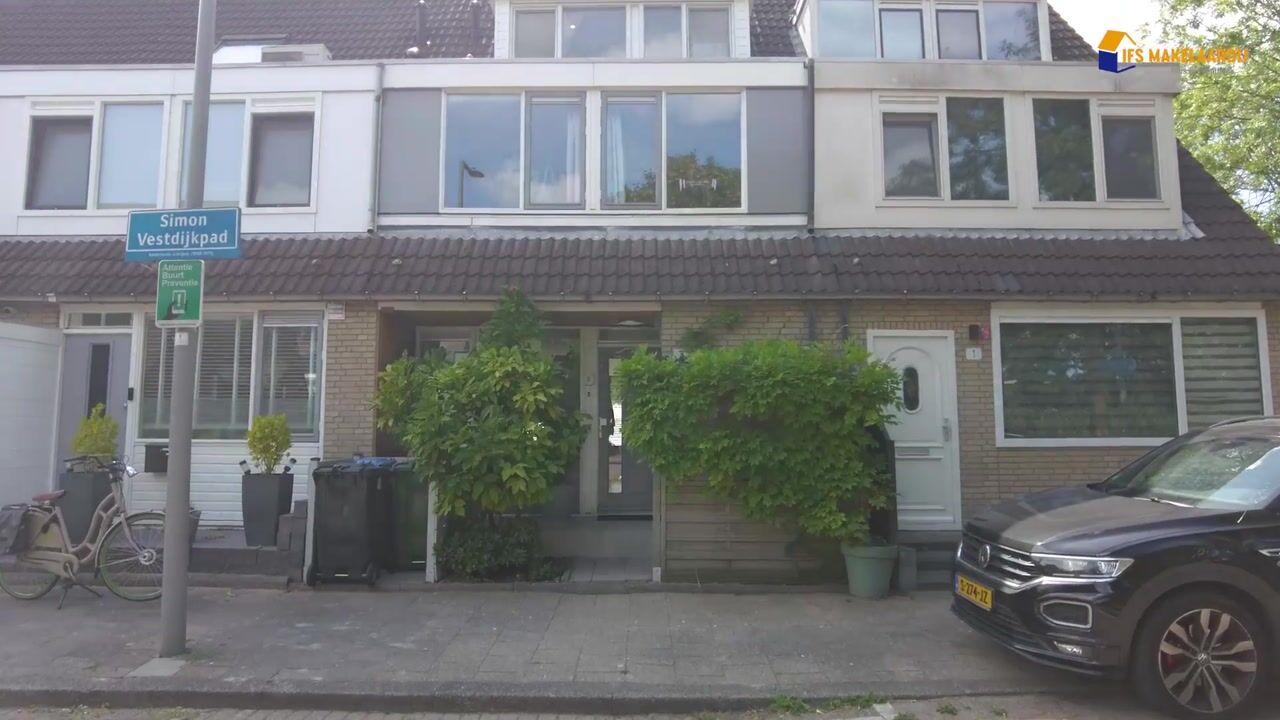
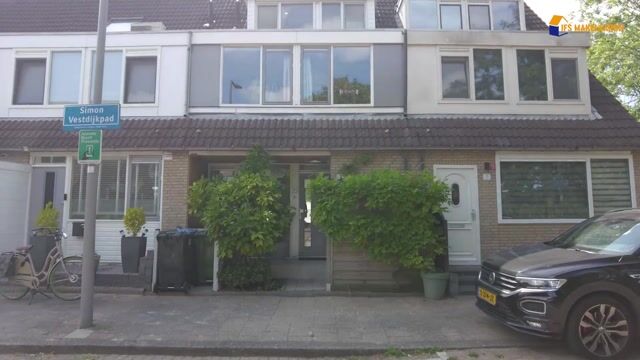
In 2025, several updates were carried out. A new kitchen was installed, three new dormer windows with double glazing and roller shutters were added, and both the front and rear of the property were repainted. The entrance was also given a fresh makeover.
One of the appealing features of the location is its proximity to the countryside. The meadows are just a short distance away, while the Zevenhuizerplas lake and the Rotte river are also within walking distance. This means you can live in Rotterdam while still having greenery, water and recreational opportunities close to home.
The property has a clear and practical layout. The ground floor comprises the entrance hall, toilet, kitchen and living room. The first floor has three bedrooms and a bathroom. A fourth bedroom is located on the second floor.
In addition, the property is situated on freehold land. This is an important point to note, as properties in the surrounding area are also regularly subject to leasehold.
Ground floor
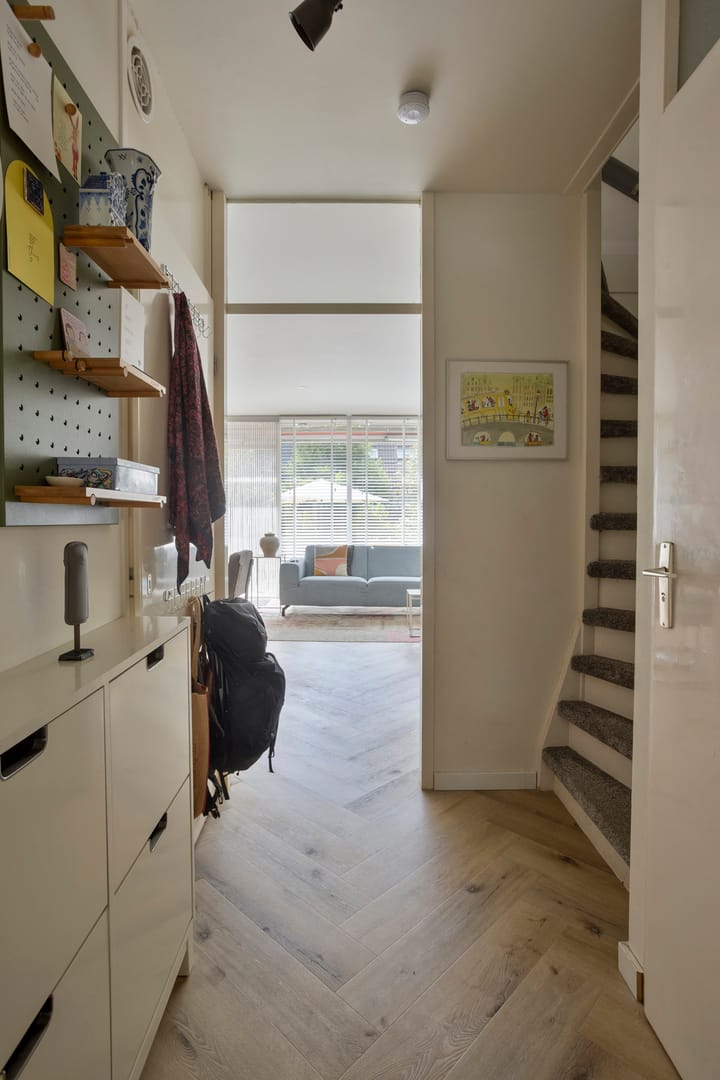
Through the refreshed entrance, you enter the hallway, which provides access to the toilet and the other rooms.
The ground floor comprises the living room and the kitchen, which was renovated in 2025. The new kitchen gives this part of the home a contemporary look. The living room can be furnished and styled according to your own preferences.
First floor
The first floor comprises three bedrooms and the bathroom. Depending on your needs, the rooms can be used as bedrooms, a children's room or a home office.
Second floor
The second floor is arranged as a fourth bedroom. In 2025, three new dormer windows were installed here, all fitted with double glazing and roller shutters.
Maintenance and improvements
Various works have been carried out on the property in recent years. In addition to the new kitchen and three new dormer windows installed in 2025, the front and rear of the property were also repainted that year and the entrance was refreshed.
The radiators were replaced in 2019. The property is heated via district heating and therefore does not have its own central heating boiler.
The existing awning is due for replacement.
Freehold land
The property is situated on freehold land and is therefore not subject to leasehold. This is worth mentioning in this area, as several properties nearby are subject to leasehold.
Greenery and water nearby
From Simon Vestdijkpad, you can quickly reach the surrounding meadows. The Zevenhuizerplas lake and the Rotte river are also within walking distance. This offers various opportunities for walking, cycling, jogging or enjoying recreational activities by the water.
Features and improvements
Property situated on freehold land; no leasehold
Four bedrooms
Three bedrooms and bathroom on the first floor
Fourth bedroom on the second floor
New kitchen installed in 2025 (warranty until 2030)
Three new dormer windows installed in 2025, with double glazing and roller shutters
Front and rear of the property repainted in 2025
Entrance refreshed
Radiators replaced in 2019
District heating
Meadows in the immediate vicinity
Zevenhuizerplas lake and the Rotte river within walking distance
Interested? Simon & Simon and IFS Makelaardij would be happy to show you the property during a viewing.
Advertisement
Features
Transfer of ownership
- Listed since
- Acceptance
- Available in consultation
- Asking price
- € 469,000 kosten koper
- Asking price per m²
- € 4,598
- Status
- Available
Construction
- Kind of house
- Single-family home, row house
- Building type
- Resale property
- Year of construction
- 1985
- Type of roof
- Gable roof covered with roof tiles
Surface areas and volume
- Areas
- Living area
- 102 m²
- Other space inside the building
- 4 m²
- Exterior space attached to the building
- 5 m²
- Plot size
- 106 m²
- Volume in cubic meters
- 376 m³
Layout
- Number of rooms
- 1 room
- Number of stories
- 3 stories
Energy
- Energy label
- C
- Hot water
- District heating
Cadastral data
- ROTTERDAM BA 1645
- Cadastral map
- Area
- 106 m²
Exterior space
- Garden
- Back garden and front garden
- Back garden
- 35 m² (7.00 metre deep and 5.00 metre wide)
- Garden location
- Located at the south
Parking
- Type of parking facilities
- Public parking
Popularity
0x
Viewed
0x
Saved
6-9-2026
On Funda
Neighborhood
Zevenkamp
Rotterdam- Residents
- 15,865
- Family with children
- 36%
- Avg. asking price / m²
- € 3,983
Discover the neighborhood
Curious about the housing supply, residents and local real estate agents?

Don’t want to forget this home?
Save it as a favorite. You’ll easily find it back and get notified when something changes.
