Under offer
Tongelaarweg 403077 TE RotterdamBeverwaard
€ 425,000 k.k.

- 118 m²living area
- 134 m²plot size
- 5bedrooms
- Cenergy label
Eye-catcherRuime en sfeervolle gezinswoning met serre, tuin, 5 slaapkamers
Description
Spacious and Charming Family Home with Conservatory, Five Bedrooms and Sunny Garden in a Green Area of Rotterdam
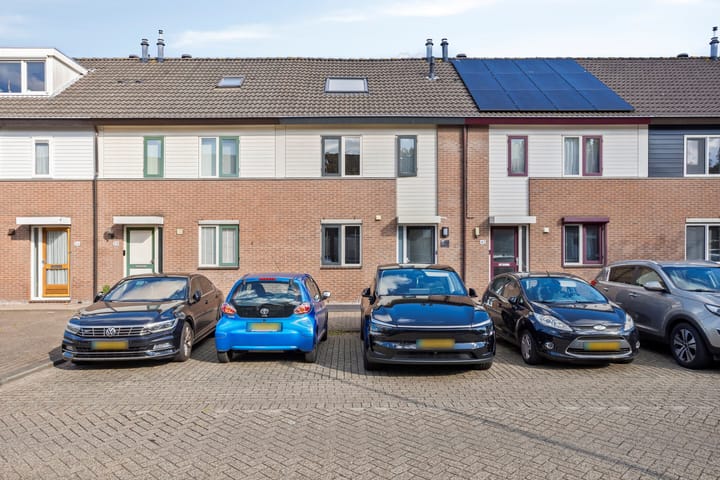
Welcome to Tongelaarweg! This surprisingly spacious and well-maintained family home perfectly combines comfort, atmosphere, and practical living. Spread over three floors, the property offers a bright living room, modern kitchen and bathroom, five bedrooms, and a wonderful conservatory and sunny backyard with a spacious storage shed. An ideal home for families or anyone looking for generous living space in a quiet and green residential area.
The property is located in the green and family-friendly Beverwaard district (borough of IJsselmonde). For your daily shopping, you can easily walk to Beverwaard Shopping Center on Oude Watering, offering a variety of shops and amenities within easy reach. Accessibility is excellent as well: tram line 3 provides a direct connection to Rotterdam Central Station, while tram line 2 connects the neighborhood to areas including Keizerswaard. Major roads such as the A16 are also quickly accessible. The surrounding area offers plenty of greenery, playgrounds, and recreational facilities — comfortable living for both young and old.
Layout
Ground Floor
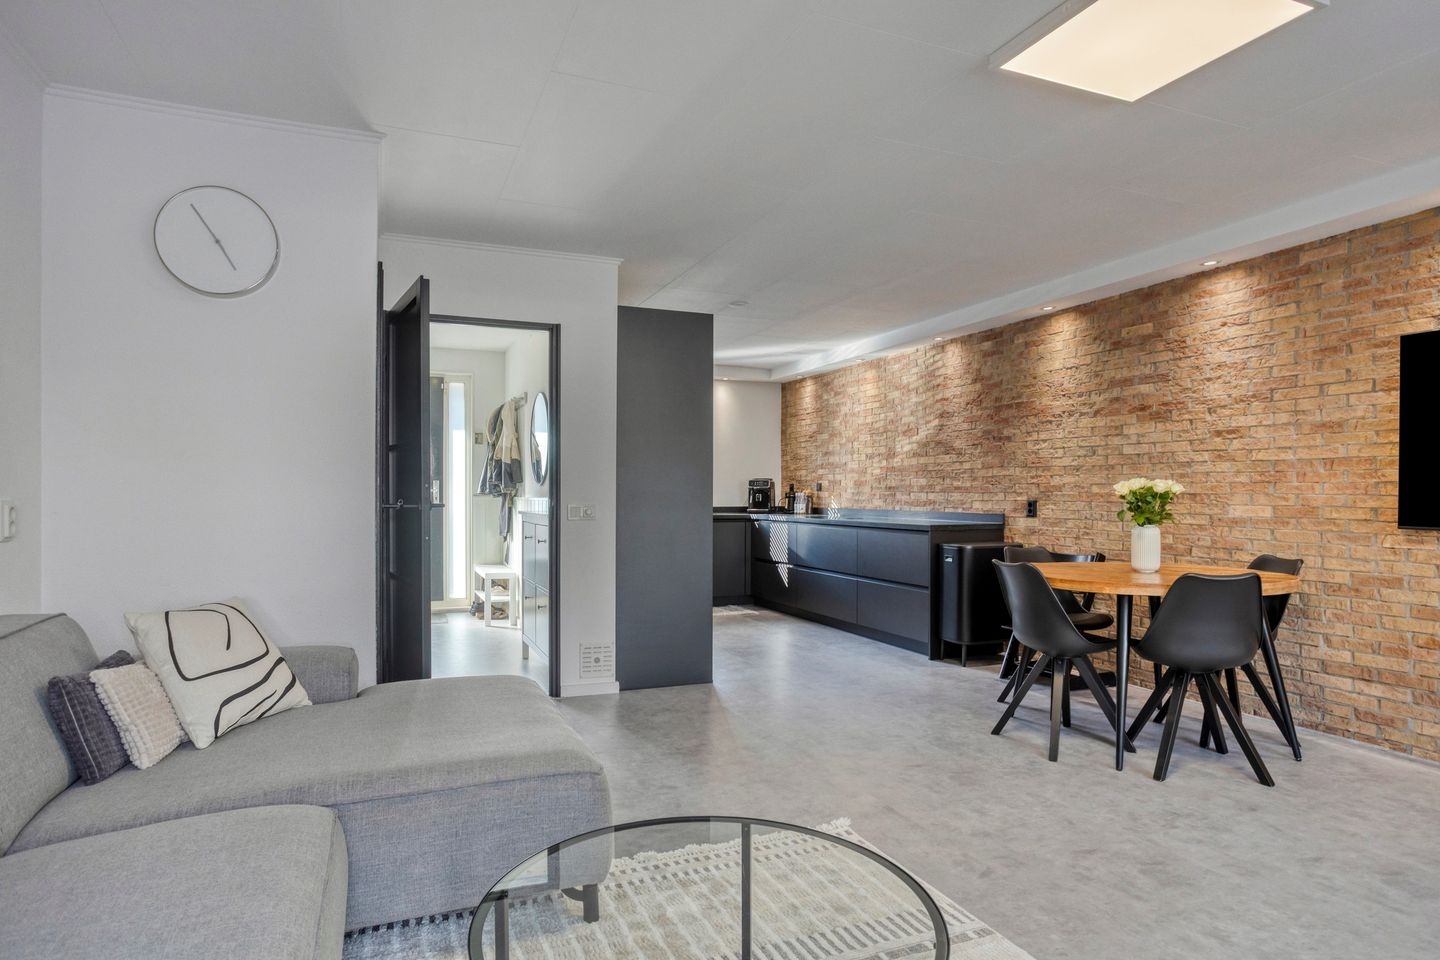
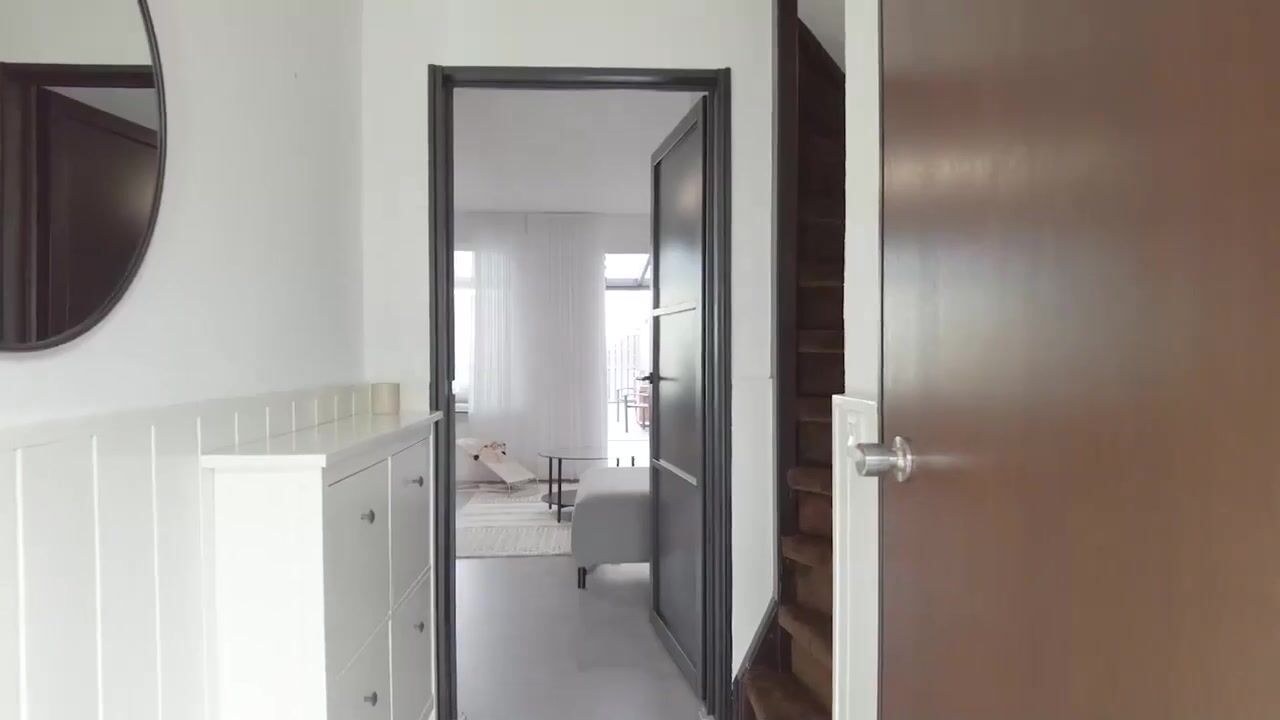
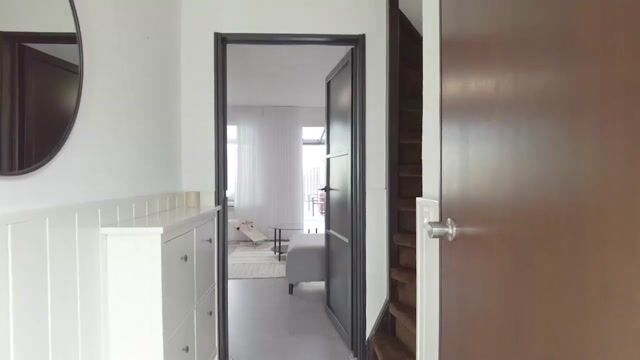
Through the spacious entrance hall with meter cupboard, toilet, and staircase, you enter the inviting living room. Thanks to the large windows at the rear, this space enjoys an abundance of natural light. The seamless concrete-look laminate flooring gives the interior a modern appearance. The living room flows openly into the dining area and conservatory.
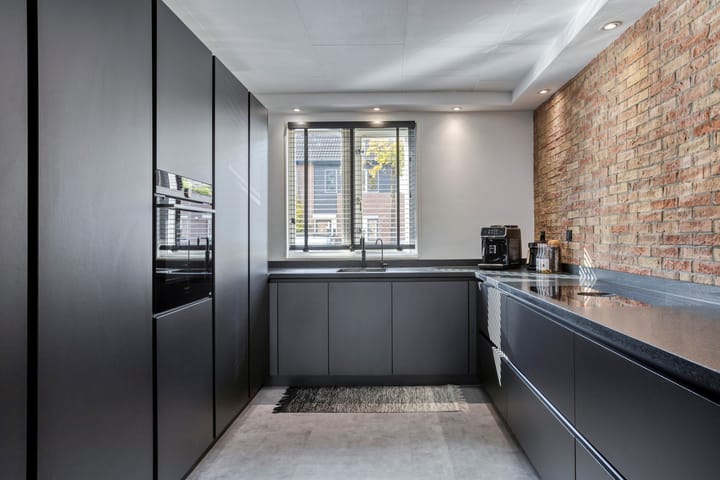
At the front of the house is the modern U-shaped kitchen (2020), practically designed and equipped with various built-in appliances, including a BORA induction cooktop with integrated extraction and recirculation system, Quooker tap, oven, dishwasher, and refrigerator (all by Siemens). In addition, there is plenty of cabinet and drawer space.
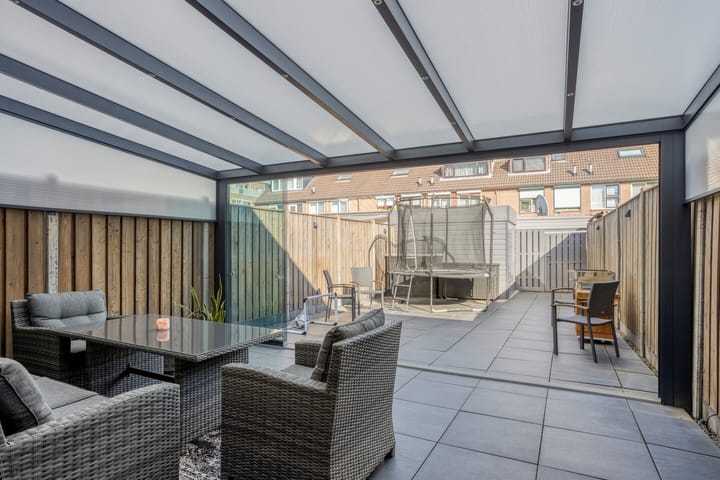
The conservatory forms a wonderful extension of the living room. With sliding glass doors opening onto the garden, this is a fantastic place to enjoy the outdoor feeling all year round — ideal as a garden room, home office, or cozy lounge area.
First Floor
This floor features three spacious and bright bedrooms, which can easily be arranged as bedrooms, home offices, or hobby rooms. The modern bathroom includes a shower, second toilet, and stylish vanity unit.
Second Floor
The generous attic floor with dormer window is currently arranged as a fourth and potentially fifth bedroom. This level also houses the connections for the washing machine and dryer, as well as the central heating system.
Garden
The backyard offers plenty of space to relax outdoors or enjoy dining with family and friends. Its generous layout easily accommodates both a dining table and comfortable lounge set. At the rear of the garden is a wooden storage shed with a kitchenette including an oven for outdoor baking, currently also used as additional storage or workspace. The garden also benefits from convenient rear access.
Features
Freehold property
Built in 1984
Living area approx. 118 m²
Attached outdoor space approx. 22 m² (conservatory)
External storage space approx. 8 m² (shed/storage)
Energy label C
Heating and hot water via Intergas central heating boiler (owned, March 2025)
Quooker tap installed (approx. 3 years old)
Meter cupboard fully renewed in 2020
Fully fitted with double glazing
Ground floor and first floor fitted with wooden window frames; dormer with UPVC frames
Dormer installed in 2021
Roof tiles cleaned and ridge tiles repointed (2026)
Exterior window frames at front and rear painted in 2018
Spacious wooden storage shed and rear entrance
Asking price: €425,000 buyer’s costs
Free public parking available (charging station within 80 meters)
Transfer date by mutual agreement
A wonderful home offering surprisingly generous living space, a warm atmosphere, and a green location — definitely worth viewing!
Finally
Tongelaarweg 40 is a home you truly need to experience. The light, space, and tranquility make all the difference here.
Can you already picture yourself living here?
Request a viewing directly via FUNDA — appointments are scheduled in order of request.
Additional Information
BOS Makelaardij is the seller’s real estate agent and member of Vastgoed Nederland. We advise buyers to engage their own purchasing agent. No rights can be derived from this information.
Advertisement
Features
Transfer of ownership
- Listed since
- Acceptance
- Available in consultation
- Asking price
- € 425,000 kosten koper
- Asking price per m²
- € 3,602
- Status
- Under offer
Construction
- Kind of house
- Single-family home, row house
- Building type
- Resale property
- Year of construction
- 1984
- Type of roof
- Combination roof covered with other and roof tiles
Surface areas and volume
- Areas
- Living area
- 118 m²
- Exterior space attached to the building
- 22 m²
- External storage space
- 8 m²
- Plot size
- 134 m²
- Volume in cubic meters
- 417 m³
Layout
- Number of rooms
- 6 rooms (5 bedrooms)
- Number of bath rooms
- 1 bathroom and 1 separate toilet
- Number of stories
- 3 stories
- Facilities
- Outdoor awning, optical fibre, mechanical ventilation, and passive ventilation system
Energy
- Energy label
- C
- Insulation
- Roof insulation, double glazing and floor insulation
- Heating
- CH boiler
- Hot water
- CH boiler
- CH boiler
- Cv ketel van intergas (gas-fired from 2025, in ownership)
Cadastral data
- ROTTERDAM F 888
- Cadastral map
- Area
- 134 m²
- Ownership situation
- Full ownership
Exterior space
- Location
- Alongside a quiet road, in residential district and unobstructed view
- Garden
- Back garden
- Back garden
- 67 m² (12.00 metre deep and 5.60 metre wide)
- Garden location
- Located at the southwest with rear access
Storage space
- Shed / storage
- Detached wooden storage
- Facilities
- Electricity
Parking
- Type of parking facilities
- Public parking
Popularity
5,841x
Viewed
124x
Saved
26-5-2026
On Funda
Neighborhood

Beverwaard
Rotterdam- Residents
- 11,815
- Family with children
- 43%
- Avg. asking price / m²
- € 3,472
Discover the neighborhood
Curious about the housing supply, residents and local real estate agents?

Don’t want to forget this home?
Save it as a favorite. You’ll easily find it back and get notified when something changes.
