Sold
Van Enckevoirtlaan 1133052 KR RotterdamSchiebroek
€ 795,000 k.k.

- 131 m²living area
- 143 m²plot size
- 5bedrooms
- Denergy label
Sales history
- Listed since
- May 28, 2026
- Date of sale
- June 19, 2026
- Term
- 3 weeks
Description
Location, location, location.....
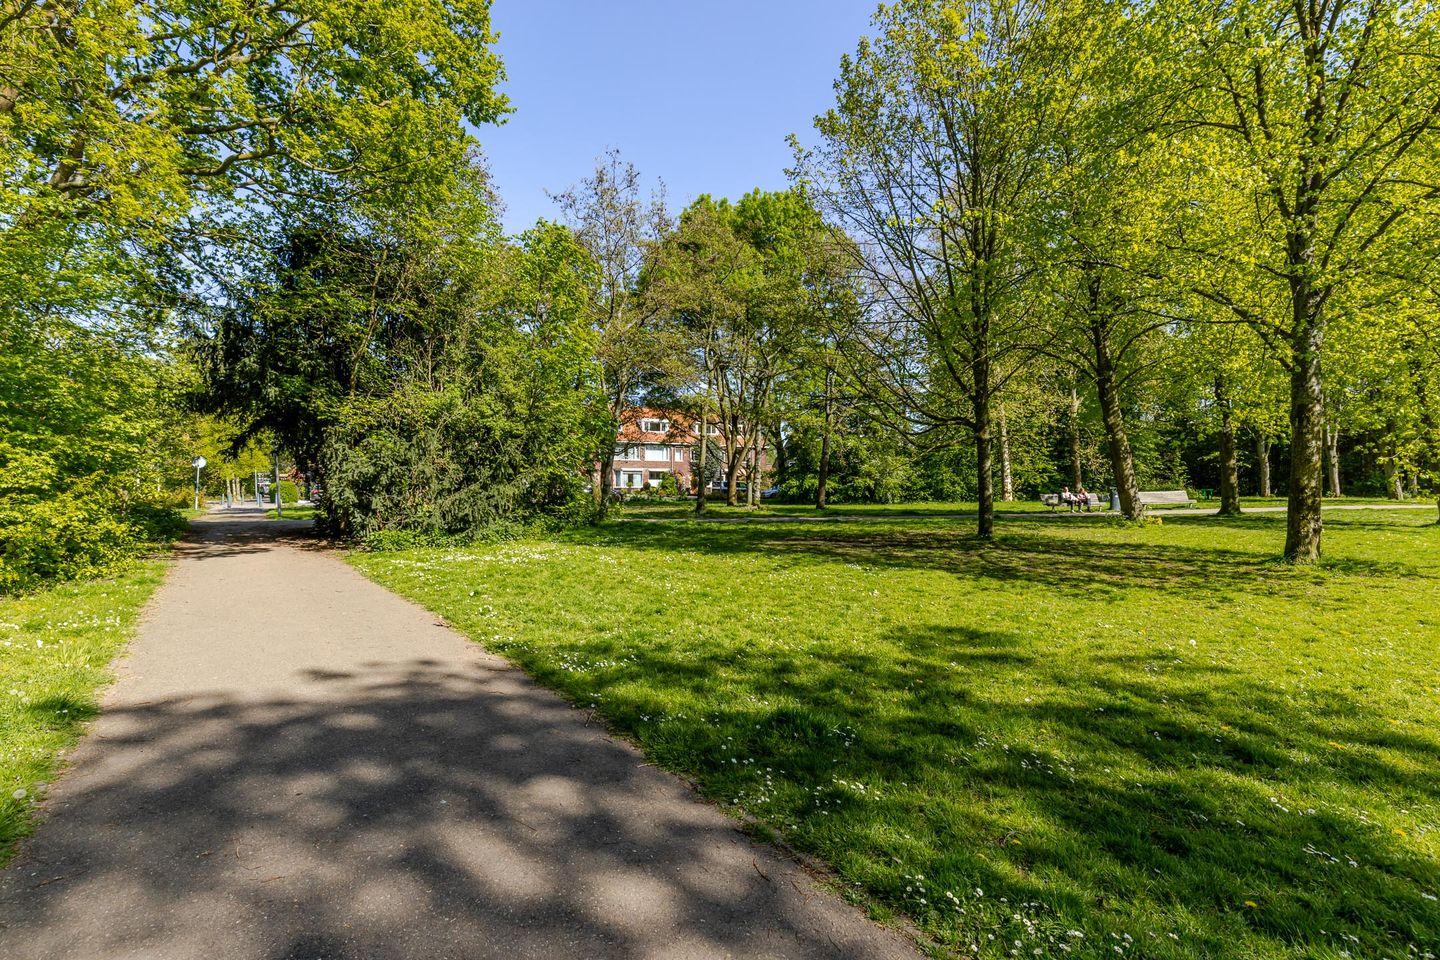
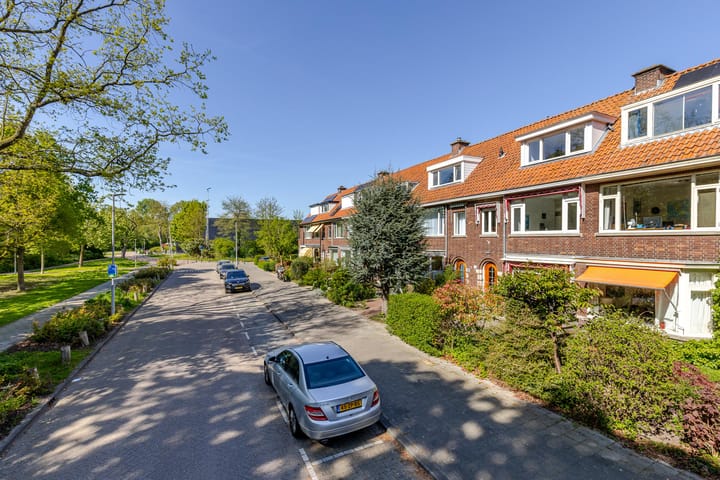

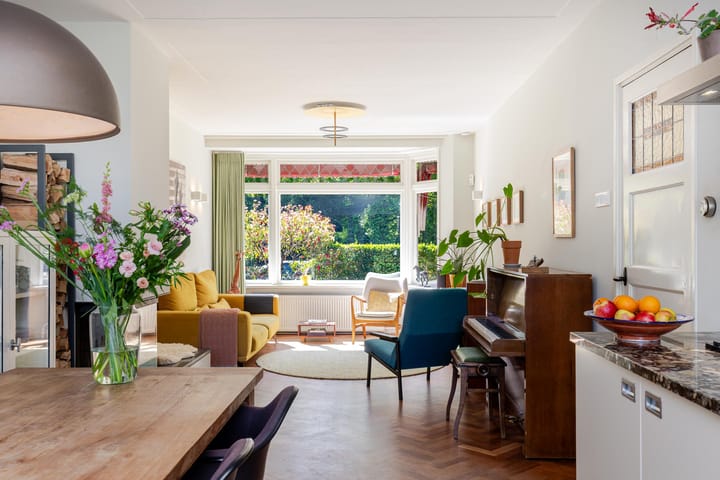
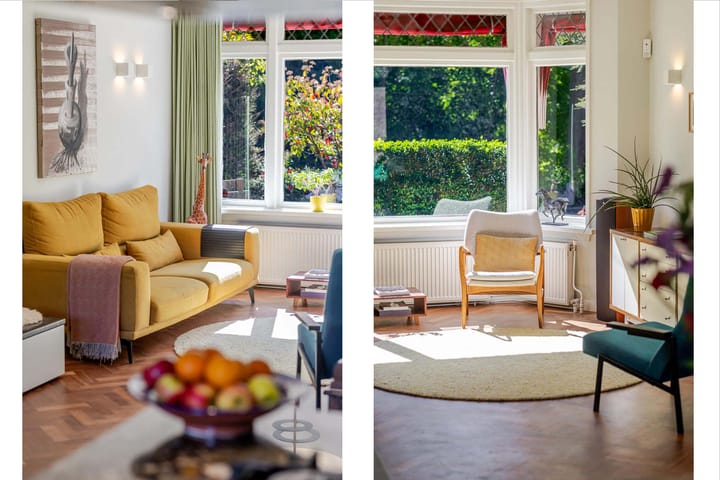
What a dazzlingly beautiful view over Melanchton Park; with the changing seasons, it is like a living painting. Additionally, the park acts as a magnet for taking a stroll, and children can play there endlessly. Apart from the view, the house itself is a sight to behold, both inside and out. The characteristic architecture remains attractive in every respect, and the awnings give the house extra cachet. Inside, it is a joy to walk around: a super cozy and inviting living room interspersed with a garden-facing open kitchen-diner; upstairs, there are no fewer than 5 bedrooms and 2 bathrooms. Storage space is also well catered for, as there is a small cellar, an attic accessible via a loft ladder, and on the 2nd floor, there is storage space in the laundry room and behind the knee walls at the front and rear. Next to Melanchton Park, which is located across the street, there is a small 'hidden' park around the corner featuring a playground, among other things—a real surprise for many who are not yet familiar with the neighborhood. Diagonally across the street is the 'De Torteltuin' playground, offering a wide variety of play activities. Plaswijck Park and the petting zoo on the Ringdijk are also very close by. In short, this green location is a paradise for a family with children.
The house is situated on a quiet cul-de-sac with ample parking and features both a backyard (with rear access) and a front garden. The house is situated on a plot of private land measuring 143 m² and features a concrete pile foundation.
The shops on Kleiweg are literally around the corner, and the shops on Bergse Dorpsstraat are very close by. Various public transport options (train, bus, tram, and Randstadrail) are within walking distance, and the city center is approximately 10 minutes away by bicycle. Furthermore, it is very conveniently located in relation to many sports clubs (swimming pool, tennis, football, hockey, cricket, baseball, etc.), (primary) schools, and childcare facilities. The A13 and A20 arterial roads are easily accessible.
Layout:
Ground floor:
Entrance, vestibule, hall with toilet room equipped with WC and washbasin, spacious living room featuring the sitting area at the front with an unobstructed view of the park, and the open-plan kitchen at the rear with French doors to the back garden. The kitchen features a kitchen island and all desirable built-in appliances are present. The small cellar is accessible from the hall.
First floor:
Landing, master bedroom at the rear with a built-in wardrobe and French doors to the balcony, spacious bedroom at the front with a stunningly beautiful view of the park, traditional smaller bedroom, also located at the front. The bathroom is located at the rear and equipped with a bathtub with shower, washbasin, and toilet. Second floor:
Landing, 2 bedrooms separated by charming stained-glass sliding doors; the 2nd bathroom is accessible from the rear bedroom and is equipped with a shower, sink, and toilet; the laundry room at the front also offers extra storage space. From the landing, a small hatch provides access to the attic with storage space.
As the 2nd floor is laid out, it would also be perfectly fitting for the parents to 'claim' this entire floor as their domain. Bedroom with en-suite bathroom and an en-suite walk-in closet or study.
Back garden:
A sailor would describe the orientation as 'east-northeast', or more east than north, with a depth of approx. 8.5 meters excluding the back path. The back garden offers morning and afternoon sun.
Front garden:
With a depth of approx. 5 meters, 'west-southwest' orientation with sufficient space for a cozy seating area where afternoon and evening sun can be found. There is also space to store bicycles, for example.
Particulars:
- Year of construction: 1945
- Situated on 143 m² of private land
- Living area approx. 131 m² (in accordance with BBMI / NEN2580)
- Other indoor space approx. 3 m² (in accordance with BBMI / NEN2580)
- Building-related outdoor space approx. 6 m² (in accordance with BBMI / NEN2580)
- Energy label D
- Fully equipped with wooden window frames, largely fitted with double glazing
- Exterior painting carried out in 2022
- Heating and hot water via a central heating combi boiler from 2017
- Foundation with concrete piles
Completion in consultation.
For additional information about this property, please visit its own website (address + house number).
J.J. van Oosten Makelaardij is the seller's NVM real estate agent. We advise you to engage your own NVM real estate agent to represent your interests regarding the purchase of this property.
No rights can be derived from this listing text.
The usable floor area of ??the home has been measured in accordance with the industry-wide measurement instruction (BBMI). The BBMI is based on NEN2580. The BBMI is intended to apply a more uniform method of measurement to provide an indication of the usable floor area. The measurement instruction is consistent
Advertisement
Features
Transfer of ownership
- Last asking price
- € 795,000 kosten koper
- Asking price per m²
- € 6,069
- Status
- Sold
Construction
- Kind of house
- Mansion, row house
- Building type
- Resale property
- Year of construction
- 1945
- Type of roof
- Gable roof covered with roof tiles
Surface areas and volume
- Areas
- Living area
- 131 m²
- Other space inside the building
- 3 m²
- Exterior space attached to the building
- 6 m²
- Plot size
- 143 m²
- Volume in cubic meters
- 477 m³
Layout
- Number of rooms
- 6 rooms (5 bedrooms)
- Number of bath rooms
- 2 bathrooms
- Bathroom facilities
- 2 showers, bath, 2 toilets, and 2 sinks
- Number of stories
- 3 stories, a loft, and a basement
- Facilities
- Outdoor awning, mechanical ventilation, and TV via cable
Energy
- Energy label
- D
- Insulation
- Mostly double glazed
- Heating
- CH boiler
- Hot water
- CH boiler
- CH boiler
- Nefit Proline CW4 (gas-fired combination boiler from 2017, in ownership)
Cadastral data
- SCHIEBROEK D 541
- Cadastral map
- Area
- 143 m²
- Ownership situation
- Full ownership
Exterior space
- Location
- Alongside park, alongside a quiet road, sheltered location, in residential district and unobstructed view
- Garden
- Back garden and front garden
- Back garden
- 49 m² (8.50 metre deep and 5.75 metre wide)
- Garden location
- Located at the northeast
- Balcony/roof terrace
- Balcony present
Parking
- Type of parking facilities
- Paid parking, public parking and resident's parking permits
Popularity
6,554x
Viewed
174x
Saved
27-5-2026
On Funda
Neighborhood

Schiebroek
Rotterdam- Residents
- 17,060
- Family with children
- 35%
- Avg. asking price / m²
- € 4,793
Discover the neighborhood
Curious about the housing supply, residents and local real estate agents?

Don’t want to forget this home?
Save it as a favorite. You’ll easily find it back and get notified when something changes.
