New
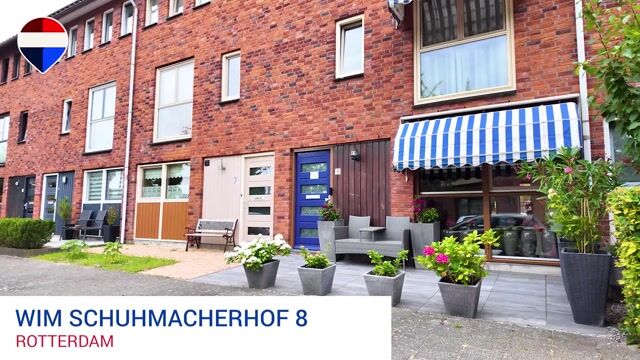
Wim Schuhmacherhof 83059 WE RotterdamNesselande
€ 575,000 k.k.

- 137 m²living area
- 140 m²plot size
- 4bedrooms
- A+energy label
Description
Spacious family home with four bedrooms, sunny rear garden and energy label A+ in a quiet, family-friendly neighbourhood
Are you looking for a move-in ready family home with generous living space, a wonderful garden and excellent energy efficiency? Then this spacious family home at Wim Schuhmacherhof 8 is exactly what you are looking for!
This surprisingly spacious property features four full-sized bedrooms, a bright through lounge, a modern open-plan kitchen, a complete bathroom with a bathtub and separate shower, a large attic storage area and a detached wooden storage shed. Thanks to its practical layout, generous living spaces and sunny rear garden, this home is perfect for families, remote workers or anyone looking for comfortable living in the highly desirable neighbourhood of Nesselande.
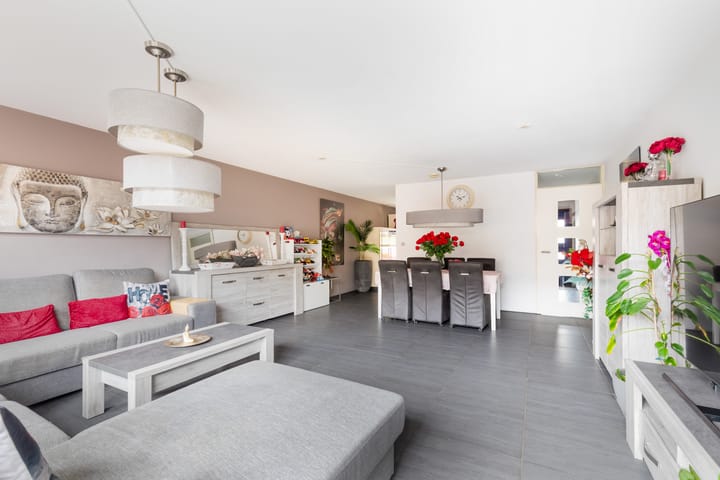
The living room is the heart of the home. Large windows at both the front and rear provide an abundance of natural light throughout the day. There is ample space for a spacious seating area as well as a large dining table, making it the perfect place to relax and entertain family and friends. The entire ground floor is fitted with comfortable underfloor heating.
At the front of the property you will find the open-plan kitchen, which is practically designed and equipped with various built-in appliances, offering plenty of worktop and storage space for cooking enthusiasts.
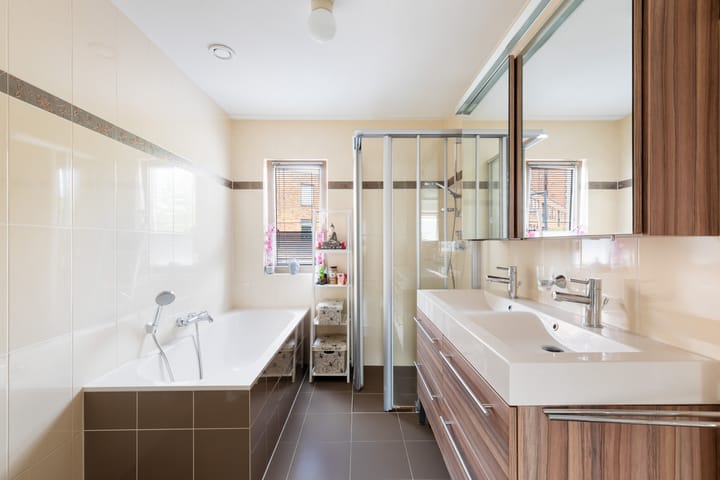
The first floor offers two spacious bedrooms and a complete bathroom featuring a bathtub, separate shower, double washbasin and a second toilet. The second floor also provides two generous bedrooms, bringing the total to four bedrooms. These rooms are ideal as children’s rooms, guest rooms, a home office or hobby space. The third floor consists of a large attic, providing an abundance of additional storage space.

The low-maintenance rear garden offers plenty of room to enjoy outdoor living. At the rear of the garden is a detached wooden storage shed, ideal for bicycles, tools and extra storage.
Built in 2004, the property is well insulated and benefits from an A+ energy label, ensuring excellent comfort and low energy costs.
H I G H L I G H T S
• Spacious family home
• Approx. 5.10 metres wide
• Four full-sized bedrooms, with the possibility of easily creating a fifth bedroom by adding a partition wall in one of the first-floor bedrooms
• Bright through lounge
• Open-plan kitchen with built-in appliances
• Complete bathroom with bathtub, separate shower, double washbasin and second toilet
• Separate toilet on the ground floor
• Comfortable underfloor heating on the ground floor
• Large attic providing extensive storage space
• Low-maintenance rear garden
• Detached wooden storage shed
• Fibre-optic internet connection available
• Energy label A+
• Built in 2004
L O C A T I O N

Wim Schuhmacherhof is located in the quiet, green and family-friendly neighbourhood of Nesselande in Rotterdam. The property is situated in a traffic-calmed courtyard with a playground at its centre. Directly opposite the house is the Charley Toorop Health Centre, offering facilities such as a GP practice and pharmacy. In addition, the popular Nesselande Beach can easily be reached on foot or by bicycle.
The surrounding area offers a wide range of amenities, including schools, playgrounds, supermarkets, sports facilities and public transport. Major roads towards Rotterdam, The Hague and Utrecht are also easily accessible. Thanks to its peaceful setting and excellent local amenities, this is an ideal location for families.
L A Y O U T
Ground floor
Entrance hall with meter cupboard, separate toilet and staircase to the first floor. The open-plan kitchen is located at the front of the property and is fitted with various built-in appliances. At the rear, the spacious living room enjoys plenty of natural light through its large windows and provides direct access to the rear garden with detached wooden storage shed through sliding doors.
First floor
Landing with access to two spacious bedrooms. The bathroom is fully equipped with a bathtub, separate shower, double washbasin and a second toilet.
Second floor
Landing with access to two additional spacious bedrooms, ideal as children’s rooms, guest accommodation, a home office, gym or hobby room.
Attic
Large attic accessible via a loft ladder, providing excellent storage space for seasonal items and other belongings.
Garden
Low-maintenance rear garden with ample space for multiple seating areas and a detached wooden storage shed.
D E T A I L S
• Built in 2004
• Energy label A+
• District heating
• Underfloor heating on the ground floor
• Mostly fitted with uPVC window frames and HR++ double glazing
• Fibre-optic internet connection available
• Detached storage shed in the rear garden
• Completion by mutual agreement
Interested?
Contact our office today to arrange a viewing. We would be delighted to personally show you this beautiful family home.
Real Estate Agent: Rahul Mahabier
Advertisement
Features
Transfer of ownership
- Listed since
- Acceptance
- Available in consultation
- Asking price
- € 575,000 kosten koper
- Asking price per m²
- € 4,197
- Status
- Available
Construction
- Kind of house
- Single-family home, row house
- Building type
- Resale property
- Year of construction
- 2004
- Type of roof
- Gable roof covered with other
- Quality marks
- Energie Prestatie Advies
Surface areas and volume
- Areas
- Living area
- 137 m²
- Other space inside the building
- 7 m²
- External storage space
- 8 m²
- Plot size
- 140 m²
- Volume in cubic meters
- 490 m³
Layout
- Number of rooms
- 5 rooms (4 bedrooms)
- Number of bath rooms
- 1 bathroom and 1 separate toilet
- Bathroom facilities
- Shower, double sink, bath, and toilet
- Number of stories
- 3 stories and an attic
- Facilities
- Outdoor awning, optical fibre, mechanical ventilation, and sliding door
Energy
- Energy label
- A+
- Insulation
- Roof insulation, partly double glazed, energy efficient window, insulated walls and floor insulation
- Heating
- District heating and partial floor heating
- Hot water
- District heating
Cadastral data
- ROTTERDAM BC 1737
- Cadastral map
- Area
- 140 m²
- Ownership situation
- Full ownership
Exterior space
- Location
- In residential district
- Garden
- Back garden and front garden
- Back garden
- 58 m² (10.64 metre deep and 5.42 metre wide)
- Garden location
- Located at the east with rear access
Storage space
- Shed / storage
- Detached wooden storage
- Facilities
- Electricity
Parking
- Type of parking facilities
- Public parking
Popularity
0x
Viewed
0x
Saved
17-7-2026
On Funda
Neighborhood

Nesselande
Rotterdam- Residents
- 13,065
- Family with children
- 53%
- Avg. asking price / m²
- € 4,630
Discover the neighborhood
Curious about the housing supply, residents and local real estate agents?

Don’t want to forget this home?
Save it as a favorite. You’ll easily find it back and get notified when something changes.
