Leeuweriklaan 112691 CJ 's-GravenzandeNieuwe Vaart
€ 675,000 k.k.

- 133 m²living area
- 2bedrooms
- Aenergy label
Description
LEEUWERIKLAAN 11, 2691 CJ 'S-GRAVENZANDE
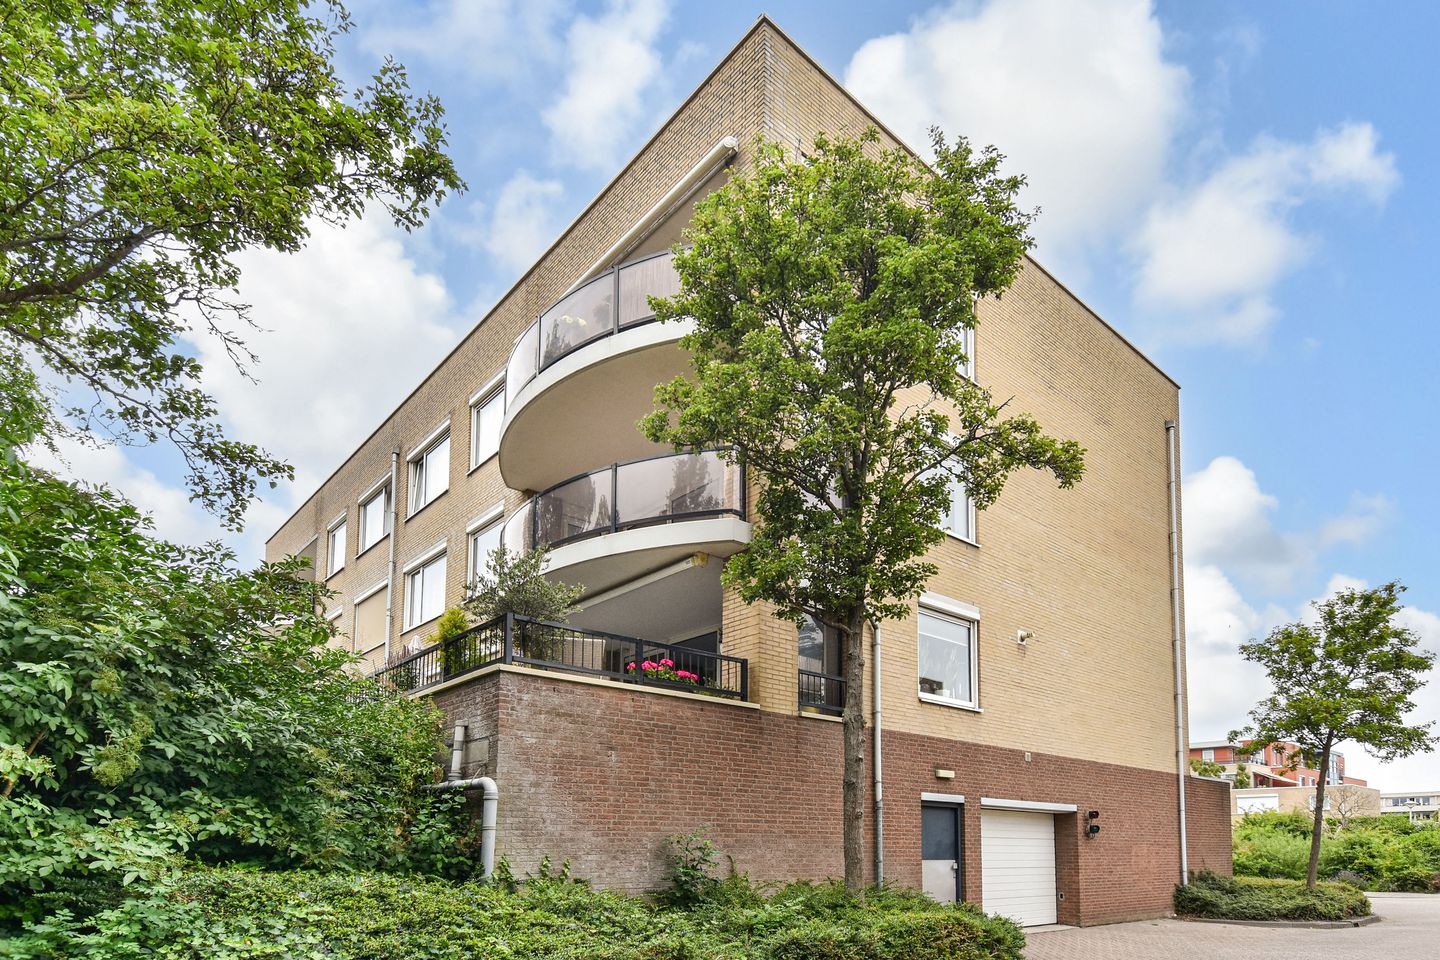
Exceptionally spacious corner apartment of no less than 133 m² with unobstructed views, a generous balcony and a private parking space.
Situated in a quiet and green location, just a short distance from the charming centre of 's-Gravenzande, this surprisingly spacious three-room corner apartment of no less than 133 m² is located on the second floor of a well-maintained apartment building with a lift.
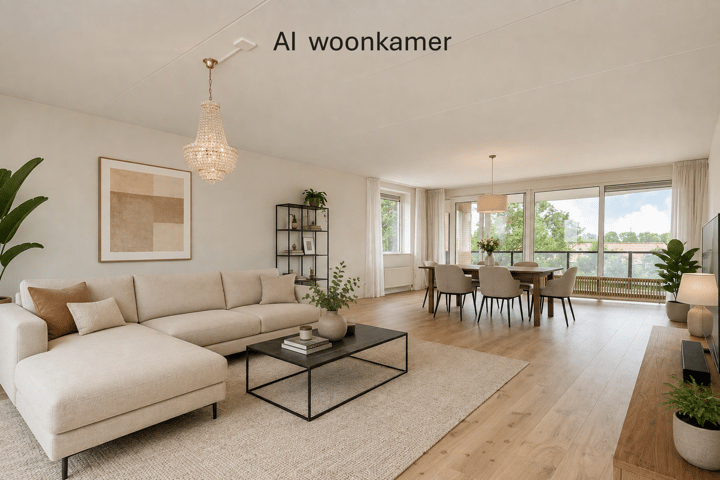
The apartment features a generous living room of almost 55 m², a spacious kitchen, two full-sized bedrooms, a covered balcony of approximately 15 m², a private storage room and a designated parking space in the secure underground car park (included in the purchase price). Thanks to its corner position, large windows and unobstructed views over the surrounding greenery, you will enjoy abundant natural light, peace and privacy every day.
Location:
Leeuweriklaan is situated in a quiet, green residential area within walking distance of the charming centre of 's-Gravenzande. Here you will find a wide range of shops, supermarkets, restaurants and cafés. Sports facilities, public transport and main roads towards The Hague, Rotterdam and the Westland region are also easily accessible. The beach, dunes and several nature reserves are just a short cycle ride away.
Layout:
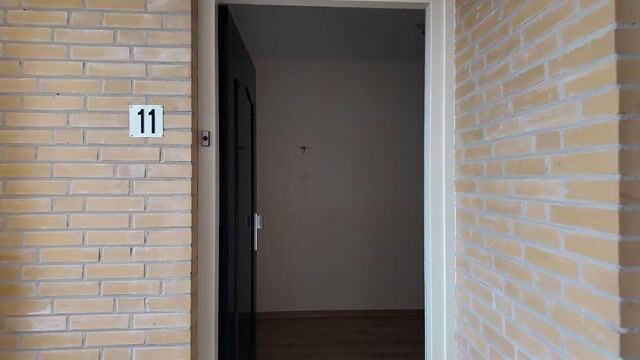
Representative central entrance with letterboxes, video intercom system, lift and staircase. From the central hall, you can access the second floor.
Second floor:
Through the spacious entrance hall with wardrobe space, meter cupboard and practical built-in wardrobe, you have access to all rooms of the apartment.
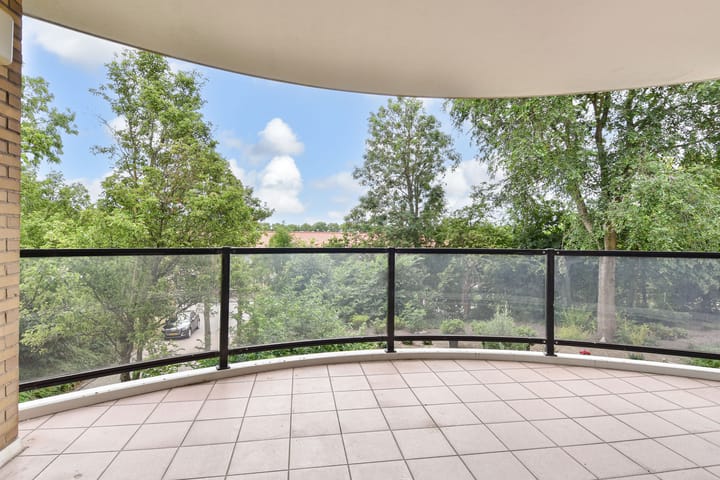
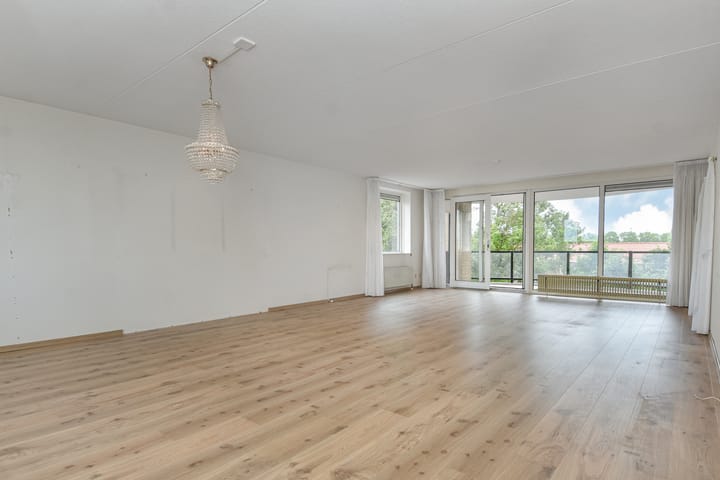
The living room of approximately 54.7 m² forms the heart of the home. Thanks to the large windows on multiple sides and the favourable corner position, this space is flooded with natural daylight. The sliding doors provide access to the covered south-facing balcony. Here you can enjoy unobstructed views over the surrounding greenery in complete peace and privacy.
The kitchen is practically laid out and equipped with various built-in appliances. There is ample space for a comfortable dining area.
The bathroom is fitted with a bath, a separate shower and a washbasin. The separate toilet, a practical walk-in storage cupboard and a separate utility room are also accessible from the hallway.
Outdoor space:
The covered balcony of approximately 14.8 m² is a wonderful extension of the living room.
Storage and parking:
In the basement, the apartment has a private storage room of approximately 5 m² and a designated parking space in the secure underground car park.
Features:
Freehold property;
Built in 1992;
Living area approximately 133 m²;
Energy label A;
Generous living room of approximately 54.7 m²;
Two spacious bedrooms;
Spacious kitchen;
Covered balcony of approximately 14.8 m² with unobstructed views over the greenery;
Private parking space in the secure underground car park;
Private storage room of approximately 5 m²;
Lift available;
Active and financially healthy Homeowners' Association;
Homeowners' Association contribution: €264.04 per month;
Transfer by mutual agreement (available at short notice);
NVM purchase agreement applies;
A non-owner-occupancy clause will be included in the purchase agreement;
As the property is being sold from a rental portfolio, the standard NVM questionnaire and list of items will not be available.
Interested in this property? Bring your own NVM purchasing agent. A purchasing agent represents your interests throughout the entire purchasing process.
This information has been compiled with due care. However, no rights may be derived from its contents. All stated dimensions and surface areas are indicative only.
Advertisement
Features
Transfer of ownership
- Listed since
- Acceptance
- Available in consultation
- Asking price
- € 675,000 kosten koper
- Asking price per m²
- € 5,075
- Status
- Available
- VVE (Owners Association) contribution
- € 264.04 per month
Construction
- Type apartment
- Apartment with shared street entrance (apartment)
- Building type
- Resale property
- Year of construction
- 1992
- Type of roof
- Flat roof
- Accessibility
- Accessible for people with a disability and accessible for the elderly
Surface areas and volume
- Areas
- Living area
- 133 m²
- Exterior space attached to the building
- 15 m²
- External storage space
- 5 m²
- Volume in cubic meters
- 424 m³
Layout
- Number of rooms
- 3 rooms (2 bedrooms)
- Number of bath rooms
- 1 bathroom and 1 separate toilet
- Bathroom facilities
- Shower, bath, toilet, and washstand
- Number of stories
- 1 story
- Facilities
- Outdoor awning, elevator, and TV via cable
- Located at
- 3rd floor
Energy
- Energy label
- A
- Insulation
- Double glazing
- Heating
- CH boiler
- Hot water
- CH boiler
- CH boiler
- Combi-ketel (gas-fired combination boiler from 2021, in ownership)
Cadastral data
- WESTLAND K 4870
- Cadastral map
- Ownership situation
- Full ownership
Exterior space
- Location
- Sheltered location and in residential district
- Balcony/roof terrace
- Balcony present
Storage space
- Shed / storage
- Built-in
- Facilities
- Electricity
Garage
- Type of garage
- Underground parking
Parking
- Type of parking facilities
- Public parking
VVE (Owners Association) checklist
- Registration with KvK
- Yes
- Annual meeting
- Yes
- Periodic contribution
- Yes (€ 264.04 per month)
- Reserve fund present
- Yes
- Maintenance plan
- Yes
- Building insurance
- Yes
Popularity
2,483x
Viewed
11x
Saved
14-7-2026
On Funda
Neighborhood
Nieuwe Vaart
's-Gravenzande- Residents
- 1,865
- Family with children
- 39%
- Avg. asking price / m²
- € 4,810
Discover the neighborhood
Curious about the housing supply, residents and local real estate agents?

Don’t want to forget this home?
Save it as a favorite. You’ll easily find it back and get notified when something changes.
