Slagboom 67041 SV 's-Heerenberg's-Heerenberg

Map
  • 149 m²
  • 640 m²
  • 3
  • A
Calculate monthly payment

Description

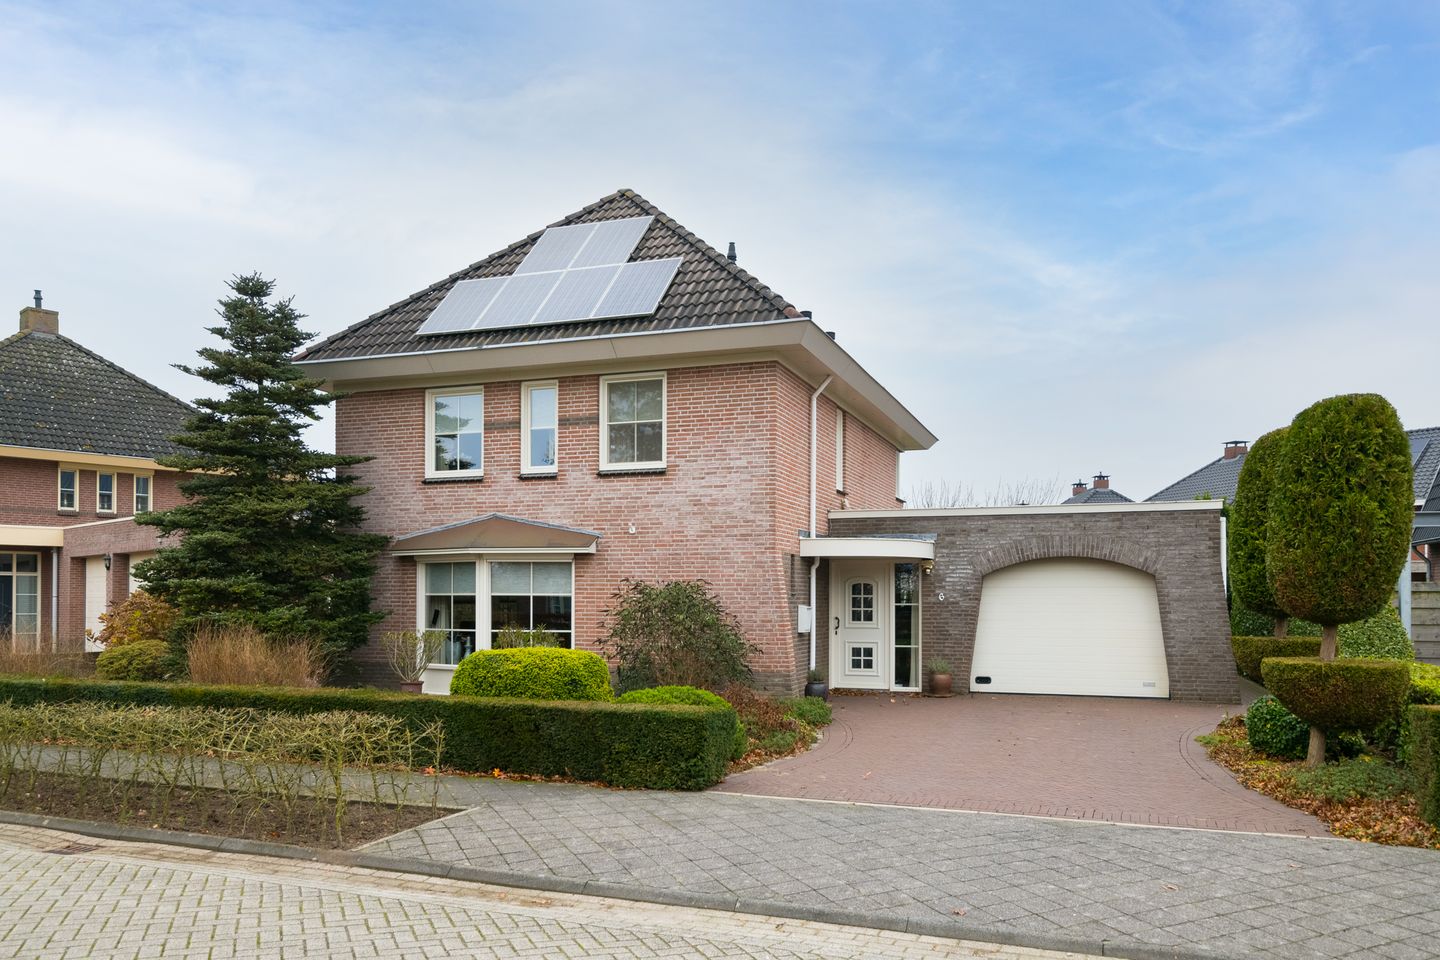
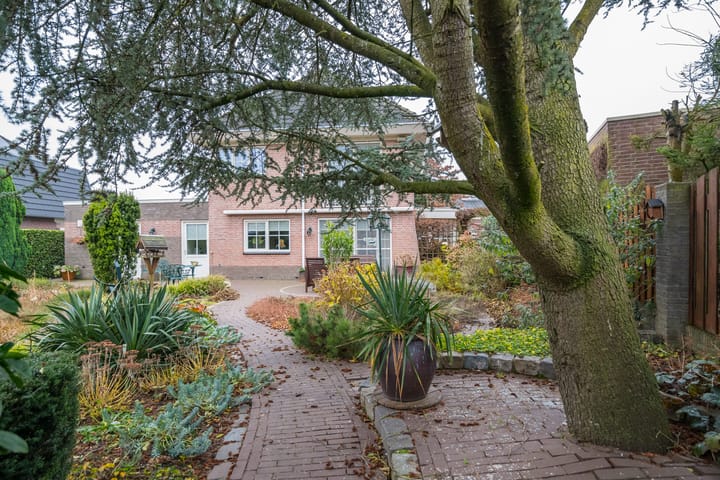
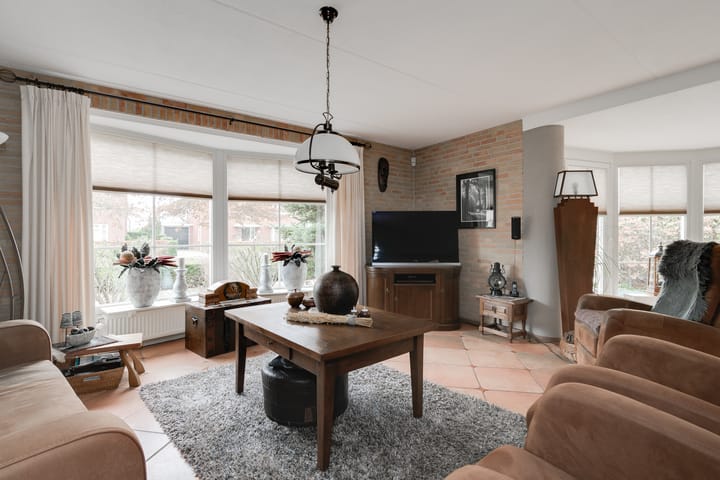
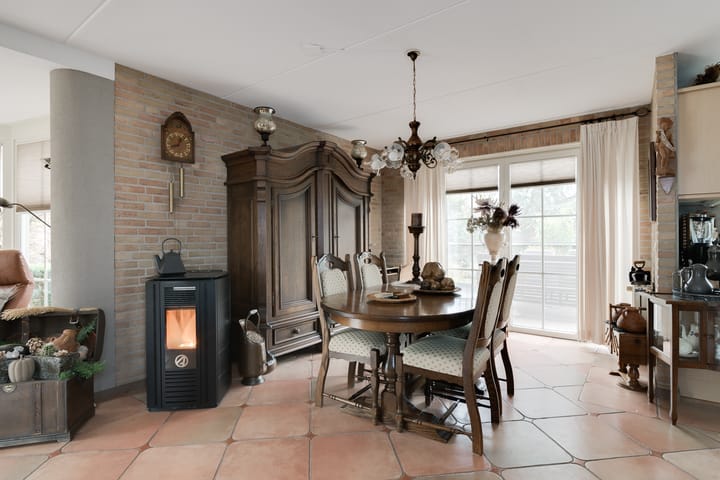
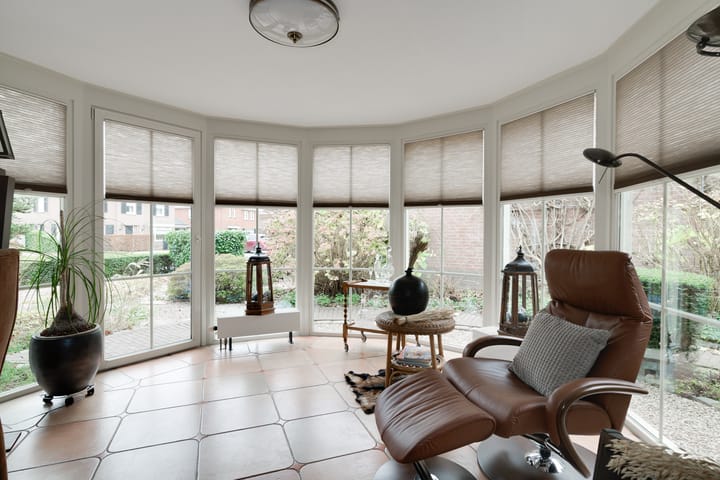
In een graag bewoonde wijk van 's-Heerenberg, net buiten het historisch centrum gelegen vrijstaand woonhuis met aangebouwde garage op een royaal perceel van 640 m². De aangelegde tuin heeft een vijver, diverse terrassen en royaal tuinhuis. Dit charmante woonhuis biedt de ideale combinatie van rust en comfort. Gelegen op loopafstand van alle voorzieningen. Begane grond: Entree/hal, trapopgang, meterkast, toilet, woonkamer met serre, open keuken met inbouwapparatuur, bijkeuken, inpandig bereikbare garage. Verdieping: Overloop, 3 royale slaapkamers, badkamer voorzien van ligbad, douche en toilet. Zolder: Via vaste trap bereikbare zolder. Bijzonderheden: Bouwjaar 1999. Inhoud woonhuis ± 688 m³, woonoppervlak ± 149 m², overige inpandige ruimte ± 49 m². Perceel oppervlakte 640 m². Zonnepanelen (6 stuks). Energielabel A. Overige extra's: kunststof kozijnen, pelletkachel in de woonkamer, grondwaterpomp, beregeningsinstallatie. Meetrapport conform NEN-voorwaarden aanwezig. Bouwtechnisch rapport aanwezig. Gelegen nabij de A3/A12 (Arnhem – Oberhausen), waardoor steden als Arnhem en Oberhausen makkelijk bereikbaar zijn. Aanvaarding in overleg. Maak een afspraak voor een bezichtiging en ontdek zelf de mogelijkheden van dit geweldige huis!

Features

Transfer of ownership

Original asking price
€ 725,000 kosten koper
Listed since
Acceptance
Available in consultation
Asking price
€ 695,000 kosten koper
Asking price per m²
€ 4,664
Status
Available

Construction

Kind of house
Single-family home, detached residential property
Building type
Resale property
Year of construction
1999
Specific
Partly furnished with carpets and curtains
Type of roof
Hipped roof covered with asphalt roofing and roof tiles
Quality marks
Bouwkundige Keuring

Surface areas and volume

Areas
Living area
149 m²
Other space inside the building
49 m²
Plot size
640 m²
Volume in cubic meters
688 m³

Layout

Number of rooms
4 rooms (3 bedrooms)
Number of bath rooms
1 bathroom and 1 separate toilet
Bathroom facilities
Shower, bath, toilet, and sink
Number of stories
2 stories and an attic
Facilities
Outdoor awning, skylight, optical fibre, TV via cable, and solar panels

Energy

Energy label
Insulation
Completely insulated
Heating
CH boiler, pellet burner and partial floor heating
Hot water
CH boiler and electrical boiler
CH boiler
Nefit HR (gas-fired combination boiler from 2022, in ownership)

Cadastral data

'S-HEERENBERG I 2509
Cadastral map
Area
640 m²
Ownership situation
Full ownership

Exterior space

Location
Alongside park, alongside a quiet road, sheltered location, in wooded surroundings and in residential district
Garden
Back garden and front garden
Back garden
306 m² (17.00 metre deep and 18.00 metre wide)
Garden location
Located at the northwest with rear access

Storage space

Shed / storage
Detached wooden storage
Facilities
Electricity

Garage

Type of garage
Attached brick garage and parking place
Capacity
1 car
Facilities
Electricity, heating and running water
Insulation
Roof insulation, double glazing, insulated walls and floor insulation

Parking

Type of parking facilities
Parking on private property

Popularity

2,097x

Viewed

16x

Saved

7-8-2026

On Funda

Neighborhood

's-Heerenberg

's-Heerenberg
Residents
5,005
Family with children
29%
Avg. asking price / m²
€ 3,327

Discover the neighborhood

Curious about the housing supply, residents and local real estate agents?

View neighborhood insights

Don’t want to forget this home?

Save it as a favorite. You’ll easily find it back and get notified when something changes.