New
Terrasweg 112071 BA Santpoort-NoordBloemenbuurt
€ 650,000 k.k.

- 90 m²living area
- 200 m²plot size
- 4bedrooms
- Genergy label
Eye-catcherUnieke vrijstaande eengezinswoning, ruim perceel op een top locatie !
Description
Enthusiastic about this property?
You can easily schedule a viewing yourself online via Funda or SvBmakelaardij.nl using the digital viewing calendar.
Terrasweg 11 – Santpoort-Noord
Characterful living with endless possibilities in a unique location in Santpoort-Noord
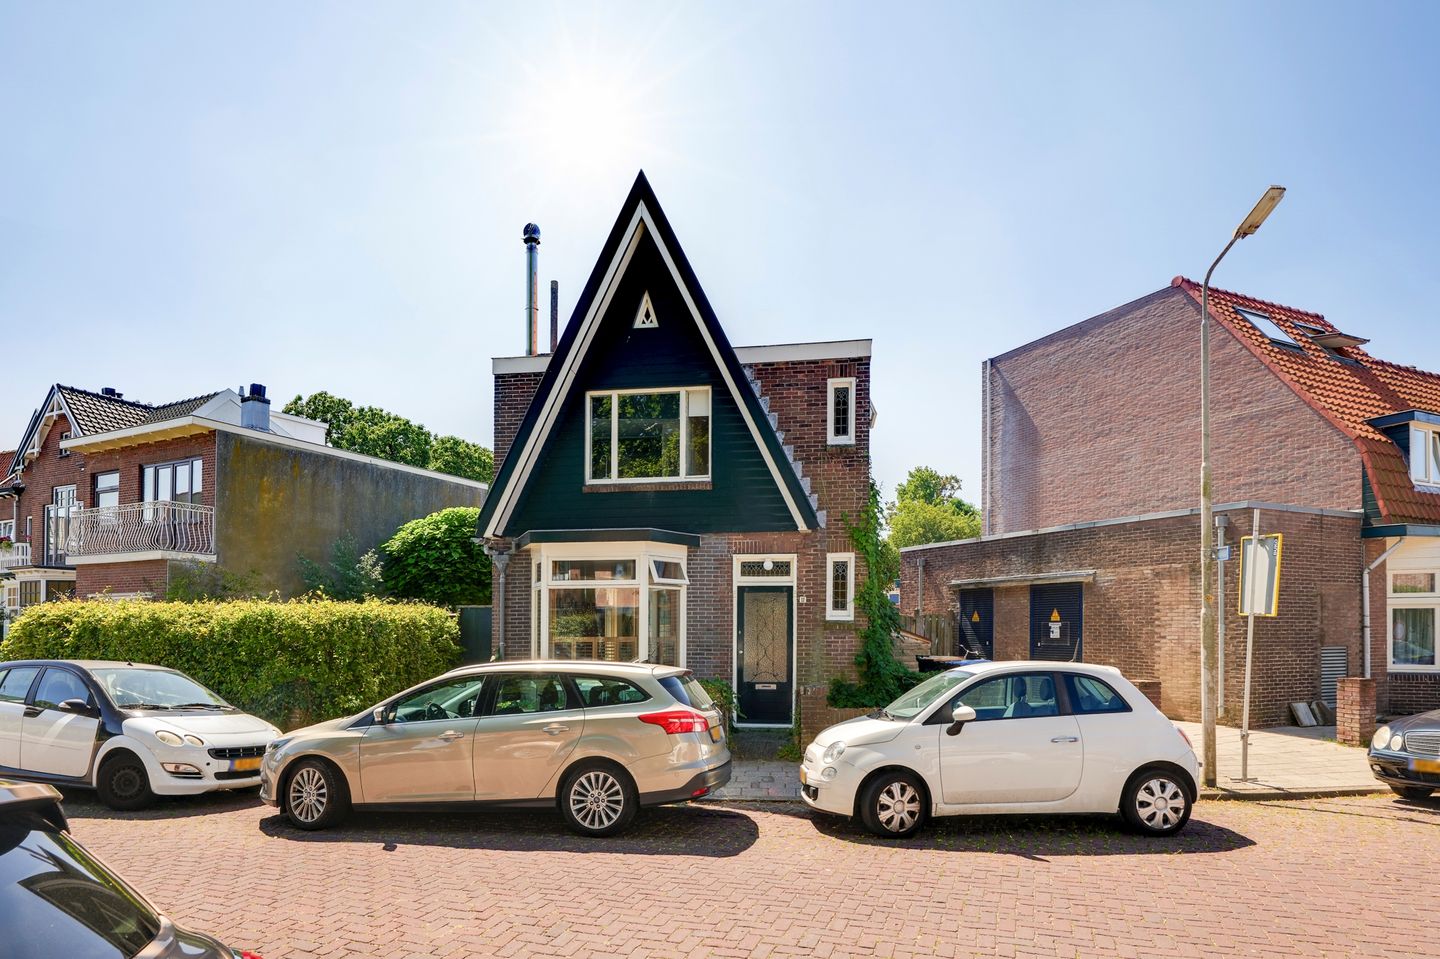
Situated in a particularly sought-after location, right in the heart of Santpoort-Noord, you will find this charming semi-detached 1920s family home. A property full of character, history and potential. With more than 90 m² of living space spread over two floors, a generous double plot and a sunny garden, this home offers plenty of opportunity to create a wonderful and personal place to live.
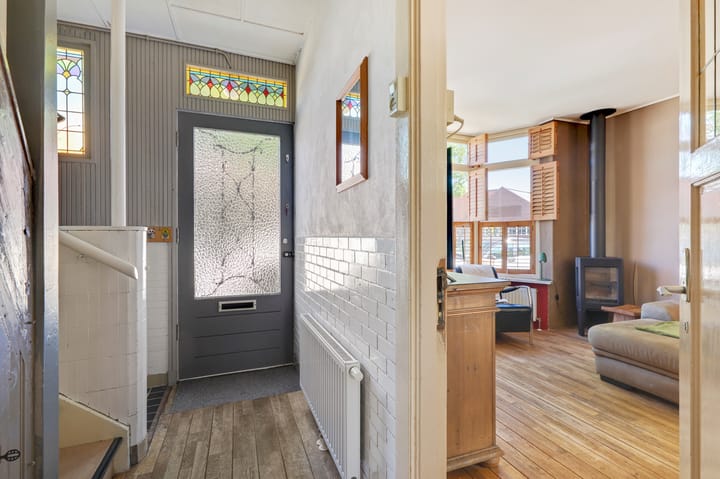
As soon as you step inside, you immediately experience the character of the 1920s. The property retains various authentic details, including beautiful stained-glass windows, which emphasize its rich history and unique character. At the same time, the house offers plenty of possibilities to modernize and adapt it completely to your own taste and preferences.
Space, sunshine and possibilities
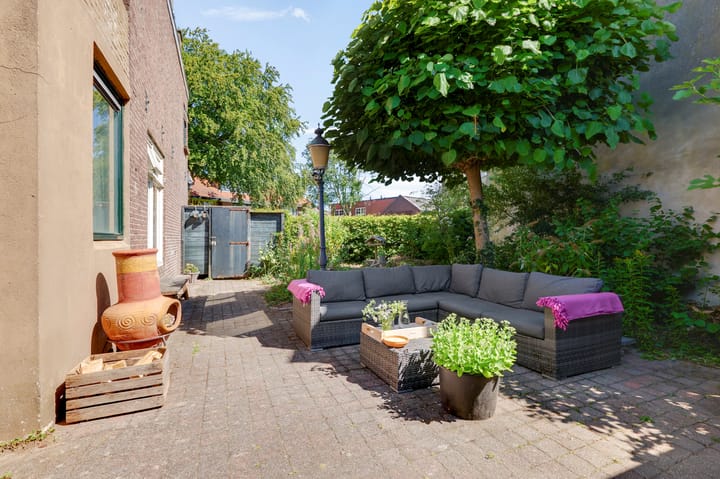
One of the property's greatest advantages is the generous double plot. This provides plenty of opportunities to extend the house in the future and create additional living space. The garden is another real highlight: thanks to its favourable orientation, there is always a sunny spot to enjoy throughout the day. It is the perfect place for a morning coffee, a long summer evening or simply to make the most of outdoor living.
The plot also includes two separate storage sheds, offering plenty of space for bicycles, garden tools and other belongings, as well as excellent possibilities for hobbies or a workshop. In addition, the generous plot offers the possibility of creating your own private driveway.
A home with history and a future
The combination of its semi-detached position, generous plot, authentic details and central location makes this a truly special and uncommon property. Over the years, the house has retained much of its original character and is now ready for a new owner who appreciates its qualities and would like to modernize and personalize it according to their own wishes.
And then there is the location: right in the heart of Santpoort-Noord, with shops, restaurants, cafés and public transport all within easy reach. At the same time, nature, greenery and the dunes are also close by.
A characterful 1920s home in a unique location, offering surprisingly generous space and plenty of possibilities for the future. A house that you don't simply buy, but one where you can create your own story.**
THE SELLERS' STORY
A home full of memories
We, Jaco and Irma, bought Terrasweg 11 in 1989. What started as a house soon became our home. We have lived here with great pleasure for more than 30 years and raised our two children here, creating countless wonderful memories along the way.
What has always appealed to us most is the combination of **space, natural light, greenery and the property's special location**. The large, completely private garden has been a wonderful place for us to enjoy, play, relax and spend time together.
Santpoort-Noord has also always felt like a warm and welcoming village to us. Everything is close by: shops and specialist stores, schools and sports clubs, as well as the dunes, beach, train station, restaurants and cosy terraces. In fact, it offers everything you could wish for at every stage of life.
Now it is time for a new chapter, and with a little sadness we are leaving this special place to move to the Veluwe.
Terrasweg 11 is much more than a house to us. It is the place where our family grew up and where more than 30 years of precious memories were made.**
We hope that the next owners will find just as much happiness, warmth and pleasure here as we have.
Warm regards,
Jaco & Irma
Location
Terrasweg 11 enjoys a particularly convenient and sought-after location in Santpoort-Noord. At the end of the street you will find the pleasant village centre and shopping street, offering a wide variety of shops, restaurants and cosy cafés.
It is precisely the combination of **peaceful, characterful living and the close proximity to the village centre** that makes this location so special. You live in a pleasant, green and spacious setting, while everyday amenities and the lively atmosphere of the centre are literally just around the corner.
A unique combination that rarely becomes available: **space, privacy and character on a generous plot, right in the heart of Santpoort-Noord.**
In short
Can you already picture yourself living here?** Then don't miss this unique opportunity to turn Terrasweg 11 into your own dream home. A characterful 1920s house with a generous plot, a sunny garden, authentic details and plenty of possibilities to modernize and personalize the property entirely according to your own wishes.
A unique home in a unique location. Perhaps this will be the place where you write your own story.**
First floor
Layout
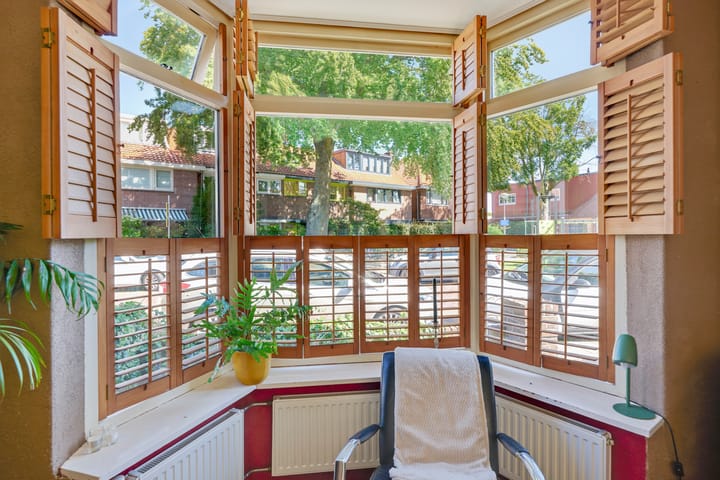
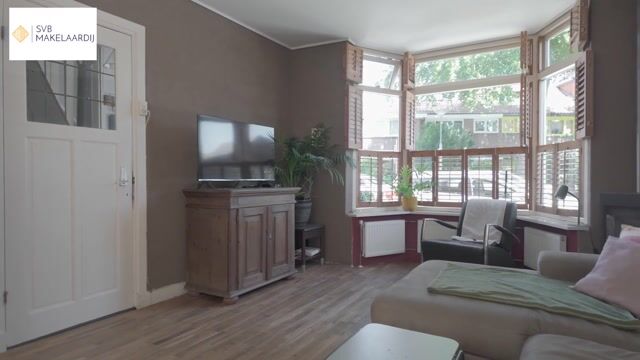
The property enjoys a unique position in a characteristic bend of the well-known Terrasweg in Santpoort-Noord. Thanks to this distinctive location, the beautiful bay window offers surprisingly open and spacious views, allowing the character of the home to truly shine.
The entrance is reached via the front garden. As soon as you step inside, the authentic atmosphere immediately catches your attention. The beautiful stained-glass details and original wooden floorboards give the home a warm and characterful appearance. Its history can truly be felt here: the current owners have lived here with great pleasure for more than 30 years, raising their family in this special home.
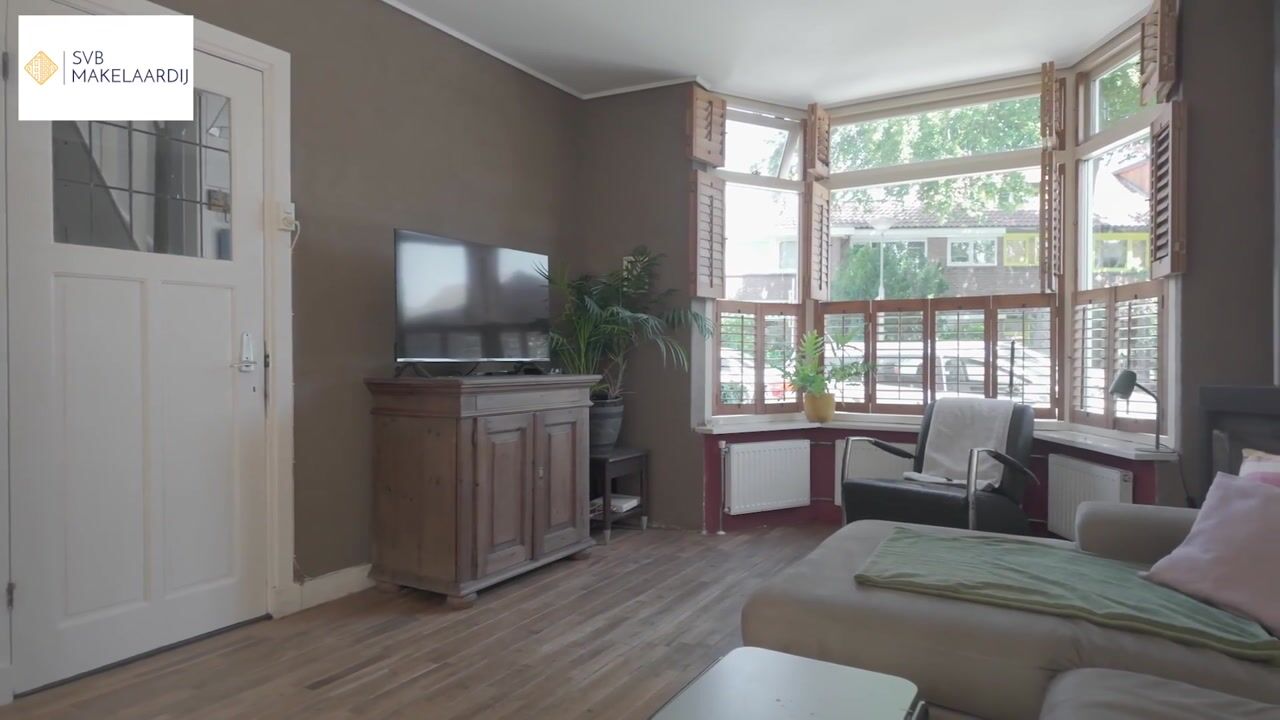
From the hallway, you have direct access to the particularly bright living room. The living room and semi-open kitchen are elegantly separated by beautiful stained-glass en-suite doors, a charming original feature that perfectly complements the character of the property.
The living room is bright and spacious, offering plenty of possibilities to modernize and potentially extend the space according to your own wishes. The large windows and bay window allow an abundance of natural light to enter and create a pleasant connection with the surroundings.
From both the living room and directly from the hallway, you can access the sunny and surprisingly spacious rear garden. Here you will enjoy plenty of greenery and privacy, while the generous layout offers ample opportunity to create several inviting outdoor areas. Think of a sunny terrace, a cosy dining area for long summer evenings, or a sheltered spot in the shade beneath the tree.
A wonderful garden with space for everyone:** from enjoying long meals with family and friends to relaxing quietly with a good book and a glass of wine.
And speaking of wine…
For wine enthusiasts, there is another pleasant surprise to discover. Beneath the house, you will find a spacious and dry (wine) cellar, with approximately 1.60 metres of headroom between the beams. The cellar offers plenty of space for cool storage, wine and provisions.
Curious to discover this hidden gem for yourself?
You are very welcome to come and view this unique property
Features
Key Features
* Approx. 90 m² of living space
* Characterful 1920s home
* Semi-detached family home
* Generous double plot
* Authentic stained-glass details
* Beautiful original wooden floorboards
* Three bedrooms
* Modernized bathroom with a spacious walk-in shower
* Generous attic/storage loft with various possibilities for use
* Two separate storage sheds
* Spacious, sunny and green garden offering plenty of privacy
* Possibility to create a private driveway
* Plenty of opportunities for modernization and/or extension
* Energy label G
* Located in the centre of Santpoort-Noord
* Shops, cafés and restaurants within easy reach
* Particularly quiet location despite the central setting
Additional information
* Foundation risk: low – category B
* Age clause and foundation clause apply
Advertisement
Features
Transfer of ownership
- Listed since
- Acceptance
- Available in consultation
- Asking price
- € 650,000 kosten koper
- Asking price per m²
- € 7,222
- Status
- Available
Construction
- Kind of house
- Single-family home, semi-detached residential property
- Building type
- Resale property
- Year of construction
- 1923
- Specific
- Renovation project
- Type of roof
- Gable roof covered with roof tiles
Surface areas and volume
- Areas
- Living area
- 90 m²
- Other space inside the building
- 4 m²
- External storage space
- 26 m²
- Plot size
- 200 m²
- Volume in cubic meters
- 343 m³
Layout
- Number of rooms
- 5 rooms (4 bedrooms)
- Number of bath rooms
- 1 bathroom
- Bathroom facilities
- Walk-in shower, toilet, and washstand
- Number of stories
- 2 stories
- Facilities
- Passive ventilation system and TV via cable
Energy
- Energy label
- G
- Insulation
- Partly double glazed
- Heating
- CH boiler
- Hot water
- CH boiler
- CH boiler
- Gas-fired from 2005, in ownership
Cadastral data
- VELSEN F 2294
- Cadastral map
- Area
- 100 m²
- Ownership situation
- Full ownership
- VELSEN F 2293
- Cadastral map
- Area
- 100 m²
- Ownership situation
- Full ownership
Exterior space
- Location
- Alongside a quiet road, in centre and in residential district
- Balcony/roof terrace
- Balcony present
Storage space
- Shed / storage
- Detached brick storage
- Facilities
- Electricity
Parking
- Type of parking facilities
- Parking on private property and public parking
Popularity
0x
Viewed
0x
Saved
14-8-2026
On Funda
Neighborhood

Bloemenbuurt
Santpoort-Noord- Residents
- 1,150
- Family with children
- 31%
- Avg. asking price / m²
- € 5,634
Discover the neighborhood
Curious about the housing supply, residents and local real estate agents?

Don’t want to forget this home?
Save it as a favorite. You’ll easily find it back and get notified when something changes.
