Sold under reservation
Tulpenstraat 182071 PM Santpoort-NoordKerkerinkbuurt
€ 445,000 k.k.

- 64 m²living area
- 120 m²plot size
- 2bedrooms
- Fenergy label
Description
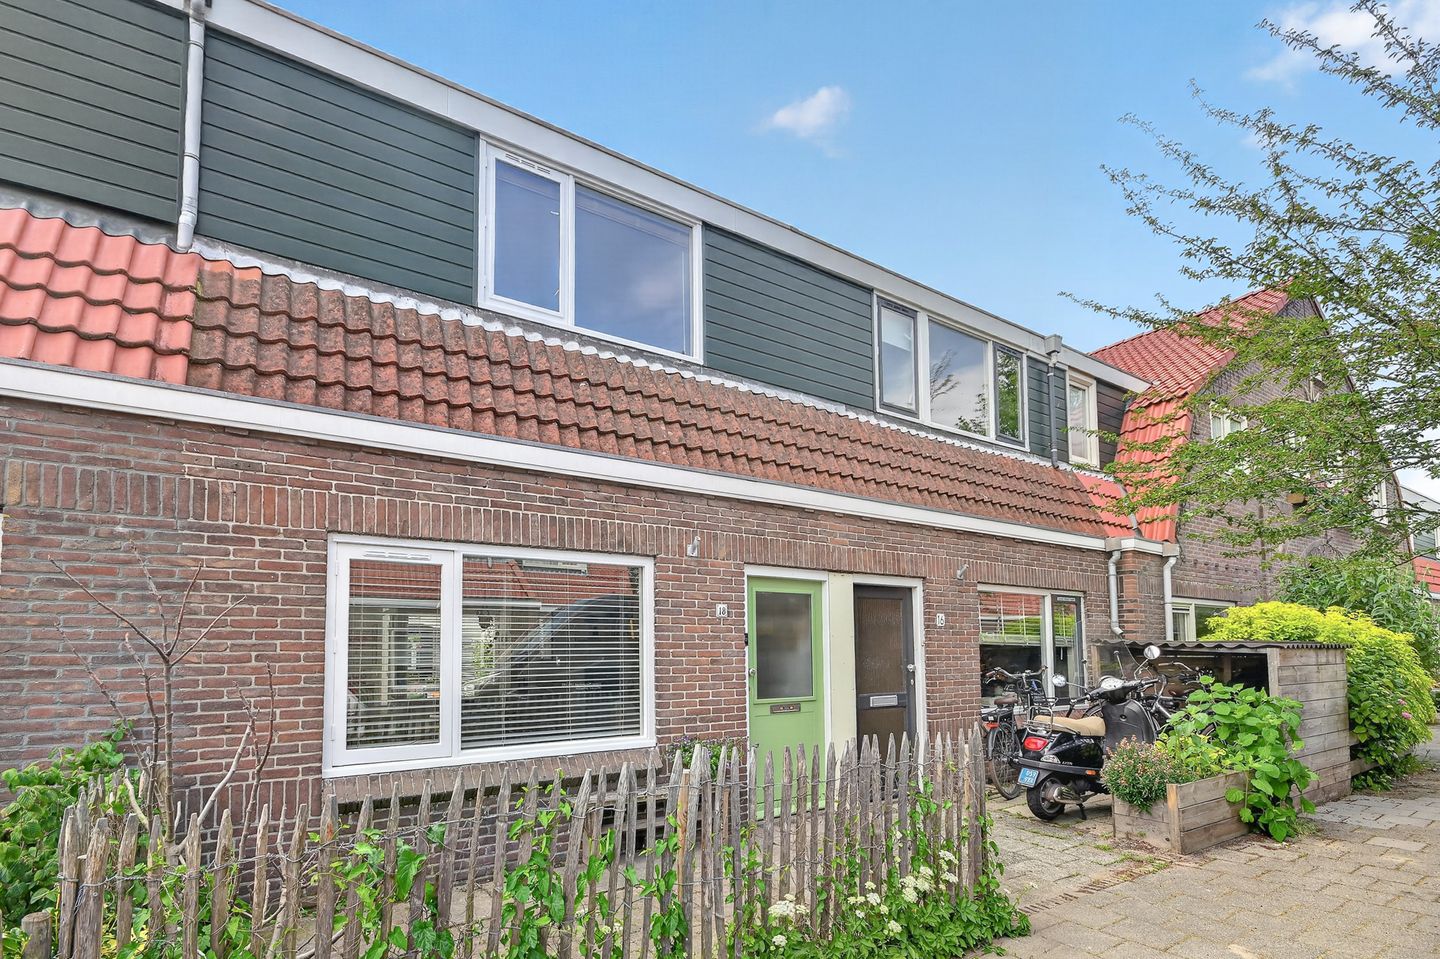
BRIGHT SINGLE-FAMILY HOME WITH A SUNNY SOUTH-FACING GARDEN AND A MULTIFUNCTIONAL GARDEN SHED!
Located on a quiet street in the heart of Santpoort-Noord, this charming, surprisingly spacious single-family home features a sunny south-facing backyard, rear access, and a fully renovated garden house with its own bathroom. It feels spacious, has a smart layout, and is wonderfully bright thanks to the large windows on both sides.
FEATURES
- Living area 64 m²
- Two bedrooms + additional (bed)room in garden house approx. 14 m²
- Sunny south-facing backyard with rear access and unobstructed views
- Garden house with private entrance, walk-in shower, toilet, and sink, ideal as a workspace, studio, or guest room
- New kitchen (2024) and electrical panel (2024)
- HR++ glass on front and rear (2025)
- Roof insulation and attic (2023)
- Boiler (2020)
- Free parking in front of the house
- Energy label F (old)
- Closing date to be agreed
LIVING
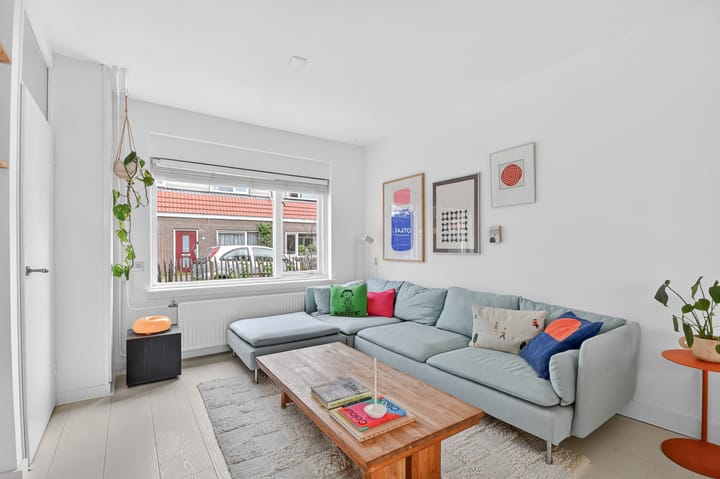
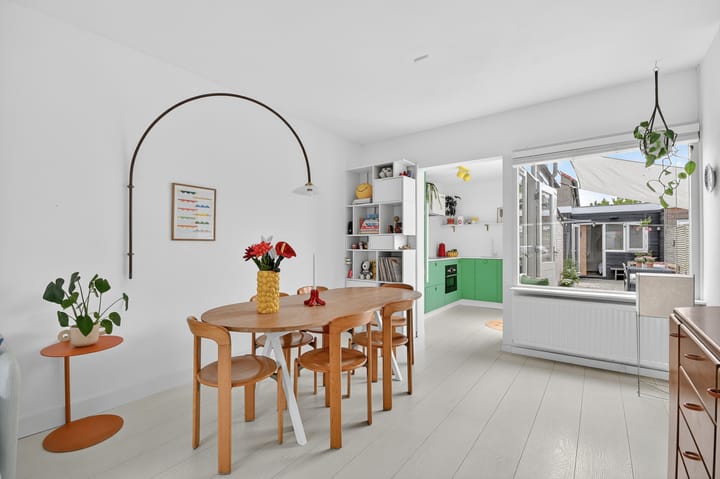
Step inside and relax immediately. The living room is open, bright, and pleasantly spacious, with natural light streaming in through large windows on both the front and back sides. The continuous white laminate flooring enhances the airy atmosphere. On the garden side, the living area and kitchen flow seamlessly into the outdoor space.
COOKING
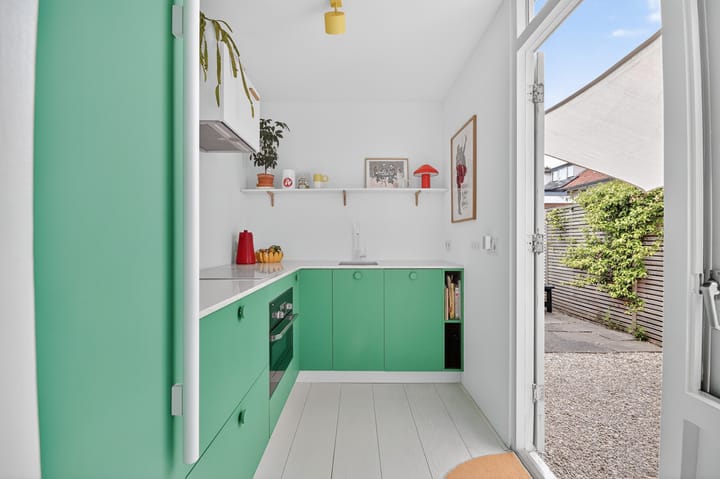
The fully renovated kitchen from 2024 is sleek and functional: corner layout, white stone countertop, induction cooktop, combi-oven, dishwasher, refrigerator, and stainless steel sink. You cook with a view of the garden, and on sunny days, you can step right outside.
SLEEPING & BATHING
Upstairs are two generously sized bedrooms with large windows and plenty of natural light. At the front is an L-shaped room, and at the back is a second bedroom that can be easily configured. The bathroom features a shower and sink. In the hallway on the ground floor is a renovated wall-mounted toilet with a hand basin.
GARDEN HOUSE
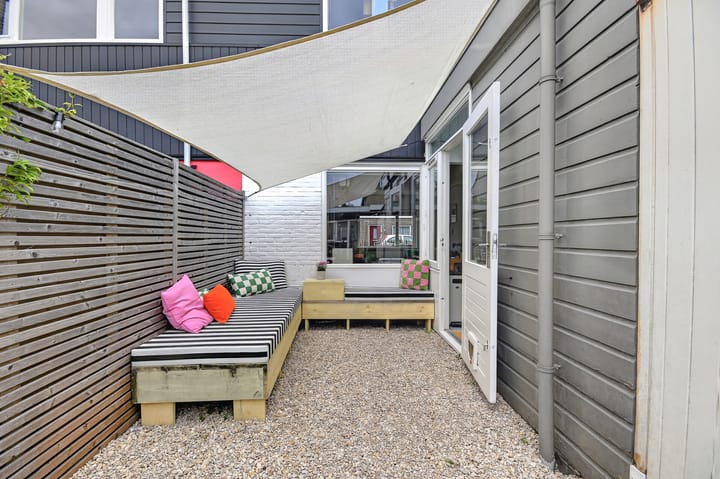
The real surprise. At the back of the garden stands a completely renovated garden house that can serve any purpose: guest room, home office, studio, yoga space. Light finishes, warm wooden details, a private entrance via the back entrance, and its own modern bathroom with a walk-in shower, toilet, and sink (2021). Surprisingly private, surprisingly complete.
OUTDOOR LIVING
Sun from around 10 a.m. until evening. The south-facing garden feels extra spacious thanks to its unobstructed location and the back entrance. Electricity and water are available in the shed; two sunshades are included for warmer days.
LOCATION
Santpoort-Noord at its best: shops, a supermarket, restaurants, and the Friday market are all within walking distance. Duin & Kruidberg National Park and Burgemeester Rijkenspark (with outdoor pool) are literally around the corner. Haarlem, Bloemendaal, and the beach are easily accessible by bike. The bus stop is a 2-minute walk away, and Santpoort-Noord station is about 10 minutes away with fast connections to Haarlem and Amsterdam.
SQUARE FOOTAGE
Living area 64 m² (excluding storage room and garden shed of approx. 14 m²). Measurement report in accordance with NEN2580 available.
DELIVERY
To be agreed upon.
Disclaimer: This information has been compiled with care. No rights can be derived from the stated dimensions and areas. Buyers are advised to engage their own NVM/MVA purchasing agent. The NVM General Consumer Terms and Conditions apply.
Advertisement
Features
Transfer of ownership
- Listed since
- Acceptance
- Available in consultation
- Asking price
- € 445,000 kosten koper
- Asking price per m²
- € 6,953
- Status
- Sold under reservation
Construction
- Kind of house
- Single-family home, row house
- Building type
- Resale property
- Year of construction
- 1925
- Type of roof
- Combination roof
Surface areas and volume
- Areas
- Living area
- 64 m²
- Other space inside the building
- 8 m²
- External storage space
- 14 m²
- Plot size
- 120 m²
- Volume in cubic meters
- 267 m³
Layout
- Number of rooms
- 3 rooms (2 bedrooms)
- Number of bath rooms
- 1 bathroom and 1 separate toilet
- Bathroom facilities
- Shower and sink
- Number of stories
- 2 stories and a loft
Energy
- Energy label
- F
- Insulation
- Double glazing
- Heating
- CH boiler
- Hot water
- CH boiler
- CH boiler
- Gas-fired combination boiler from 2020, in ownership
Cadastral data
- VELSEN F 8989
- Cadastral map
- Area
- 120 m²
- Ownership situation
- Full ownership
Exterior space
- Location
- Alongside a quiet road, in wooded surroundings and in residential district
- Garden
- Back garden and front garden
- Back garden
- 43 m² (17.00 metre deep and 2.50 metre wide)
- Garden location
- Located at the west with rear access
Storage space
- Shed / storage
- Attached brick storage
- Facilities
- Electricity and heating
Parking
- Type of parking facilities
- Public parking
Popularity
3,208x
Viewed
34x
Saved
1-6-2026
On Funda
Neighborhood

Kerkerinkbuurt
Santpoort-Noord- Residents
- 995
- Family with children
- 40%
- Avg. asking price / m²
- € 5,601
Discover the neighborhood
Curious about the housing supply, residents and local real estate agents?

Don’t want to forget this home?
Save it as a favorite. You’ll easily find it back and get notified when something changes.
