Sold under reservation

Noorderstraat 3859611 AK SappemeerSappemeer-Oost

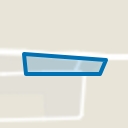
Map
  • 122 m²
  • 1,710 m²
  • 4
  • D
Calculate monthly payment

Description

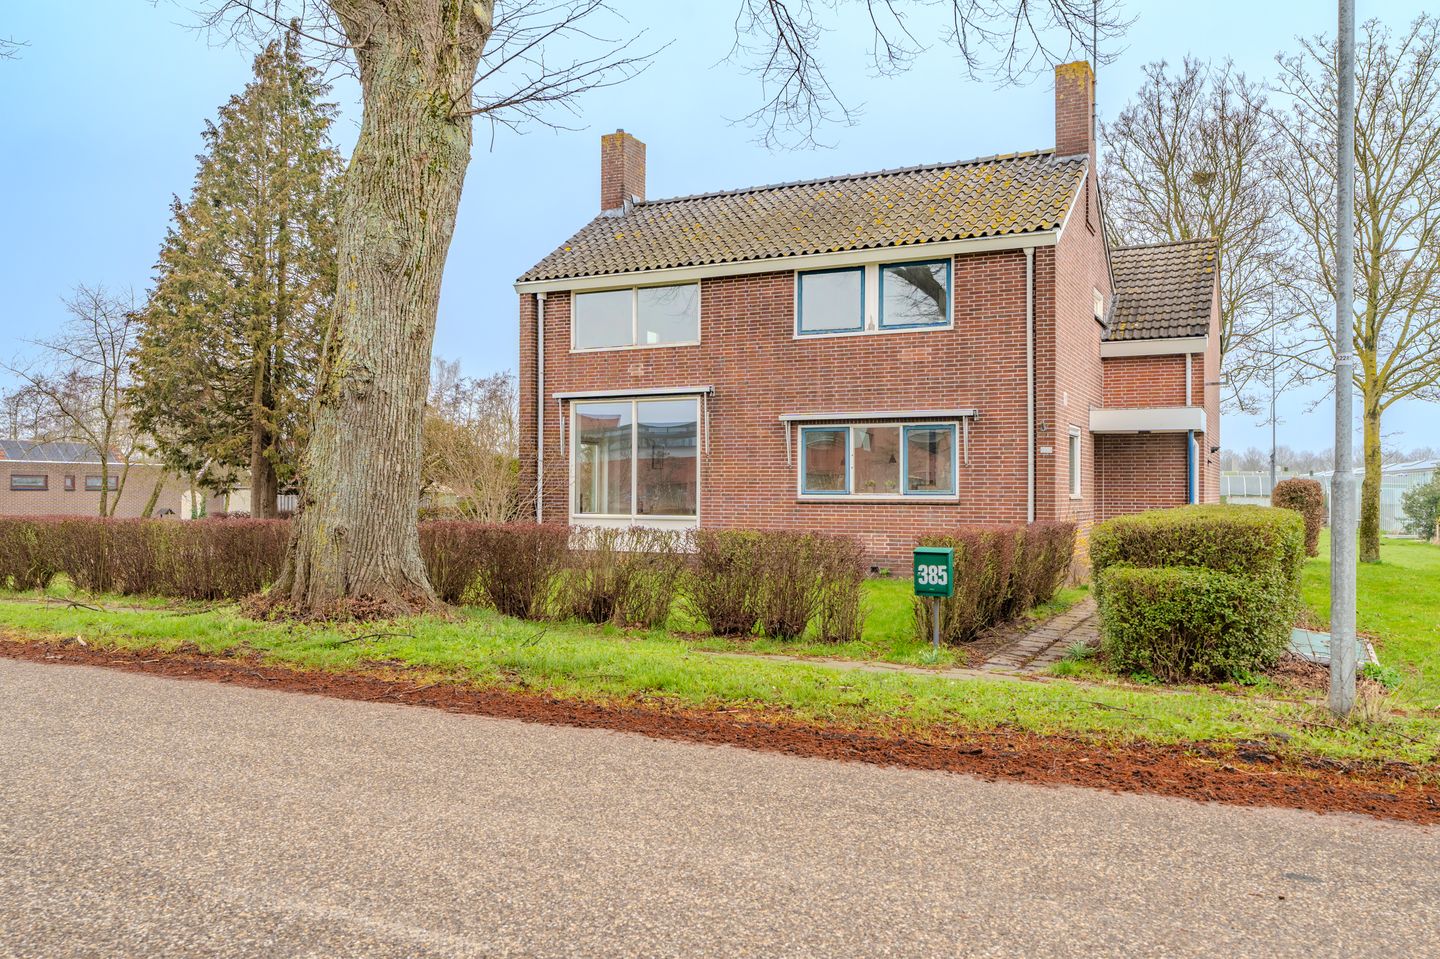
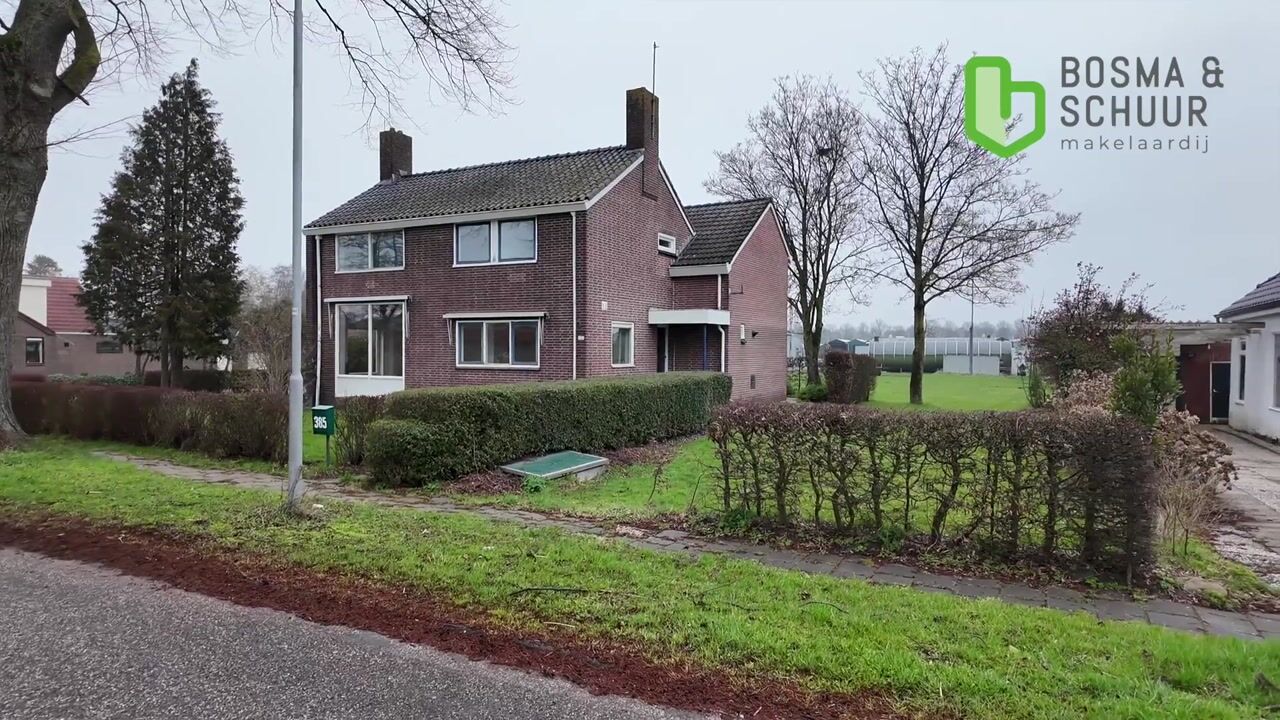
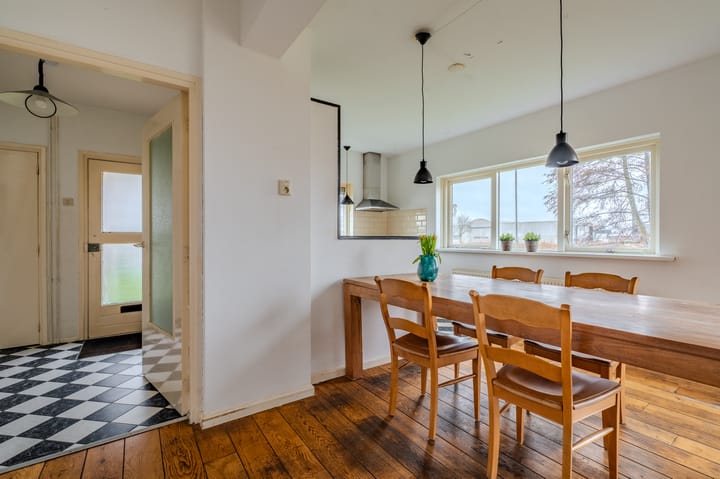
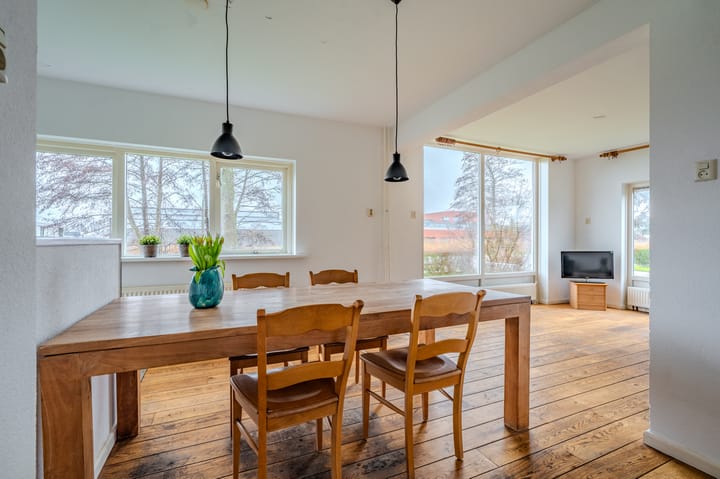
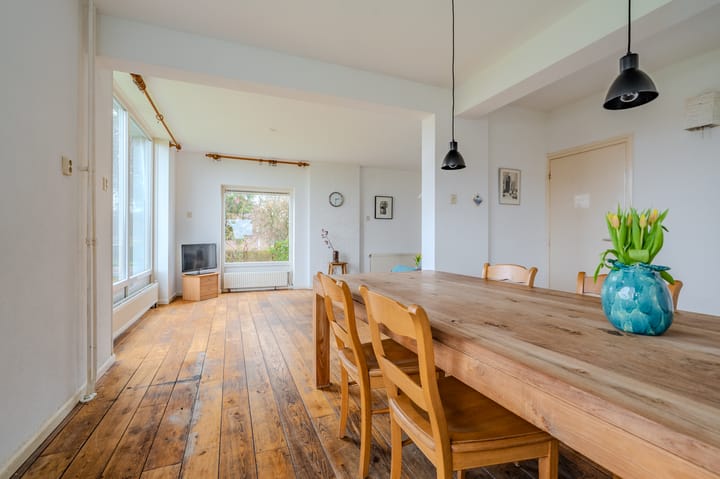
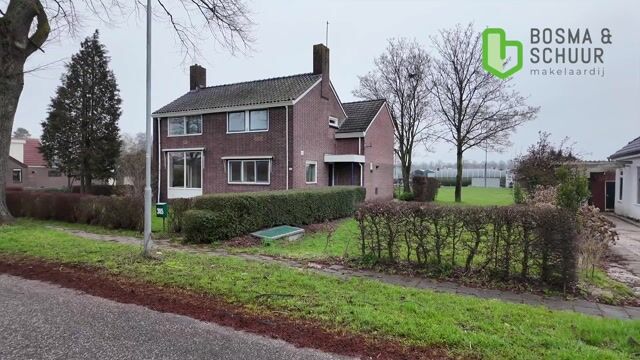
Vrijstaand wonen aan het water met royale tuin en grote berging! Aan het einde van de Noorderstraat, richting Zuidbroek, staat deze charmante vrijstaande woning met garage en een verrassend diepe achtertuin van maar liefst ruim 44 meter. Hier woon je heerlijk rustog, terwijl voorzieningen zich op korte fietsafstand bevinden – de perfecte combinatie van ruimte en bereikbaarheid. De woning beschikt over een lichte woonkamer met open keuken. Vanuit de entree heb je direct toegang tot de ruime berging, ideaal voor hobby, opslag of het stallen van een auto. Op de verdieping bevinden zich maar liefst vier slaapkamers en een badkamer, wat deze woning uitermate geschikt maakt voor gezinnen of thuiswerkers. Daarnaast is de woning voorzien van muur- en vloerisolatie en deels uitgerust met onderhoudsvriendelijke kunststof kozijnen. De cv-ketel is vernieuwd in 2021, wat bijdraagt aan het wooncomfort. Indeling Begane grond: entree/hal met toegang tot de garage, toilet, woonkamer en keuken. Verdieping: overloop, vier slaapkamers en badkamer. Bijzonderheden -Vrijstaande woning op ruim perceel -Gelegen aan het water -Achtertuin van ca. 44 meter diep -Grote garage met interne toegang -Vier slaapkamers -Deels kunststof kozijnen -Muur- en vloerisolatie -Cv-ketel uit 2021

Features

Transfer of ownership

Listed since
Acceptance
Available in consultation
Asking price
€ 399,900 kosten koper
Asking price per m²
€ 3,278
Status
Sold under reservation

Construction

Kind of house
Single-family home, detached residential property
Building type
Resale property
Year of construction
1965
Type of roof
Gable roof covered with roof tiles

Surface areas and volume

Areas
Living area
122 m²
Other space inside the building
26 m²
Exterior space attached to the building
2 m²
Plot size
1,710 m²
Volume in cubic meters
560 m³

Layout

Number of rooms
5 rooms (4 bedrooms)
Number of bath rooms
1 bathroom and 1 separate toilet
Bathroom facilities
Shower, toilet, and sink
Number of stories
2 stories

Energy

Energy label
Insulation
Double glazing, insulated walls and floor insulation
Heating
CH boiler
Hot water
CH boiler
CH boiler
Intergas Kombi Kompact HRE (gas-fired combination boiler from 2021, in ownership)

Cadastral data

SAPPEMEER F 2558
Cadastral map
Area
640 m²
Ownership situation
Full ownership
SAPPEMEER F 4072
Cadastral map
Area
1,070 m²
Ownership situation
Full ownership

Exterior space

Garden
Back garden, front garden and side garden
Back garden
1,210 m² (44.00 metre deep and 27.50 metre wide)
Garden location
Located at the north with rear access

Garage

Type of garage
Attached brick garage
Capacity
1 car
Facilities
Electricity and running water

Popularity

3,572x

Viewed

45x

Saved

17-6-2026

On Funda

Neighborhood
Sappemeer-Oost

Sappemeer
Residents
985
Family with children
40%
Avg. asking price / m²
€ 3,233

Discover the neighborhood

Curious about the housing supply, residents and local real estate agents?

View neighborhood insights

Don’t want to forget this home?

Save it as a favorite. You’ll easily find it back and get notified when something changes.