Keizer Karelplein 284551 CJ Sas van GentKern Sas van Gent
€ 297,500 k.k.

- 68 m²living area
- 1bedroom
- Aenergy label
Eye-catcherInstapklaar wonen met een prachtig uitzicht vanaf je balkon
Description
Keizer Karelplein 28 – Sas van Gent | Move-in-ready 68 m² apartment with 1 bedroom, balcony and Energy Label A
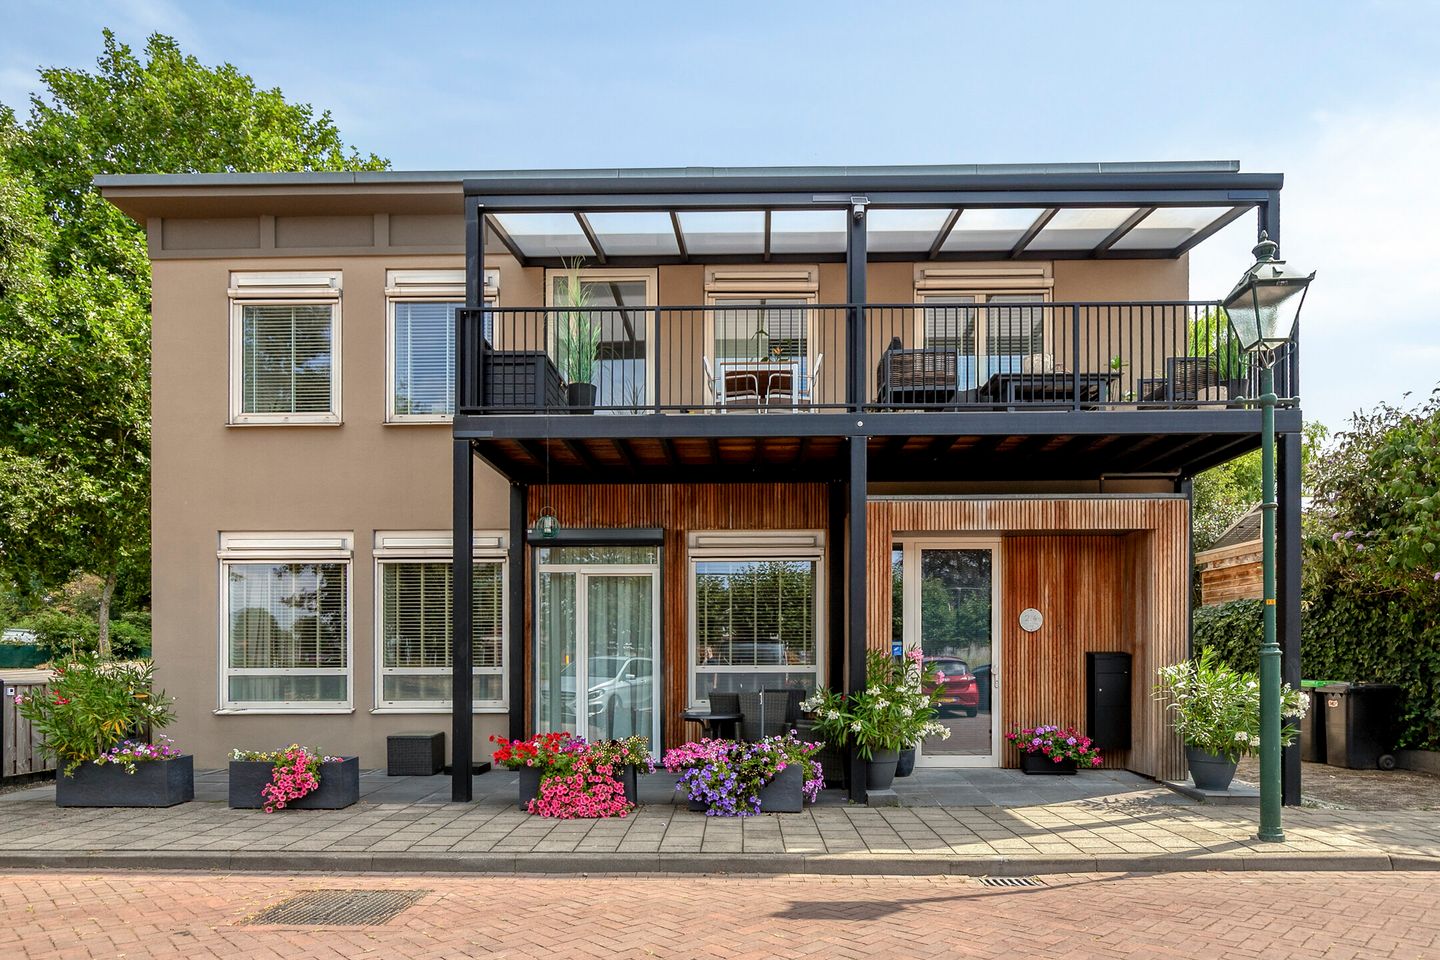
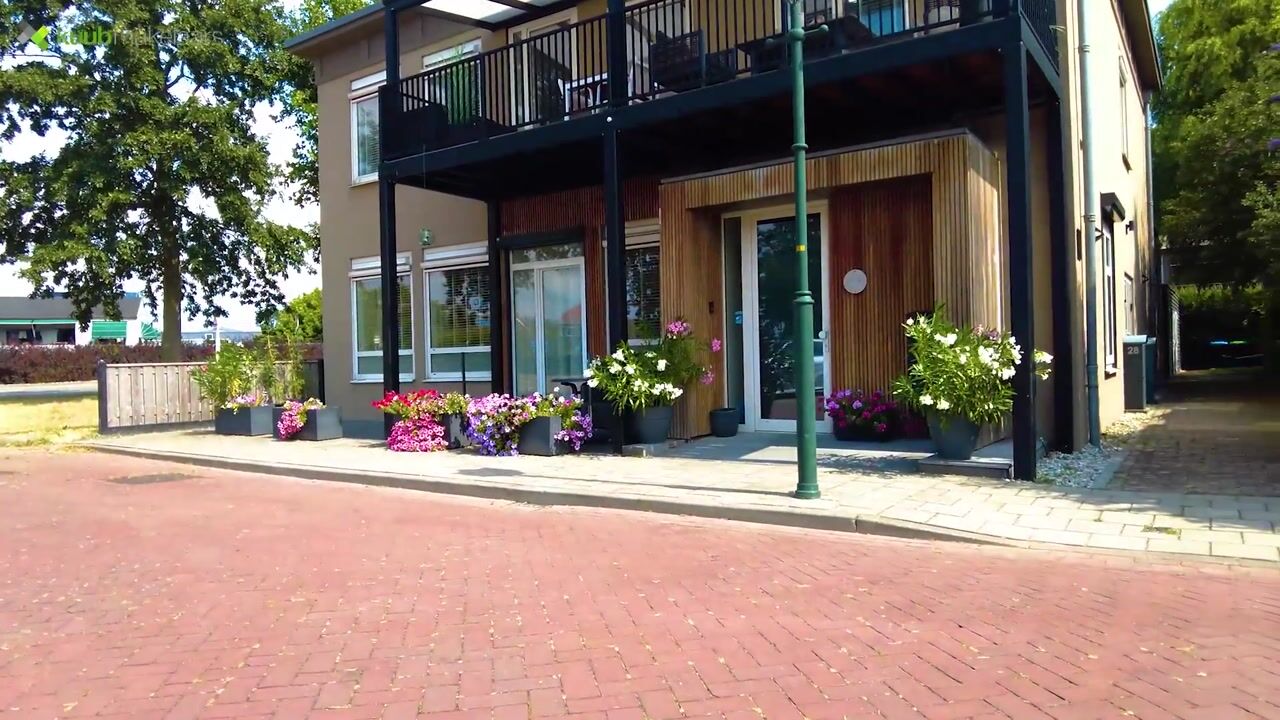
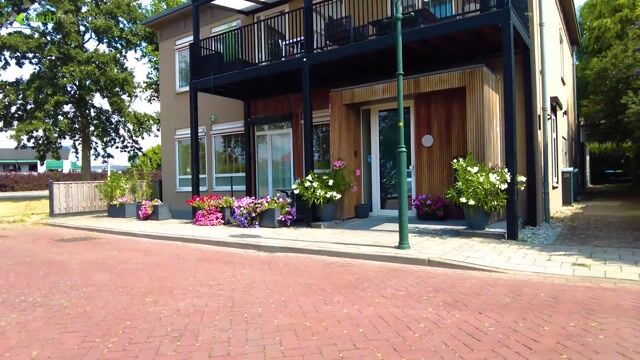
Move in without lifting a finger? This apartment on Keizer Karelplein was fully transformed and renovated in 2023/2024 (formerly a bank office, now converted into 4 apartments). You’ll be living on the ground floor, with plenty of natural light thanks to the large windows, a spacious balcony and views over the square. A major bonus: you can park right outside the door.
In terms of comfort and energy efficiency, you’re well covered here too. The apartment is fully insulated, has solar panels (installed in 2023) and holds an Energy Label A rating. Heating is provided by electric underfloor heating throughout all living areas, supplemented by, among other things, an electric radiator in the bathroom and a Daikin Stylish air conditioning unit that can also heat. The kitchen, bathroom and appliances are from 2024, so everything feels fresh and modern. The apartment is accessed via the shared entrance from the central hallway.
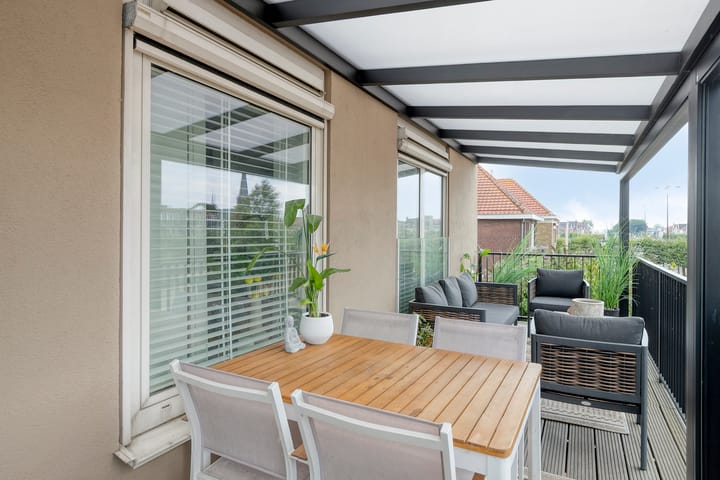
Keizer Karelplein 28 stands out for its large glass frontages and lovely views. The apartment features a generous balcony, accessible through the French doors. Almost every evening you can enjoy a beautiful sunset here.
Sas van Gent is a great place for anyone who enjoys space, peace and a friendly, relaxed atmosphere. The town has its own character, with a mix of historic features, water and greenery. Local amenities are within easy reach, and for those who like to pop across the border, Belgium is literally just around the corner.
The location also offers plenty of opportunities to get out and about. From Sas van Gent you can quickly be on your way to Terneuzen, Hulst or Ghent, while at home you can enjoy the calm of Zeeuws-Vlaanderen. Whether you enjoy walking, cycling, spending time by the water or heading into a lively city, it’s all within easy reach from Sas van Gent.
Are you feeling excited already? Don’t wait—book a viewing. We’d be happy to help!
Layout
Via the shared entrance you enter the hallway.
From here you have access to the separate toilet, the bathroom and the storage room (including the washing machine connection).
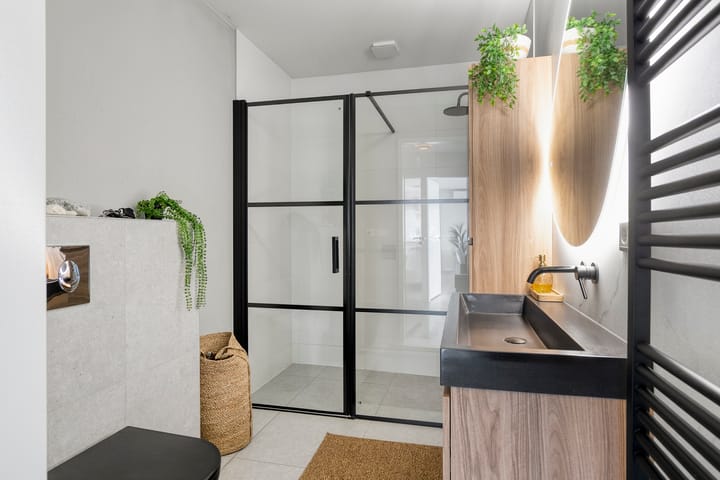
The bathroom is fitted with, among other things, a toilet, shower and washbasin.
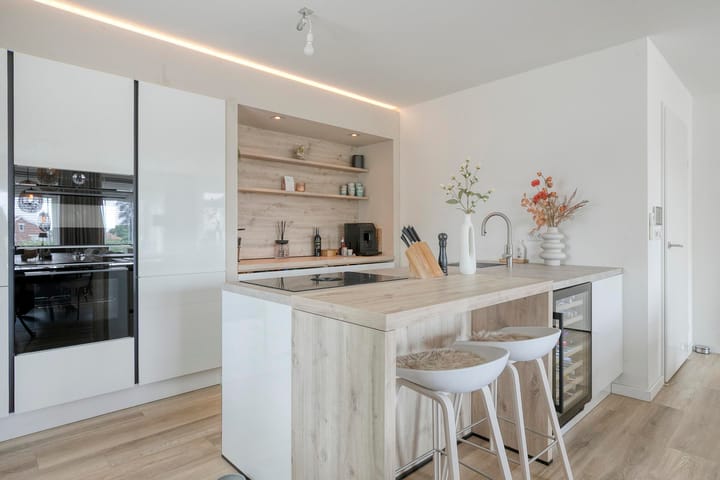
If you continue through, you’ll enter the bright living room with an open kitchen. The neat, contemporary kitchen is equipped with various built-in appliances, including a kitchen island with a Quooker, a Bosch combination microwave and oven, a wine cooler, a Bosch dishwasher, and a Bora induction cooktop with an integrated range hood.
Thanks to the large windows, this space feels extra spacious and pleasant. From the living room, French doors lead directly onto the balcony.
On the other side of the apartment you’ll find the bedroom, which features built-in wardrobe space (fitted wardrobes).
What makes this property special?
- Located on Sas van Gent’s central square, close to shops and amenities
- Ground-floor living
- Generous balcony
- Energy-efficient apartment with Energy Label A
- Bathroom (2024)
- Energy Label A + fully insulated
- Solar panels (installed December 2023)
- Underfloor heating in all living areas
- Air conditioning that can also heat (Daikin, installed in 2024)
- Kitchen (2024) with built-in appliances + Quooker
Additional information (VvE / Homeowners’ Association)
Small-scale Homeowners’ Association (4 apartments), contribution €100 per month.
Would you like more information? Or do you need a valuation for your new home and/or free, no-obligation sales advice for your current property? Call or email Kuub Makelaars Zeeuws-Vlaanderen.
We represent the interests of the selling party—please bring your own NVM purchasing agent.
All information provided should be considered an invitation to make an offer or to enter into negotiations. No rights can be derived from this property information.
*All stated measurements are indicative. No rights can be derived from them.*
Advertisement
Features
Transfer of ownership
- Listed since
- Acceptance
- Available in consultation
- Asking price
- € 297,500 kosten koper
- Asking price per m²
- € 4,375
- Status
- Available
- VVE (Owners Association) contribution
- € 100.00 per month
Construction
- Type apartment
- Apartment with shared street entrance (apartment)
- Building type
- Resale property
- Year of construction
- 1965
- Type of roof
- Flat roof
Surface areas and volume
- Areas
- Living area
- 68 m²
- Exterior space attached to the building
- 17 m²
- Volume in cubic meters
- 225 m³
Layout
- Number of rooms
- 2 rooms (1 bedroom)
- Number of bath rooms
- 1 bathroom and 1 separate toilet
- Bathroom facilities
- Shower, toilet, and sink
- Number of stories
- 2 stories
- Facilities
- Passive ventilation system, TV via cable, and solar panels
- Located at
- 2nd floor
Energy
- Energy label
- A
- Insulation
- Energy efficient window and completely insulated
- Heating
- Electric heating and complete floor heating
- Hot water
- Electrical boiler
Cadastral data
- SAS VAN GENT C 6222
- Cadastral map
- Ownership situation
- Full ownership
Exterior space
- Location
- Alongside a quiet road, open location and unobstructed view
- Balcony/roof terrace
- Balcony present
Parking
- Type of parking facilities
- Public parking
VVE (Owners Association) checklist
- Registration with KvK
- No
- Annual meeting
- No
- Periodic contribution
- No
- Reserve fund present
- No
- Maintenance plan
- No
- Building insurance
- No
Popularity
722x
Viewed
7x
Saved
27-8-2026
On Funda
Neighborhood
Kern Sas van Gent
Sas van Gent- Residents
- 3,585
- Family with children
- 28%
- Avg. asking price / m²
- € 2,287
Discover the neighborhood
Curious about the housing supply, residents and local real estate agents?

Don’t want to forget this home?
Save it as a favorite. You’ll easily find it back and get notified when something changes.
