Eye-catcherInstapklare, ruime 2 onder 1 kap woning in Sas van Gent met garage
Description
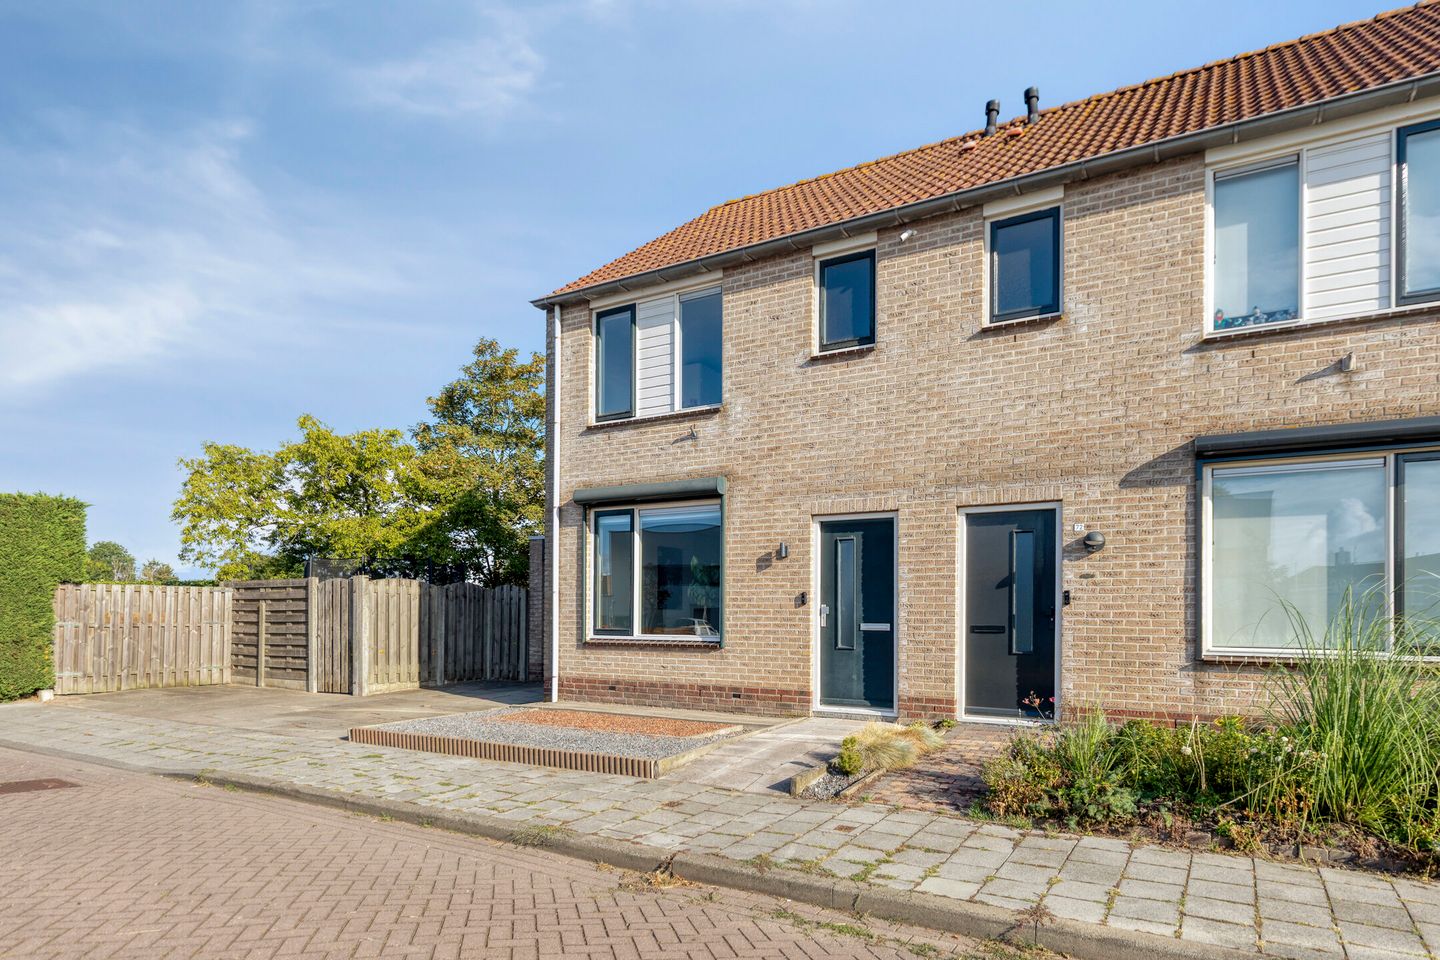
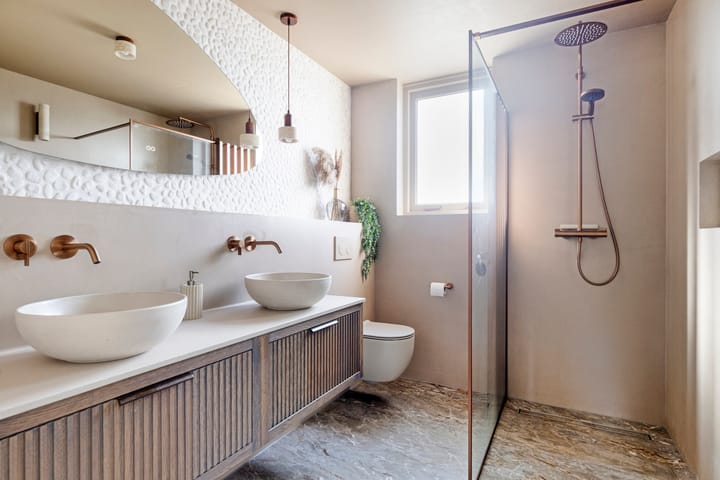
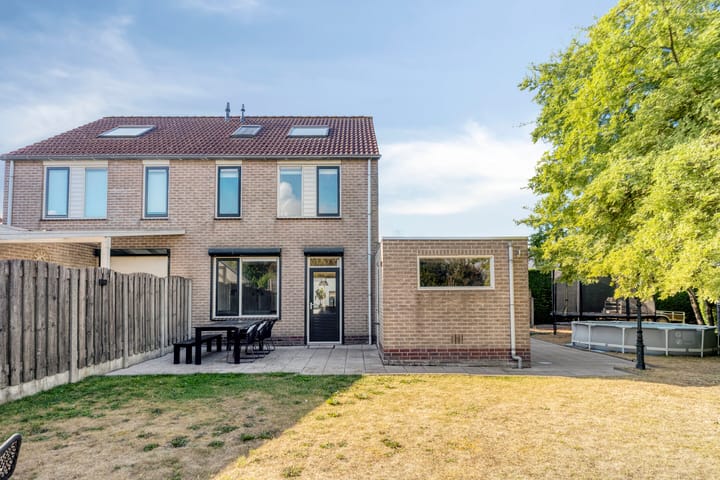
Stunning, move-in-ready family home! This modern semi-detached house with a garage and generous garden sits on a large plot of no less than 395 m². Built around 1999 and fully refurbished and refreshed throughout, it offers comfortable living from day one. Additional highlights include a renovated bathroom on the first floor and a fully refurbished second floor, where a full-sized fourth bedroom has been created.
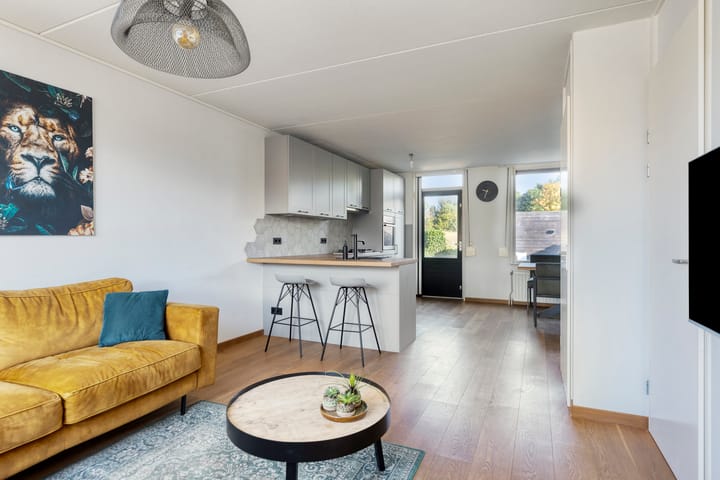
Inside, you’ll enjoy a practical and pleasant layout with a cosy living room and an open-plan kitchen featuring a modern corner arrangement and integrated appliances (2025). The (extended) garage provides plenty of additional storage and completes the home nicely. Comfort is well catered for too, with features including air conditioning, mechanical ventilation and an EPC rating of B.
The location is ideal: just a short distance from the centre of Sas van Gent, with shops and amenities close by. You’ll be living conveniently central, without feeling like you’re constantly “in the hustle and bustle”.
And then there’s the rear of the property: this is where you’ll experience peace and a real sense of space. The garden borders public green space, offering plenty of privacy and a lovely, green outlook. A wonderful place to sit outside, for children to play, or simply to relax.
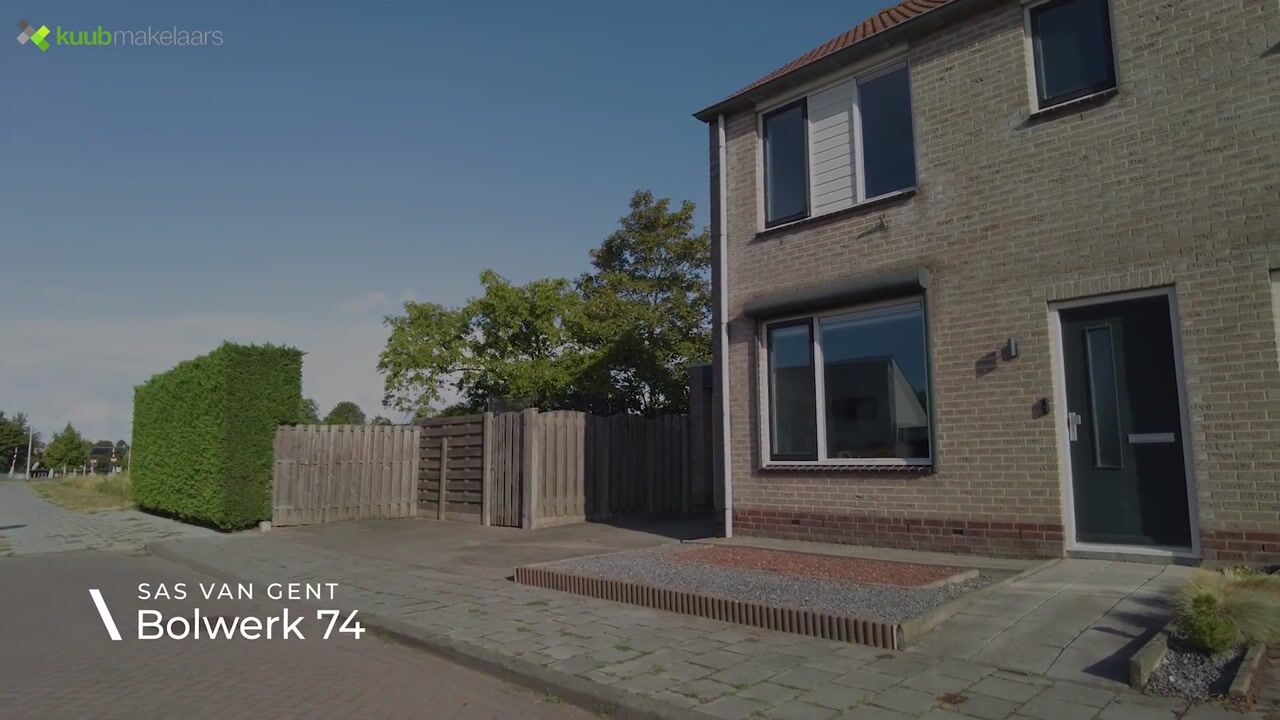
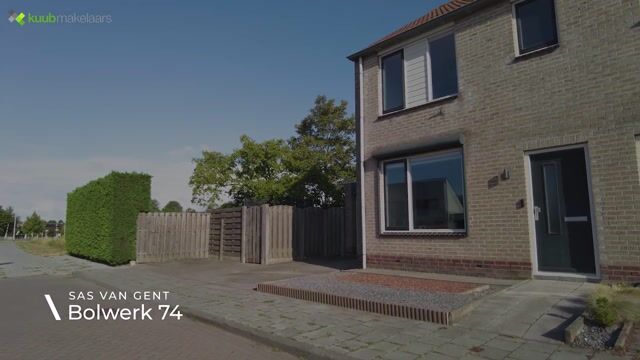
Could this be your new home? Book a viewing soon — we’d be delighted to show you around Bolwerk 74!
Layout
Ground floor: entrance hall, WC with hand basin, living room, open-plan kitchen with integrated appliances (2025), garage.
First floor: landing, 3 bedrooms, bathroom.
Second floor: landing with laundry connections, 4th bedroom, storage space.
Outside: garage with driveway, rear access. Terrace, timber storage shed and lawn, with plenty of space and potential to enjoy outdoor living to the fullest. The garage is fitted with a kitchenette with hot and cold water and a fridge.
What makes this home special?
- Move-in-ready semi-detached house with garage
- Fully refurbished and refreshed throughout
- Renovated bathroom on the first floor
- Second floor fully refurbished + 4th bedroom
- 395 m² plot with a generous garden
- Private rear aspect bordering public green space
- Parking on private grounds
- EPC rating B
Would you like more information? Or do you need a valuation for your new home and/or free, no-obligation sales advice for your current property? Call or email Kuub Makelaars Zeeuws-Vlaanderen.
We represent the interests of the selling party — bring your own NVM purchasing agent!
All information provided should be regarded as an invitation to make an offer or to enter into negotiations. No rights can be derived from this property information.
*All stated measurements are indicative. No rights can be derived from them.*
Advertisement
Features
Transfer of ownership
Listed since
Acceptance
Available in consultation
Asking price
€ 345,000 kosten koper
Asking price per m²
€ 3,382
Status
Available
Construction
Kind of house
Single-family home, double house
Building type
Resale property
Year of construction
1999
Type of roof
Gable roof covered with roof tiles
Surface areas and volume
Areas
Living area
102 m²
Other space inside the building
26 m²
External storage space
11 m²
Plot size
395 m²
Volume in cubic meters
449 m³
Layout
Number of rooms
5 rooms (4 bedrooms)
Number of bath rooms
1 bathroom
Bathroom facilities
Shower, toilet, sink, and washstand
Number of stories
3 stories
Facilities
Mechanical ventilation and TV via cable
Energy
Energy label
B
Insulation
Completely insulated
Heating
CH boiler
Hot water
CH boiler
CH boiler
Intergas (gas-fired combination boiler from 2021, in ownership)