Sold

- 128 m²living area
- 3bedrooms
- A+++energy label
Sales history
- Listed since
- March 27, 2026
- Date of sale
- April 24, 2026
- Term
- 4 weeks
Description
** See the English version below this text **
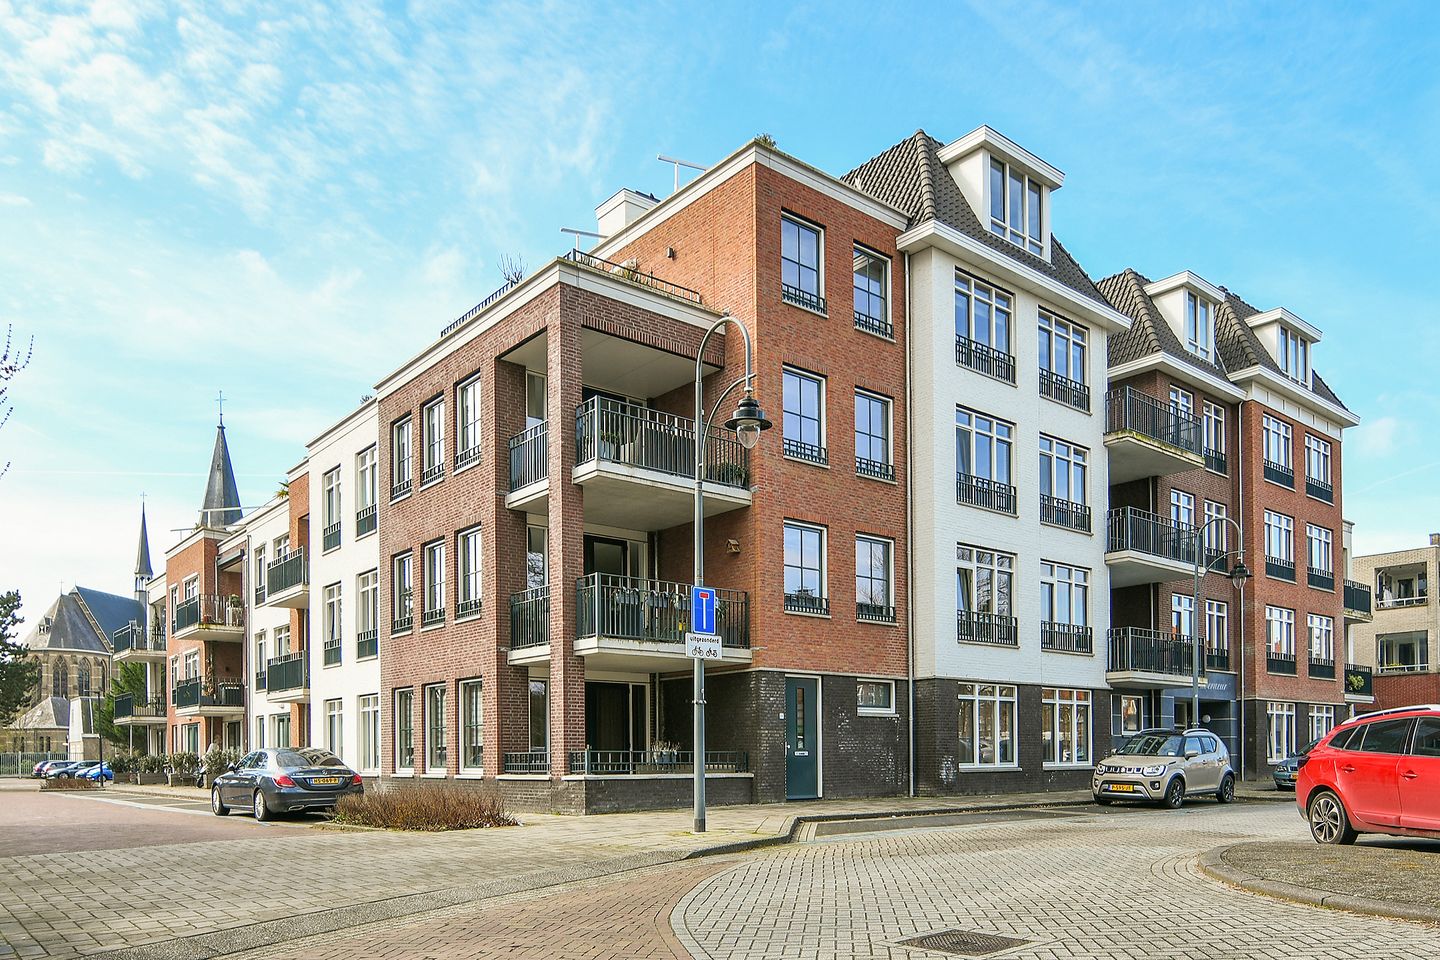
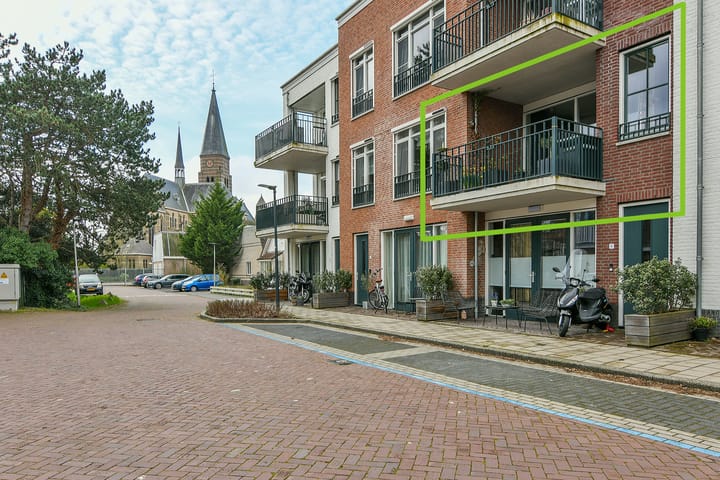
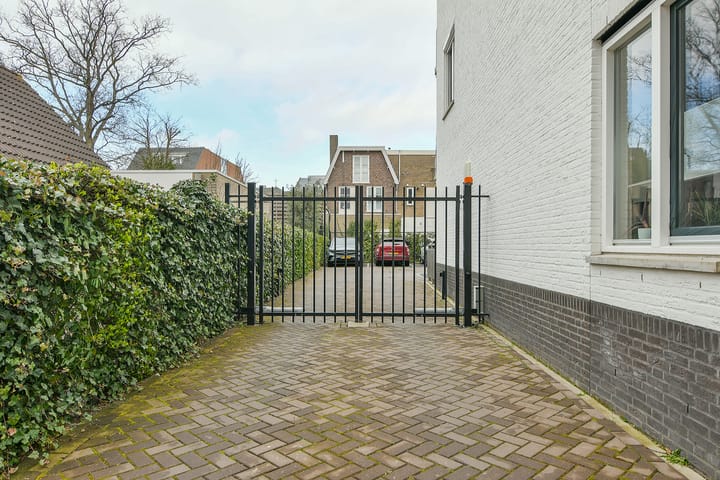

In het gezellige centrum van Sassenheim, tegenover het prachtige Park Rusthoff -het groene hart van het dorp-, bevindt zich dit uitzonderlijk royale VIER-KAMER-APPARTEMENT op de 1e verdieping, met inpandige berging en eigen parkeerplaats op afgesloten terrein. Het appartement beschikt over een fraai terras met uitzicht over Park Rusthoff, gesitueerd op het zuidoosten.
Dit appartement beschikt over maar liefst 3 slaapkamers, inpandige berging, badkamer en een zeer riante living met aangrenzend een balkon van circa 3 x 3,5 meter. Tevens beschikt het appartement over een riante berging op de begane grond.
Het appartementencomplex is gelegen in het gezellige centrum op één van de meest gewilde locaties van Sassenheim. Met de auto bereikt u binnen 30 minuten Amsterdam, Den Haag en Haarlem. Sassenheim beschikt over een treinstation met een uitstekende verbinding naar Schiphol (16 min.), Amsterdam, Leiden en Den Haag.
Sassenheim is een bruisend dorp in de gemeente Teylingen. De gezellige dorpskern van Sassenheim heeft een uitgebreid aanbod van activiteiten (o.a. op Park Rusthoff), winkels en horecagelegenheden. Het centrum is daardoor uitermate geschikt voor een middag winkelen of om lekker een hapje te eten. Sassenheim ligt tussen de Kagerplassen en het Noordwijkse strand en duingebied. Midden in het hart van de kleurrijke en prachtige Bollenstreek!
INDELING:
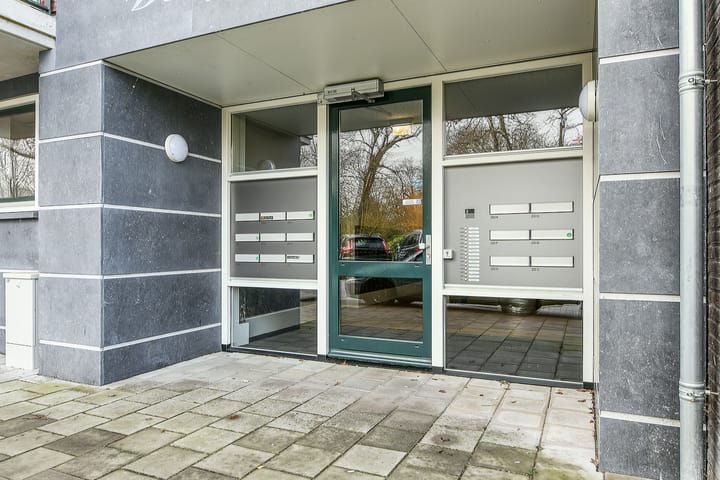
BEGANE GROND: royale entreehal met een luxe uitstraling met brievenbussen, inpandige bergingen, trapopgang en ruime lift.
1e VERDIEPING: galerij, entree/hal met inbouw garderobekast met fraai ingebouwde LED-verlichting, meterkast, luxe (hangend) toilet met fonteintje, berging/technische ruimte met warmtepomp en boiler, 3 slaapkamers, waarvan de hoofdslaapkamer met kastenwand, luxe badkamer met inloopdouche, ligbad, wastafel met 2 mengkranen en met onderkast, spiegelkast, half hoge kast en tweede (hangend) toilet en handdoekradiator. Royale woonkamer met toegang naar het balkon, open luxe keuken met diverse A-merk inbouwapparatuur o.a. koel/vriescombinatie, inductie kookplaat met recirculatie, vaatwasser met comfortlift, Quooker, bakoven met stoom. Aansluitend de berging/bijkeuken met de aansluitingen voor wasmachine en droger.
BIJZONDERHEDEN:
* Het gebouw is gasloos. Gehele appartement is v.v. vloerverwarming/koeling;
* De temperatuur is in alle leefruimtes apart instelbaar;
* Fraai aangelegd rustiek eikenhouten vloer door gehele appartement;
* Woonoppervlakte is circa 126 m² (gemeten conform NEN2580 norm);
* Eigen parkeerplaats (met voorbereiding laadpaal) op afgesloten terrein;
* Gebouwd in 2021 en volledig geïsoleerd;
* Zonnepanelen voor de algemene ruimten;
* Inpandige berging en gemeenschappelijke fietsenberging;
* Gezonde VVE, servicekosten bedragen € 262 per maand.
Aanvaarding: in overleg.
*******************************************************************************************************************************************************************************
In the charming center of Sassenheim, opposite the beautiful Park Rusthoff-the green heart of the village-, you will find this exceptionally spacious three-bedroom apartment on the 1st floor, featuring an internal storage room and a private parking space on a secured property. The apartment boasts a lovely terrace with views over Park Rusthoff, facing southeast.
This apartment offers no fewer than three bedrooms, an internal storage room, a bathroom, and a very generous living area with access to a balcony of approximately 3 x 3.5 meters. In addition, there is a large private storage unit on the ground floor.
The apartment complex is located in the lively town center, at one of the most sought-after locations in Sassenheim. Amsterdam, The Hague, and Haarlem can be reached within 30 minutes by car. Sassenheim also has a railway station with excellent connections to Schiphol (16 minutes), Amsterdam, Leiden, and The Hague.
Sassenheim is a vibrant village within the municipality of Teylingen. Its attractive village center offers a wide range of activities (including events at Park Rusthoff), shops, and restaurants. The center is therefore ideal for an afternoon of shopping or enjoying a meal. Sassenheim is situated between the Kagerplassen lakes and the beaches and dunes of Noordwijk, right in the heart of the colorful and beautiful Bulb Region.
LAYOUT:
Ground floor: spacious entrance hall with a luxurious appearance with mailboxes, private storage units, staircase, and large elevator.
1st floor: gallery, entrance/hall with built-in wardrobe featuring stylish integrated LED lighting, utility meter cupboard, luxury wall-mounted toilet with washbasin, storage/technical room with heat pump and boiler, three bedrooms including a master bedroom with fitted wardrobes. Luxury bathroom with walk-in shower, bathtub, vanity unit with double mixer taps and base cabinet, mirrored cabinet, half-height storage cabinet, second wall-mounted toilet, and towel radiator. Spacious living room with access to the balcony. Open luxury kitchen with various high-quality built-in appliances, including a fridge-freezer combination, induction hob with recirculation system, dishwasher with ComfortLift, Quooker, and combination oven with steam function. Adjacent utility/storage room with connections for a washing machine and dryer.
FEATURES:
* Gas-free building; entire apartment equipped with underfloor heating and cooling;
* Individual temperature control in all living areas;
* Beautiful rustic oak flooring throughout the apartment;
* Living area approximately 126 m² (measured in accordance with NEN2580 standard);
* Private parking space (prepared for a charging station) on secured grounds;
* Built in 2021 and fully insulated;
* Solar panels for the common areas;
* Internal storage and communal bicycle storage;
* Healthy homeowners’ association (HOA); service charges €262 per month.
Transfer: in consultation.
Advertisement
Features
Transfer of ownership
- Last asking price
- € 850,000 kosten koper
- Asking price per m²
- € 6,641
- Status
- Sold
- VVE (Owners Association) contribution
- € 262.00 per month
Construction
- Type apartment
- Galleried apartment
- Building type
- Resale property
- Year of construction
- 2021
Surface areas and volume
- Areas
- Living area
- 128 m²
- Exterior space attached to the building
- 10 m²
- External storage space
- 5 m²
- Volume in cubic meters
- 405 m³
Layout
- Number of rooms
- 4 rooms (3 bedrooms)
- Number of bath rooms
- 1 bathroom and 1 separate toilet
- Bathroom facilities
- Walk-in shower, bath, toilet, and sink
- Number of stories
- 5 stories
- Facilities
- Balanced ventilation system and elevator
- Located at
- 2nd floor
Energy
- Energy label
- A+++
- Insulation
- Completely insulated
- Heating
- Complete floor heating and heat pump
- Hot water
- Electrical boiler
Cadastral data
- SASSENHEIM A 9838
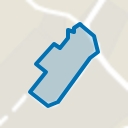
- Cadastral map
- Ownership situation
- Full ownership
Exterior space
- Location
- Alongside park and in centre
- Balcony/roof terrace
- Balcony present
Storage space
- Shed / storage
- Built-in
- Facilities
- Electricity
Parking
- Type of parking facilities
- Parking on gated property
VVE (Owners Association) checklist
- Registration with KvK
- Yes
- Annual meeting
- Yes
- Periodic contribution
- Yes (€ 262.00 per month)
- Reserve fund present
- Yes
- Maintenance plan
- Yes
- Building insurance
- Yes
Popularity
5,608x
Viewed
31x
Saved
26-3-2026
On Funda
Neighborhood
Centrum
Sassenheim- Residents
- 4,150
- Family with children
- 6%
- Avg. asking price / m²
- € 5,360
Discover the neighborhood
Curious about the housing supply, residents and local real estate agents?

Don’t want to forget this home?
Save it as a favorite. You’ll easily find it back and get notified when something changes.
