Sassemerhof 12171 SB SassenheimBomenbuurt
€ 685,000 k.k.

- 111 m²living area
- 2bedrooms
- Aenergy label
Eye-catcherComfortabel wonen op een toplocatie!
Description
English text below...
Comfortabel wonen op een toplocatie!

Dit royale 3-kamer appartement op de begane grond beschikt over een royaal terras op het noordwesten, een tweede terras op het zuidwesten, een eigen berging én maar liefst twee parkeerplaatsen.
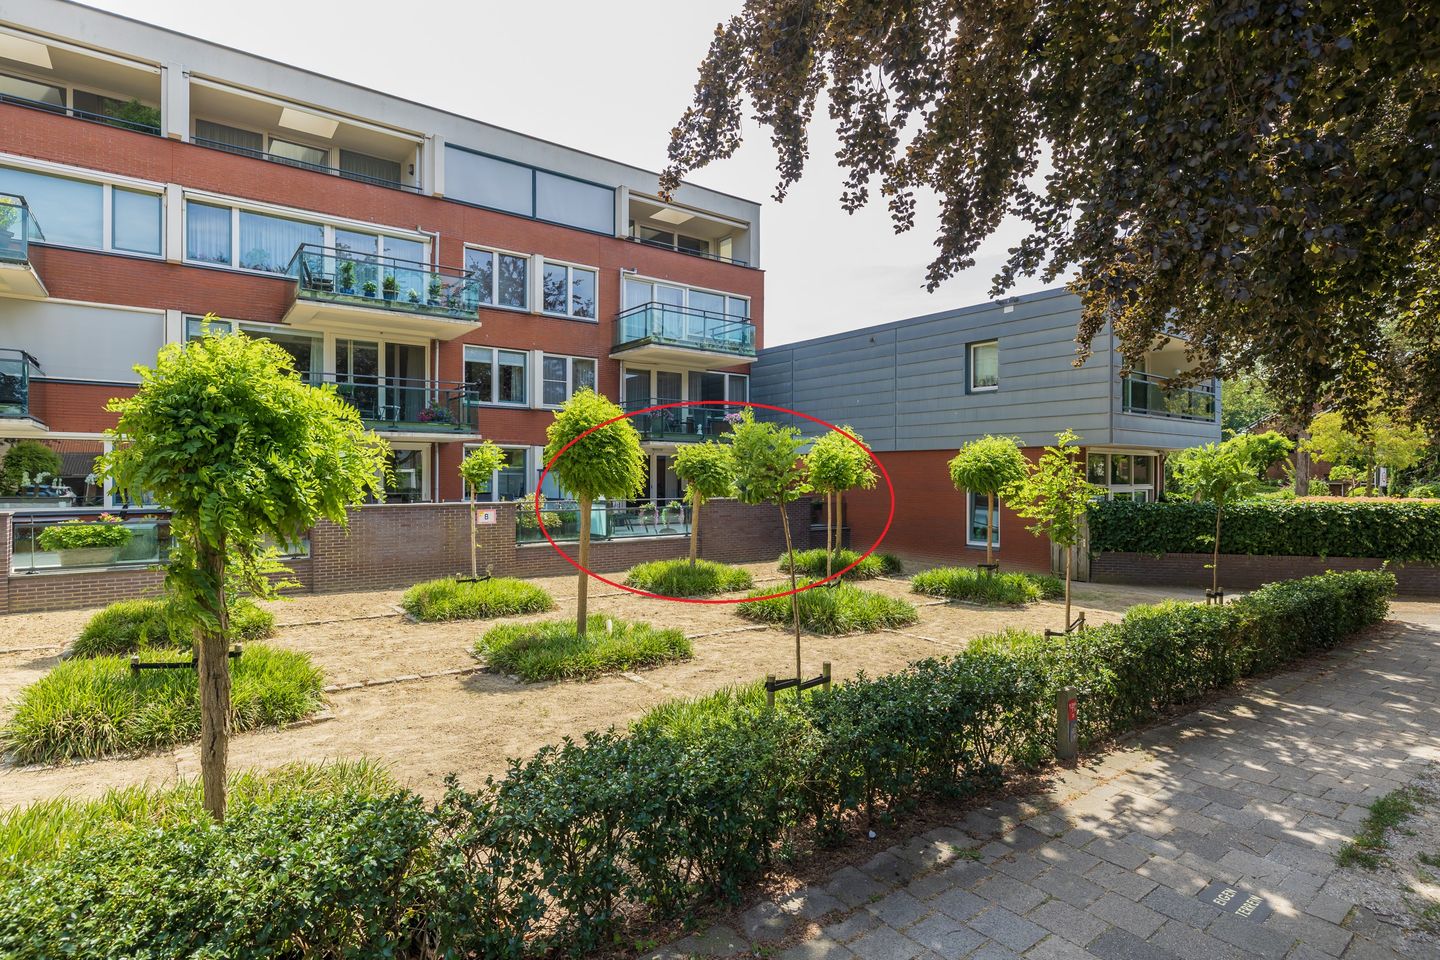
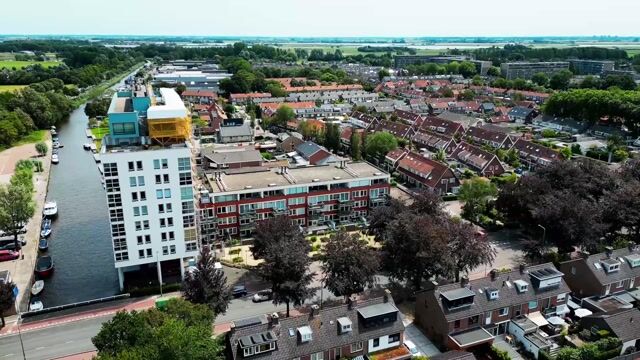
Het appartement ligt in het lagere middengedeelte van het appartementencomplex Sassemerhof en biedt een levendig uitzicht over een fraai aangelegde gemeenschappelijke tuin en de Parklaan.
Centrale ligging
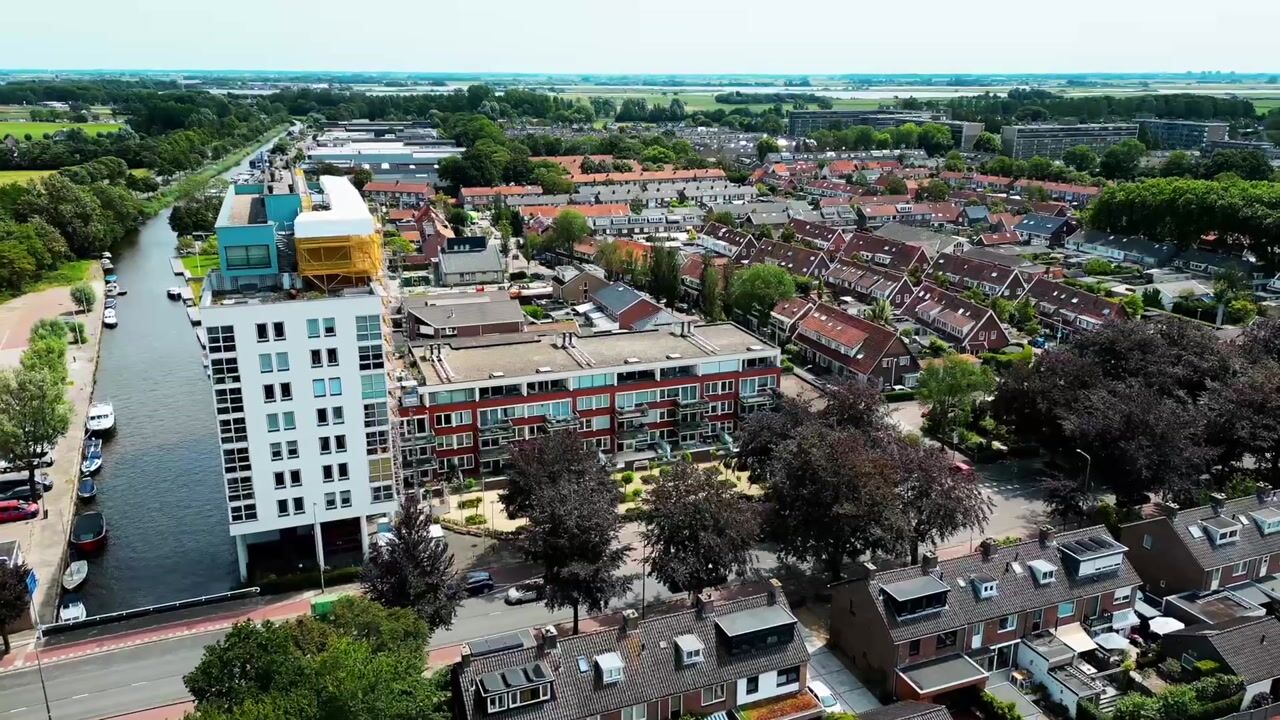
Het complex is zeer centraal gelegen, op loopafstand van het gezellige centrum van Sassenheim. Hier vindt u een gevarieerd aanbod van winkels, restaurants, terrassen én het prachtige monumentale Park Rusthoff. Ook de bereikbaarheid is uitstekend. Via de nabijgelegen A44/A4 en N206 zijn steden als Leiden, Haarlem, Den Haag, Amsterdam en Schiphol snel bereikbaar. De bushalte (Parklaan) ligt vrijwel voor de deur en heeft directe verbindingen naar Leiden, Haarlem, Noordwijk en Schiphol. Reist u liever met de trein? Het NS-station van Sassenheim (gratis parkeren!) biedt snelle verbindingen naar Amsterdam, Leiden en Den Haag.
Kortom: Ideaal voor wie rust, natuur en comfort wil combineren met alle voorzieningen binnen handbereik.
Parkeerdek (niveau 1): De entree van dit appartement bevindt zich aan de achterzijde van het complex op het parkeerdek. Deze centrale afgesloten entree is voorzien een bellentableau, brievenbussen, trappenhuis, liftinstallatie en toegang tot de privé bergingen en parkeergarage. Het appartement beschikt over een extra parkeerplek op het parkeerdek. Ideaal parkeren voor de deur!
Appartement (niveau 1): Hal met moderne meterkast en aparte ruimte waar opstelling WTW-unit en CV-combiketel (Ferolli, 2024). Luxe toiletruimte (afgewerkt in zwart/witte kleurstelling gecombineerd met marmer) voorzien van smart toilet en fonteintje.
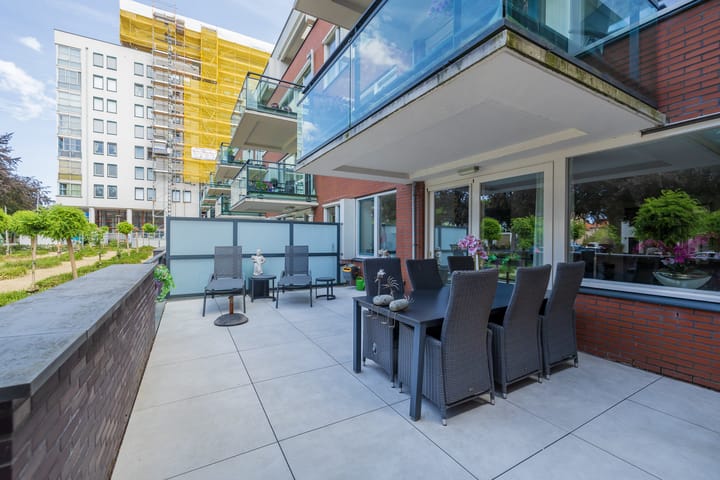
Via de trendy openslaande zwart stalen deuren bereikt u de royale woonkamer voorzien van airco en schuifpui naar groot terras. Dit zonnige terras op het noordwesten is voorzien van keramische tuintegels.
De moderne luxe keuken in u-opstelling is werkelijk van alle gemakken voorzien zoals: inductie kookplaat, ingebouwde frituur, rvs afzuigkap, vaatwasmachine, oven/grill, magnetron, twee koelkasten, twee vriezers en veel bergruimte in de magic corners.
Luxe moderne badkamer (zwart/wit) voorzien van design radiator, hoekligbad, douchecabine en wastafelmeubel met spiegelkast.
Het appartement beschikt over een royale (ouder)slaapkamer met airco en tweede kleinere slaapkamer. Deze kleine kamer is thans in gebruik als waskamer, maar is ook ideaal te gebruiken als studeer- of logeerkamer. Beide slaapkamers hebben toegang tot het zonnige terras op de het zuid-oosten.
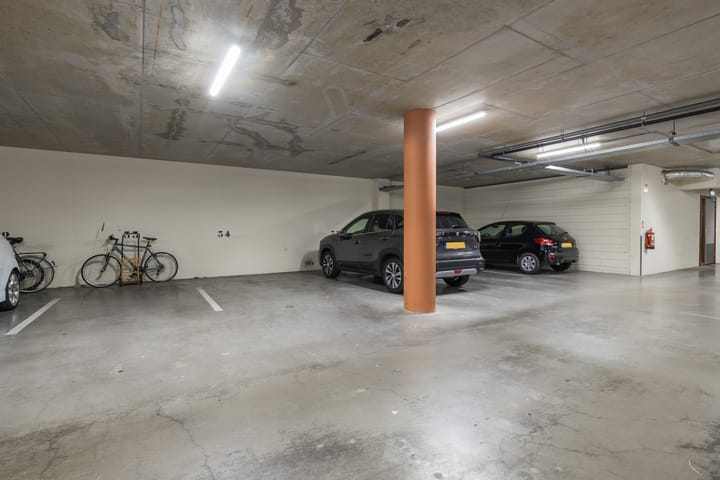
Kelder (niveau 0): In de overdekte en beveiligde parkeergarage bevindt zich een eigen parkeerplaats en berging. Deze kelder is ook via de lift bereikbaar.
Algemeen:
- Bouwjaar: 2002;
- Woonoppervlak: 111 m2;
- Energielabel A;
- Lift aanwezig;
- Actieve Vereniging van Eigenaren;
- De maandelijkse bijdrage VvE bedraagt thans € 398,49 per maand.
- Woonkamer en (ouder)slaapkamer zijn voorzien airco;
- Het gehele appartement is voorzien van fraaie laminaatvloer;
- Het sfeervolle dorpshart van Sassenheim heeft een ruim winkelaanbod, gezellige terrasjes en diverse restaurants.
- Tevens bevindt zich midden in het centrum het historische Park Rusthoff, waar u heerlijk kunt wandelen langs mooie waterpartijen, bruggen en een heemtuin. Op het middeneiland bevindt zich het paviljoen ‘Het Sassennest’, de kinderboerderij en een groot grasveld waar wordt gesport, gespeeld en geluierd.
- Gunstige openbaar vervoer mogelijkheden: Sassenheim heeft een NS-station. Tevens goede busverbindingen naar Amsterdam, Haarlem, Leiden en Den Haag.
- Ook de autosnelweg is makkelijk bereikbaar via de A44 (Amsterdam-Den Haag) en N206 (Haarlem/Leiden).
Interesse?
Bel voor een bezichtigingsafspraak of download de brochure via Funda, klik op de link en plan direct online een bezichtiging.
Van deze woning is ook een eigen website beschikbaar. Behalve de foto's en video op groot formaat zijn er ook allerlei handige tools. Tevens kunt u hier de relevante documentatie vinden. Download de brochure via Funda om naar deze site te gaan.
U en uw aankoopmakelaar zijn van harte welkom voor een bezichtigingsafspraak.
-----------------
Comfortable living in a prime location!
This spacious three-room ground-floor apartment features a generous north-west-facing terrace, a second south-west-facing terrace, a private storage room and no fewer than two private parking spaces.
The apartment is situated in the lower central section of the Sassemerhof apartment complex and offers a lively view over the beautifully landscaped communal garden and Parklaan.
Central location
The complex enjoys a highly central location within walking distance of Sassenheim’s attractive town centre. Here you will find a wide variety of shops, restaurants and terraces, as well as the beautiful historic Park Rusthoff.
Accessibility is excellent. The nearby A44, A4 and N206 provide quick connections to cities such as Leiden, Haarlem, The Hague and Amsterdam, as well as Amsterdam Airport Schiphol. The Parklaan bus stop is located almost directly outside the complex and offers direct services to Leiden, Haarlem, Noordwijk and Schiphol.
Prefer to travel by train? Sassenheim railway station, where parking is free of charge, offers fast connections to Amsterdam, Leiden and The Hague.
In short, this is an ideal home for anyone looking to combine peace, greenery and comfort with all amenities close at hand.
Parking deck – level 1
The entrance to the apartment is located at the rear of the complex on the parking deck. The secure communal entrance includes an intercom system, mailboxes, a staircase, lift access and access to the private storage rooms and underground parking garage.
The apartment also has an additional private parking space on the parking deck, allowing you to park conveniently close to your front door.
Apartment – level 1
Entrance hall with a modern meter cupboard and a separate utility area housing the heat recovery ventilation unit and the Ferroli central-heating combi boiler, installed in 2024.
Luxurious WC finished in a stylish black-and-white colour scheme with marble-effect details, fitted with a smart toilet and washbasin.
Trendy black steel-framed double doors lead into the spacious living room, which features air conditioning and sliding doors opening onto the large terrace. This sunny north-west-facing terrace is finished with ceramic paving tiles.
The luxurious modern U-shaped kitchen is fully equipped with an induction hob, built-in deep fryer, stainless-steel extractor hood, dishwasher, oven/grill, microwave, two refrigerators, two freezers and ample storage space, including practical magic-corner units.
The luxurious modern bathroom is finished in a black-and-white colour scheme and includes a designer radiator, corner bath, separate shower enclosure and washbasin unit with mirrored cabinet.
The apartment offers a spacious principal bedroom with air conditioning and a second, smaller bedroom. The smaller room is currently used as a laundry room but would also be ideal as a study or guest room.
Both bedrooms provide access to the sunny south-east-facing terrace.
Basement – level 0
The covered and secure underground parking garage contains a private parking space and a private storage room. The basement level is also accessible by lift.
General
- Year of construction: 2002;
- Living area: approximately 111 sq. m.;
- Energy label A;
- Lift available;
- Active Owners’ Association;
- The current monthly Owners’ Association contribution is €398.49;
- The living room and principal bedroom are equipped with air conditioning;
- The entire apartment is finished with attractive laminate flooring;
- Sassenheim’s charming town centre offers an extensive range of shops, pleasant terraces and various restaurants;
- The historic Park Rusthoff is located in the heart of the town centre and is ideal for walks along attractive water features, bridges and a native plant garden;
- The central island of the park includes the Het Sassennest pavilion, a petting zoo and a large lawn used for sports, recreation and relaxation;
- Excellent public transport connections. Sassenheim has its own railway station and good bus connections to Amsterdam, Haarlem, Leiden and The Hague;
- The A44 motorway, connecting Amsterdam and The Hague, and the N206 towards Haarlem and Leiden are easily accessible.
Interested?
Call us to arrange a viewing or download the brochure via Funda. Click the link to schedule your viewing appointment online.
A dedicated website is also available for this property. In addition to large-format photographs and a video, the website includes several useful tools and all relevant documentation. Download the brochure via Funda to access the property website.
You and your purchasing agent are most welcome to arrange a viewing.
Advertisement
Features
Transfer of ownership
- Listed since
- Acceptance
- Available in consultation
- Asking price
- € 685,000 kosten koper
- Asking price per m²
- € 6,171
- Status
- Available
- VVE (Owners Association) contribution
- € 398.49 per month
Construction
- Type apartment
- Ground-floor apartment (apartment)
- Building type
- Resale property
- Year of construction
- 2002
- Type of roof
- Flat roof covered with asphalt roofing
Surface areas and volume
- Areas
- Living area
- 111 m²
- Exterior space attached to the building
- 49 m²
- External storage space
- 7 m²
- Volume in cubic meters
- 340 m³
Layout
- Number of rooms
- 3 rooms (2 bedrooms)
- Number of bath rooms
- 1 bathroom and 1 separate toilet
- Bathroom facilities
- Shower, bath, and washstand
- Number of stories
- 1 story
- Facilities
- Air conditioning, optical fibre, elevator, mechanical ventilation, and sliding door
- Located at
- Ground floor
Energy
- Energy label
- A
- Insulation
- Roof insulation, energy efficient window, insulated walls, floor insulation and completely insulated
- Heating
- CH boiler and heat recovery unit
- Hot water
- CH boiler
- CH boiler
- Ferolli (gas-fired combination boiler from 2024, in ownership)
Cadastral data
- SASSENHEIM A 8136
- Cadastral map
- Ownership situation
- Full ownership
- SASSENHEIM A 8136
- Cadastral map
- Ownership situation
- Full ownership
- SASSENHEIM A 8136
- Cadastral map
- Ownership situation
- Full ownership
Exterior space
- Location
- In centre and in residential district
- Garden
- Sun terrace
- Sun terrace
- 37 m² (4.51 metre deep and 8.24 metre wide)
- Garden location
- Located at the northwest
- Balcony/roof terrace
- Roof terrace present
Storage space
- Shed / storage
- Built-in
Parking
- Type of parking facilities
- Parking on private property, public parking and parking garage
VVE (Owners Association) checklist
- Registration with KvK
- Yes
- Annual meeting
- Yes
- Periodic contribution
- Yes (€ 398.49 per month)
- Reserve fund present
- Yes
- Maintenance plan
- Yes
- Building insurance
- Yes
Popularity
1,505x
Viewed
10x
Saved
17-7-2026
On Funda
Neighborhood

Bomenbuurt
Sassenheim- Residents
- 1,170
- Family with children
- 31%
- Avg. asking price / m²
- € 5,276
Discover the neighborhood
Curious about the housing supply, residents and local real estate agents?

Don’t want to forget this home?
Save it as a favorite. You’ll easily find it back and get notified when something changes.
