New
Boylestraat 533112 XC SchiedamBoylebuurt
€ 275,000 k.k.

- 78 m²living area
- 2bedrooms
- Cenergy label
Description
Move-in ready 3-room CORNER apartment with 2 bedrooms, 2 balconies, energy label C, and a renovated bathroom.
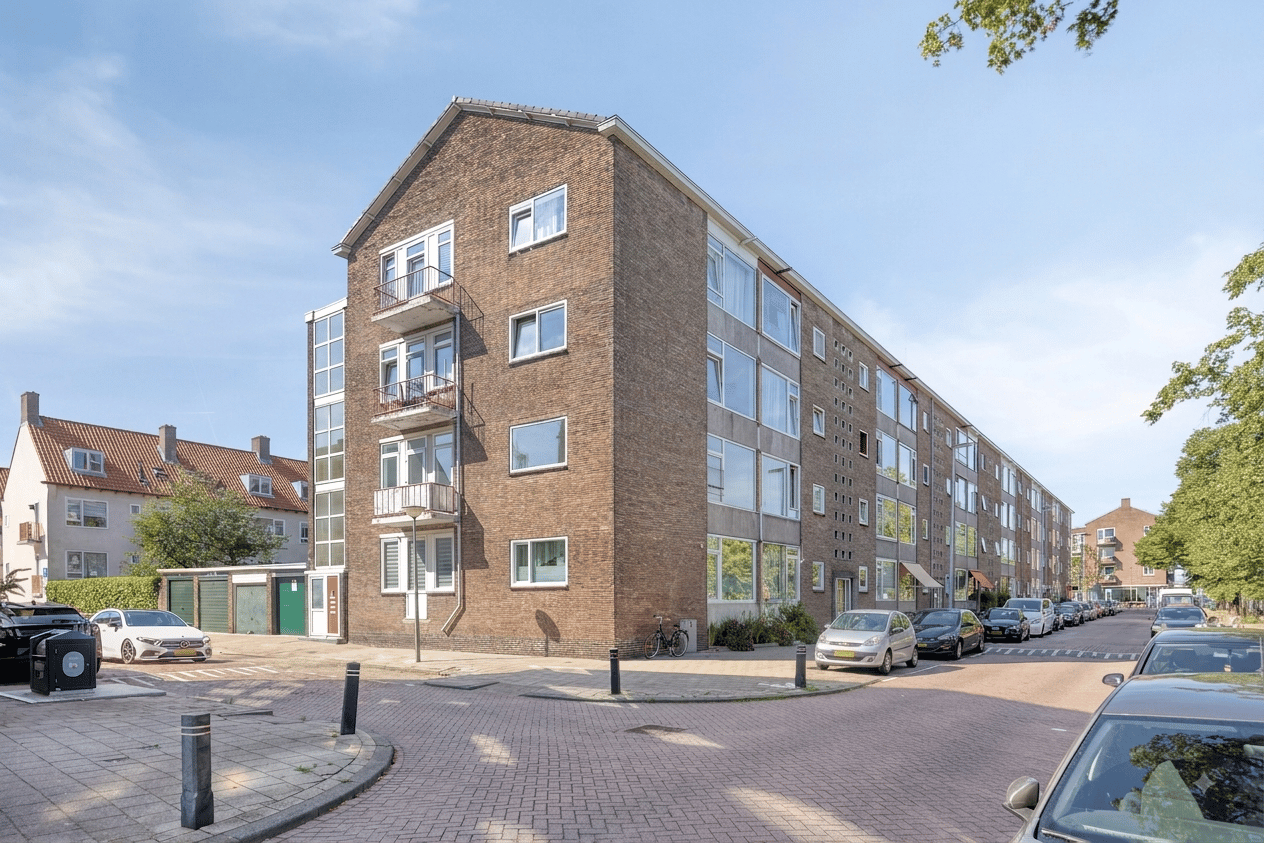
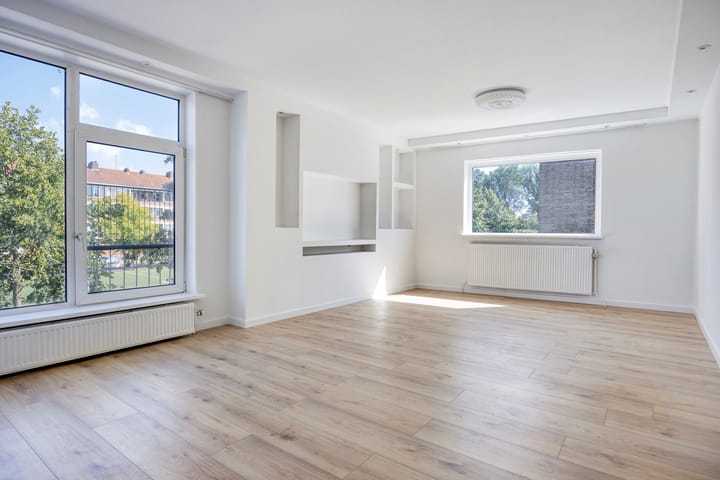
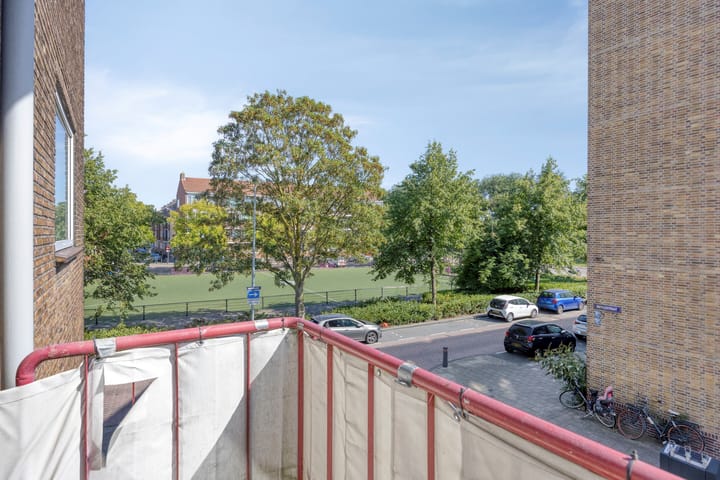
Modernly finished and move-in ready apartment located on the 1st floor of a small-scale apartment building. This lovely apartment features, among other things, a spacious living room with double-sided windows, two comfortable bedrooms, a south-facing balcony, and a west-facing balcony. The complex is situated on a beautiful wide street with ample parking space and a wide green strip, providing a nice view.
Move in immediately, no renovation needed
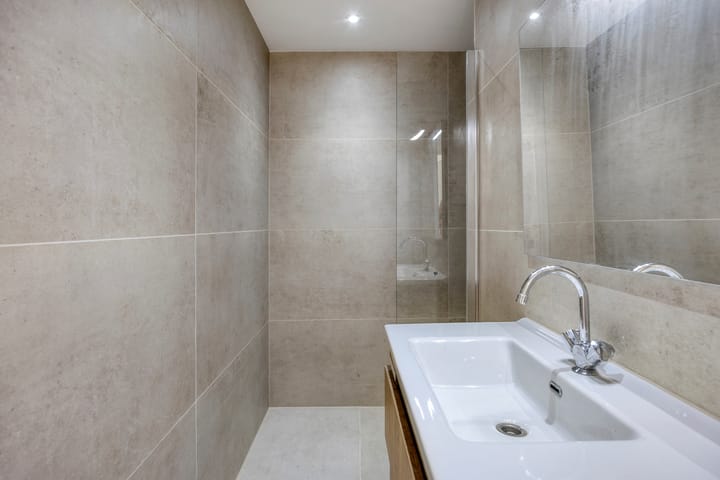
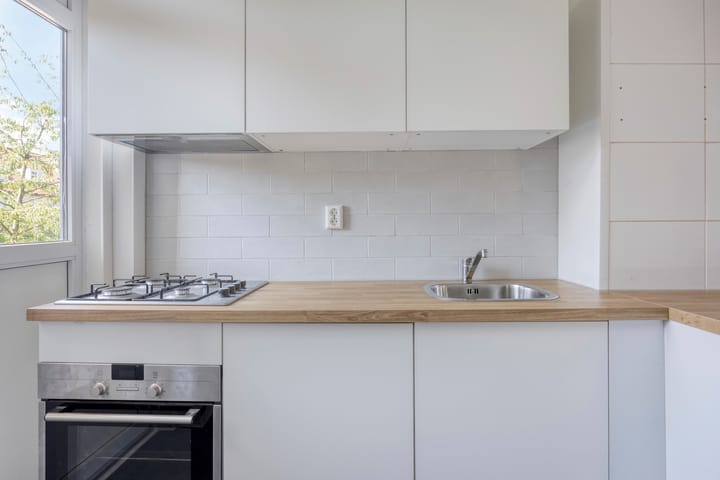
It features a beautiful new bathroom with a walk-in shower and vanity unit, with lovely neutral tiles. The separate toilet has naturally been finished in the same style. The kitchen has also been updated, with new cabinets and a countertop. Additionally, it has a new laminate floor and new interior doors. In short, unpack your bags and enjoy your new home!
The location is perfect: on the border of Rotterdam Oud-Mathenesse and the charming center of Schiedam, within walking distance of various local supermarkets such as Lidl and Dirk van den Broek. Schiedam is known for its rich history and beautiful windmills. A short distance away, you will find the charming historic center with its picturesque canals, unique shops, and atmospheric cafes. It is only a 15-minute bike ride to the bustling center of Rotterdam. Public transport such as Schiedam station, bus, and metro are just around the corner. And arterial roads such as the A20 are easily accessible. You live here in a neighborhood with wide streets and plenty of greenery, with a large sports field across the street and a beautiful small park next to it for walking the dog or taking a stroll yourself. The neighborhood has been significantly renovated in recent years and is now popular with first-time buyers and young families, with all amenities close by. In the immediate vicinity, you will find various supermarkets, local shops, coffee shops, and eateries. Larger shopping areas such as the Vierhavengebied M4H and the BigShops shopping center are just a few minutes' bike ride away.
First floor
Secured entrance, intercom panel with mailboxes, storage units in the basement, and staircase to the upper floors.
Second floor
Entrance into a hallway providing access to all rooms, including the cupboard housing the central heating boiler.
At the end of the hallway, you will find the spacious and bright living room of approximately 7.1 x 4.2 m, with natural light coming in from two sides.
The master bedroom of approximately 4.1 x 3.2 m has a private south-facing balcony.
The second bedroom is approximately 4.2 x 2.5 m.
The kitchen has been recently renovated and features a west-facing balcony. It includes a built-in oven and gas stove, as well as space for both a dishwasher and a washing machine.
The L-shaped bathroom has just been renovated and features beautiful tiles, a walk-in shower, and a vanity unit with an illuminated mirror.
The separate washroom has been renovated in the same style and is equipped with a modern wall-mounted toilet.
Balcony
South-facing balcony, accessible from the master bedroom.
West-facing balcony, accessible from the kitchen.
Features
- Year of construction 1957;
- Situated on freehold land (no leasehold);
- Energy label C, valid until December 2030;
- Fitted with double glazing throughout;
- Active Owners' Association with a monthly contribution of € 225 and a share in the reserve of € 6,831;
- Sale takes place on an “as is, where is” basis;
- A non-occupancy clause applies;
- Completion in consultation, can take place at short notice;
Dimensions: See the floor plans for a complete overview of the dimensions and layout.
- Living area: 77.30 m²;
- Other indoor area: 0 m²;
- Building-related outdoor space: 5.50 m²;
- External storage space: approx. 12.80 m²;
- Volume: 255 m³;
Advertisement
Features
Transfer of ownership
- Listed since
- Acceptance
- Available immediately
- Asking price
- € 275,000 kosten koper
- Asking price per m²
- € 3,526
- Status
- Available
Construction
- Type apartment
- Mezzanine (apartment)
- Building type
- Resale property
- Year of construction
- 1957
- Specific
- With carpets and curtains
Surface areas and volume
- Areas
- Living area
- 78 m²
- Exterior space attached to the building
- 6 m²
- External storage space
- 13 m²
- Volume in cubic meters
- 256 m³
Layout
- Number of rooms
- 3 rooms (2 bedrooms)
- Number of bath rooms
- 1 bathroom and 1 separate toilet
- Bathroom facilities
- Walk-in shower and washstand
- Number of stories
- 1 story
- Located at
- 1st floor
Energy
- Energy label
- C
- Insulation
- Double glazing and insulated walls
- Heating
- CH boiler
- Hot water
- CH boiler
- CH boiler
- Gas-fired combination boiler, in ownership
Cadastral data
- SCHIEDAM I 4537
- Cadastral map
- Ownership situation
- Full ownership
Exterior space
- Balcony/roof terrace
- Balcony present
Storage space
- Shed / storage
- Built-in
- Facilities
- Electricity
Parking
- Type of parking facilities
- Public parking and resident's parking permits
VVE (Owners Association) checklist
- Registration with KvK
- Yes
- Annual meeting
- Yes
- Periodic contribution
- Yes
- Reserve fund present
- Yes
- Maintenance plan
- Yes
- Building insurance
- Yes
Popularity
0x
Viewed
0x
Saved
13-8-2026
On Funda
Neighborhood

Boylebuurt
Schiedam- Residents
- 1,230
- Family with children
- 34%
- Avg. asking price / m²
- € 3,674
Discover the neighborhood
Curious about the housing supply, residents and local real estate agents?

Don’t want to forget this home?
Save it as a favorite. You’ll easily find it back and get notified when something changes.
