New
Julianalaan 72-B3116 JT SchiedamHaverschmidtkwartier
€ 365,000 k.k.

- 94 m²living area
- 2bedrooms
- Eenergy label
Eye-catcherEen unieke, sfeervolle, recent gemoderniseerde jaren'30 bovenwoning!
Description
Julianalaan 72 B – 3116 JT Schiedam
Attention first-time buyers: a unique opportunity to own a charming and recently modernised 1930s upper-floor apartment!
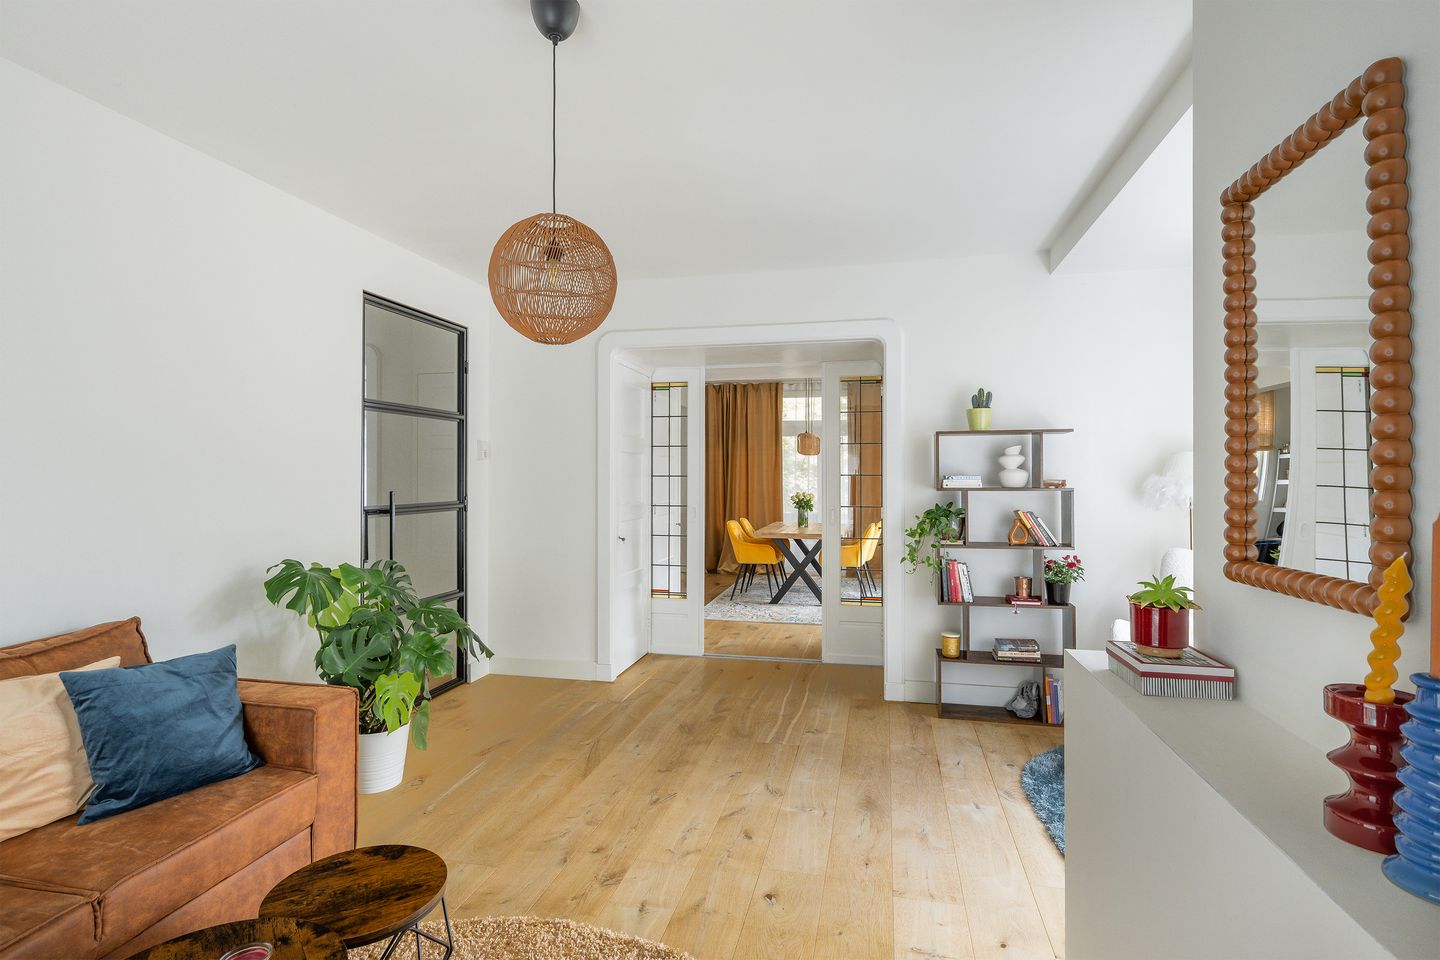
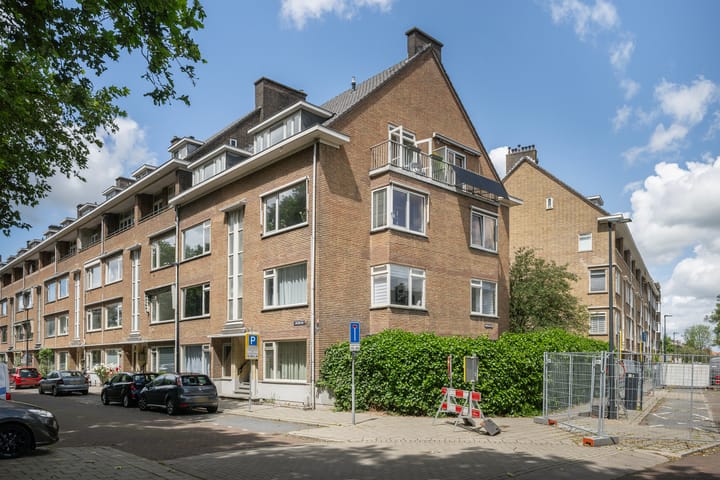
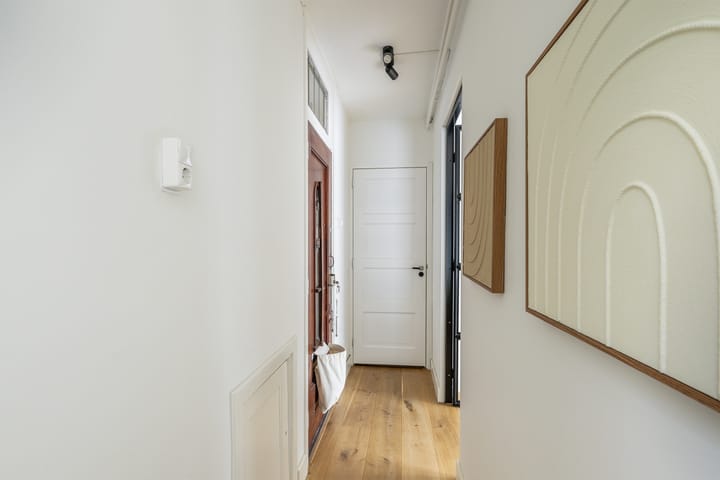
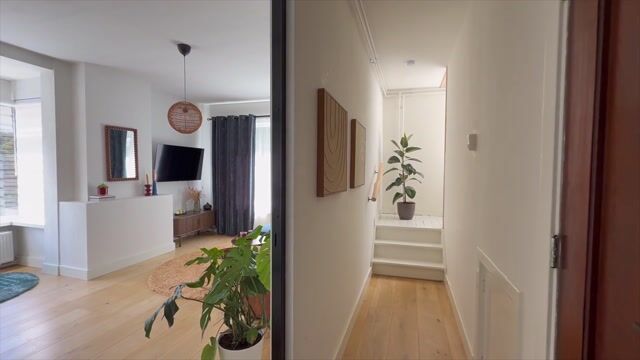
This stunning apartment has recently been renovated and stands out for its high-quality finish, premium materials, beautiful natural light, attractive en-suite living room, and the perfect blend of authentic 1930s features and modern living comfort. The property is a 1930s four-room corner apartment occupying the entire first floor, part of the third floor at the front, and including use of the attic space. It offers approximately 94 m² of living area (excluding the attic space) and features two balconies.
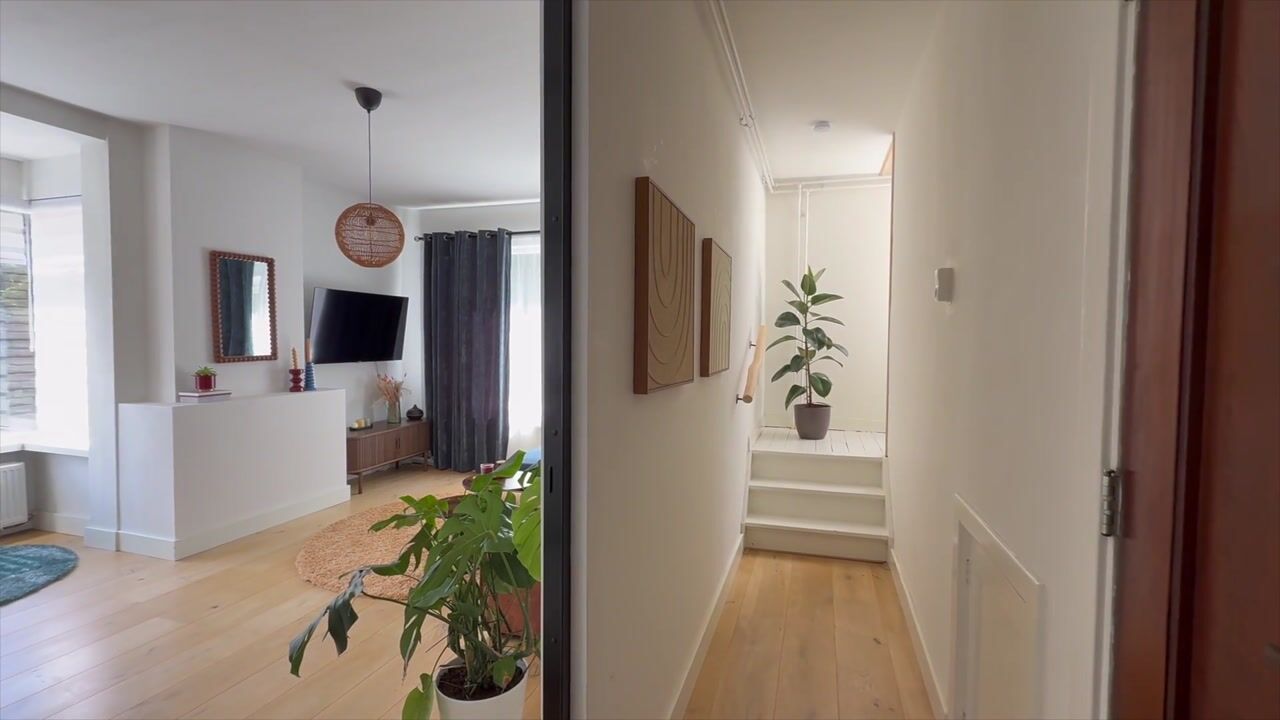
Recent improvements (2020) include a luxury kitchen, restored stained-glass windows, new oak flooring, a new toilet, and a steel-framed interior door in the living room. The bathroom had already been renovated in 2011. In addition, all walls have been plastered and painted, and the staircase handrail has been renewed while preserving the character of the original tree-trunk-style design.
The location is highly practical, situated in a pleasant residential neighbourhood with all amenities nearby, including public transport (bus and metro), major roads, schools, community facilities, parks and shops. The vibrant city centre can be reached within approximately five minutes by bicycle. Parking is available directly in front of the property without a permit.
Layout
First floor
Entrance, hallway, toilet with washbasin and storage space beneath the staircase.
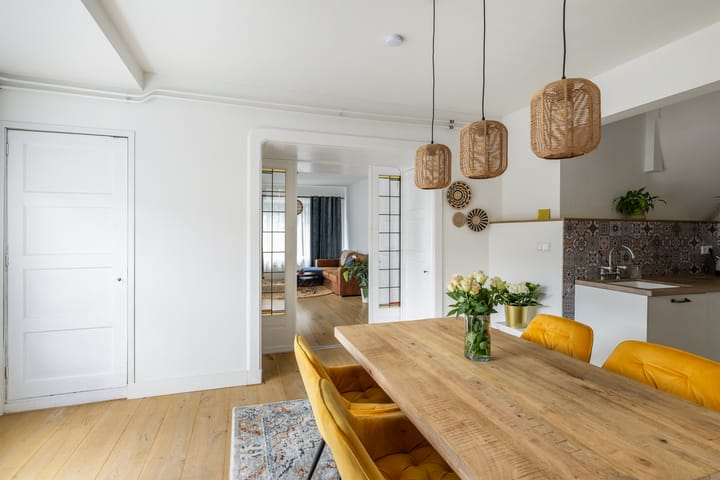
Beautiful and spacious en-suite living room with kitchen, offering a total area of approximately 48 m² and access to one of the balconies.
The living room features a comfortable seating area with a bay window and oak flooring. Sliding doors with built-in cabinets separate the sitting room from the dining area and kitchen. The luxury kitchen (by Engelen) is equipped with an induction hob, extractor hood, dishwasher, fridge/freezer drawers, close-in boiler and ample cupboard space.
Third floor
Landing. Bedroom of approximately 5.5 m² with dormer window, currently used as a walk-in wardrobe.
Master bedroom of approximately 14.3 m² with dormer window and French doors leading to a balcony.
Modern bathroom fitted with a wall-mounted toilet, double washbasin unit, walk-in shower with recently renewed shower fittings and a washing machine connection.
This floor is also finished with beautiful oak flooring.
Attic storage loft
Accessible via a loft ladder. Practical and spacious attic storage area (approximately 15 m² internal space) with a high ceiling, extensive storage capacity and the central heating boiler installation.
Although this space is not legally described or officially registered as living space, it can be used in practice.
Balconies
The apartment features two balconies of approximately 4 m² and 3 m².
Storage
A private storage room is located behind the apartment building, ideal for bicycles and additional storage.
Additional information:
-Delivery in consultation
-New electrical distribution board with 6 groups and 2 residual-current devices
-High-efficiency central heating boiler (2025)
-Homeowners’ Association contribution: €177.30 per month (including renewal of gutters, balcony restoration and installation of double glazing)
-Year of construction: approximately 1930
-Due to the age of the property, an age clause and asbestos clause will be included in the purchase agreement
-The attic storage loft is not officially registered or legally described but may be used
-Behind the property is the site of the former Sportfondsen swimming pool, which closed in 1994. Seventeen new-build homes will be constructed on this site. For more information, please refer to the project website
-Living area: approximately 93.9 m² (NEN 2580)
-Volume: approximately 373.3 m³ (NEN 2580) (assuming the stated volume should read 373.3 m³ rather than 37.33 m³)
This information has been compiled with due care. However, no liability is accepted for any incompleteness, inaccuracies or consequences thereof. All measurements and surface areas are indicative. NVM terms and conditions apply.
NEN 2580 Explanatory Clause
The measurement instruction is based on the NEN 2580 standard and is intended to provide a more uniform method for indicating usable floor area. Differences in measurement outcomes may still occur due to interpretation differences, rounding or practical limitations during measurement. If exact dimensions are of crucial importance to a buyer, we recommend measuring the property independently.
Notary Choice and Costs
In principle, the buyer may choose the notary. The seller is responsible for the costs of removing the existing mortgage registration from the Land Registry. If these costs exceed €400 including VAT, the excess amount will be charged to the buyer.
If the buyer chooses a notary located more than 20 kilometres from the property, any additional costs charged by the notary for preparing a power of attorney on behalf of the seller will be borne by the buyer.
Advertisement
Features
Transfer of ownership
- Listed since
- Acceptance
- Available in consultation
- Asking price
- € 365,000 kosten koper
- Asking price per m²
- € 3,883
- Status
- Available
- VVE (Owners Association) contribution
- € 177.30 per month
Construction
- Type apartment
- Upstairs apartment (apartment)
- Building type
- Resale property
- Year of construction
- 1938
- Type of roof
- Gable roof covered with roof tiles
Surface areas and volume
- Areas
- Living area
- 94 m²
- Other space inside the building
- 12 m²
- Exterior space attached to the building
- 7 m²
- External storage space
- 3 m²
- Volume in cubic meters
- 347 m³
Layout
- Number of rooms
- 4 rooms (2 bedrooms)
- Number of bath rooms
- 1 bathroom and 1 separate toilet
- Bathroom facilities
- Double sink, walk-in shower, and toilet
- Number of stories
- 2 stories and a loft
- Facilities
- TV via cable
- Located at
- 2nd floor
Energy
- Energy label
- E
- Insulation
- Partly double glazed
- Heating
- CH boiler
- Hot water
- CH boiler
- CH boiler
- HR Remeha Tzerra Ace (gas-fired combination boiler from 2025, in ownership)
Cadastral data
- SCHIEDAM M 6660
- Cadastral map
- Ownership situation
- Full ownership
- SCHIEDAM M 6660
- Cadastral map
- Ownership situation
- Full ownership
Exterior space
- Location
- Alongside park, in residential district and unobstructed view
- Balcony/roof terrace
- Balcony present
Storage space
- Shed / storage
- Detached wooden storage
Parking
- Type of parking facilities
- Public parking
VVE (Owners Association) checklist
- Registration with KvK
- Yes
- Annual meeting
- Yes
- Periodic contribution
- Yes (€ 177.30 per month)
- Reserve fund present
- Yes
- Maintenance plan
- Yes
- Building insurance
- Yes
Popularity
0x
Viewed
0x
Saved
7-9-2026
On Funda
Neighborhood
Haverschmidtkwartier
Schiedam- Residents
- 900
- Family with children
- 33%
- Avg. asking price / m²
- € 3,023
Discover the neighborhood
Curious about the housing supply, residents and local real estate agents?

Don’t want to forget this home?
Save it as a favorite. You’ll easily find it back and get notified when something changes.
