Lorentzlaan 47-C3112 KH SchiedamNewtonbuurt
€ 275,000 k.k.

- 109 m²living area
- 4bedrooms
- Genergy label
Description
Spacious maisonnette full of original character and potential — Lorentzlaan 47C, Schiedam
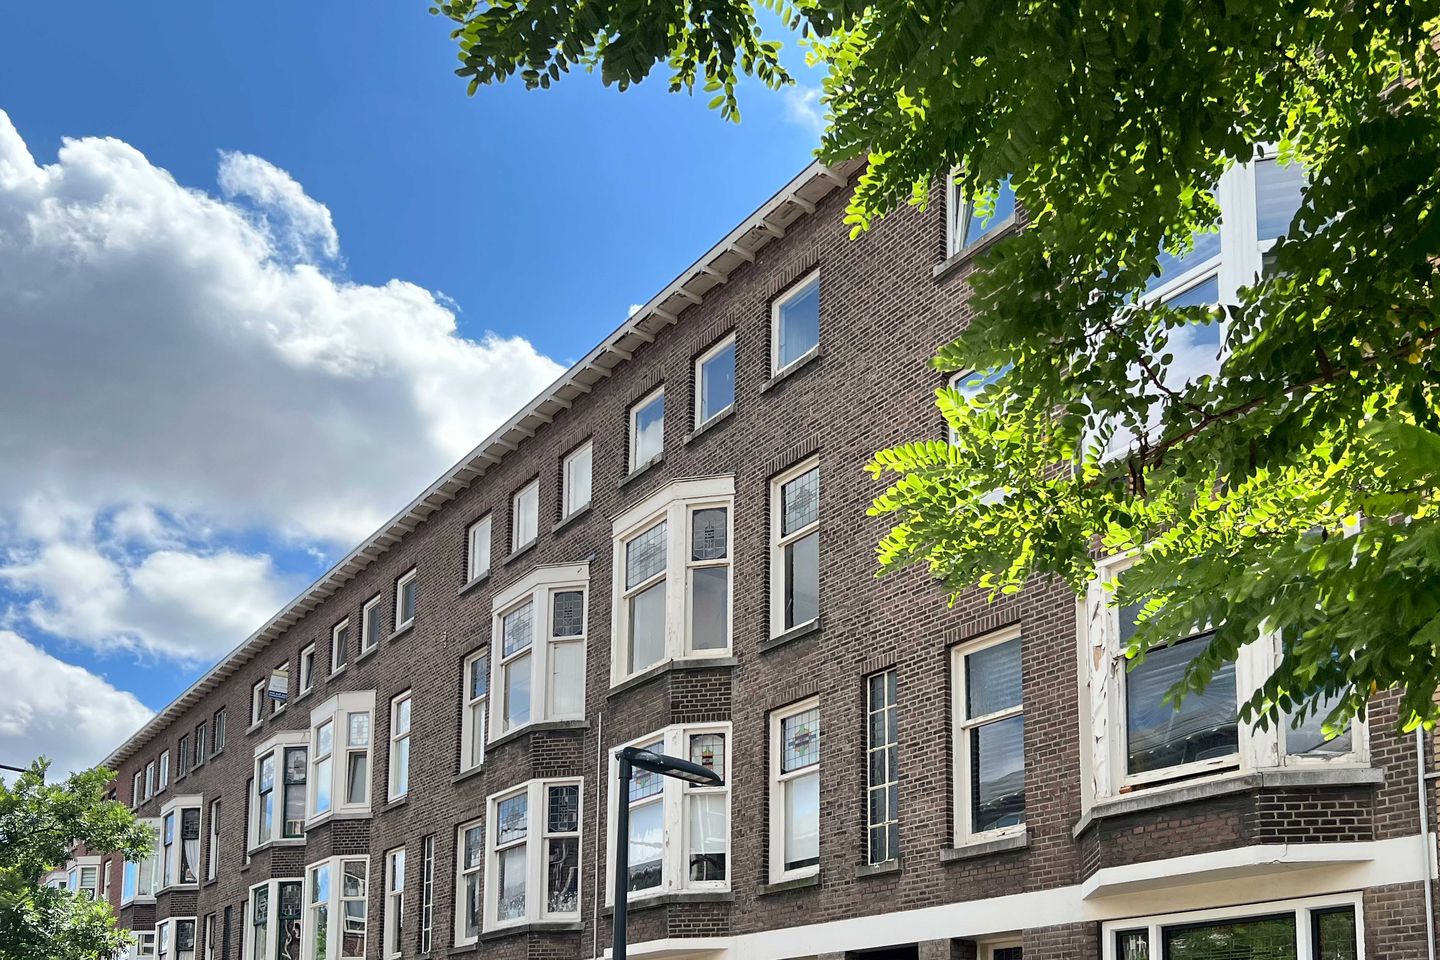
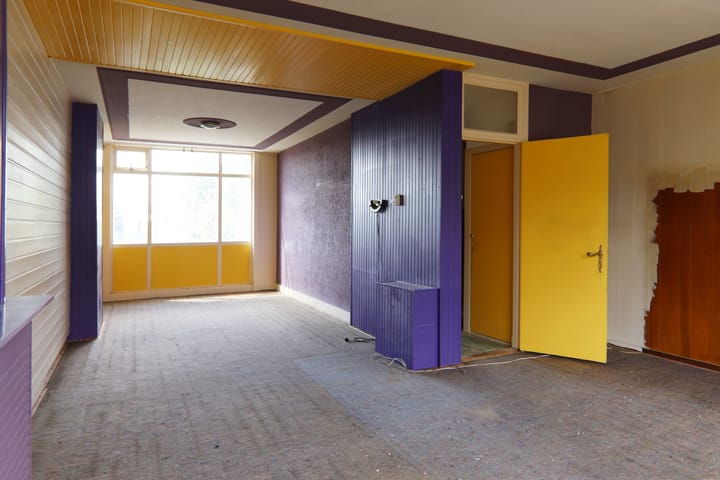
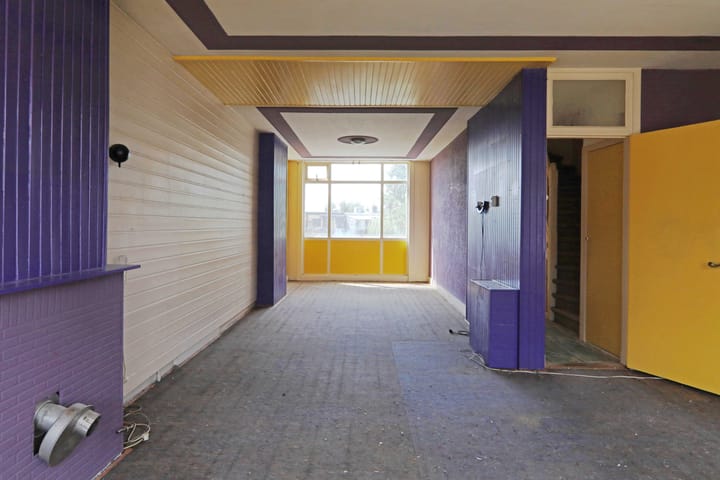
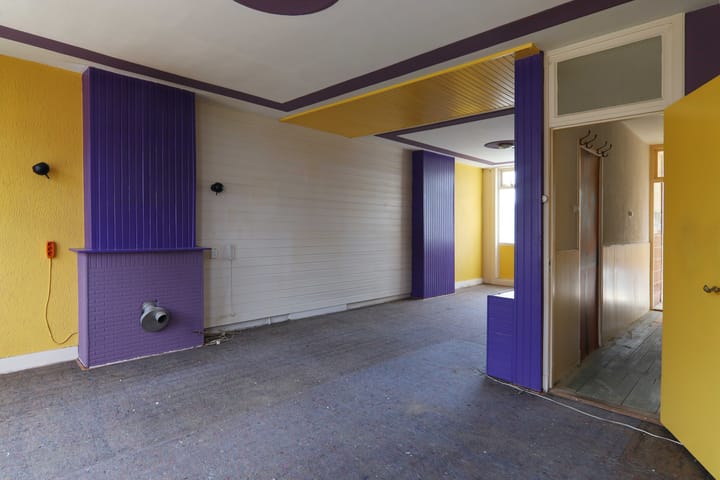
Looking for space, character and the freedom to shape a home entirely your own? Then this generous upper-floor maisonnette with its own private entrance is exactly what you're after. Spread across two living floors, it offers a full 109 m² of living space, three bedrooms, two balconies and a wealth of original 1930s details. The property is ready for a thorough renovation, and that is precisely what makes it special. A blank canvas awaits, ready for you to bring your dream home to life.
Layout
Ground floor: private entrance with a staircase leading up to the first living floor.
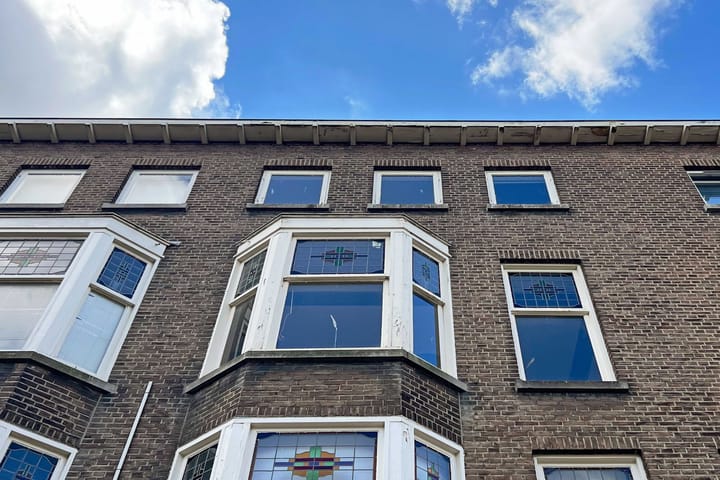
First living floor: a spacious landing opens onto the bright, generous through-lounge and dining room. At the front, a characterful bay window with authentic stained glass and an elegant panelled ceiling give the home its distinctive charm. At the rear you'll find the dining area with a door to the balcony. A separate kitchen, a bathroom with shower and washbasin, and a separate toilet complete this floor. Ceiling height approximately 2.75 m.
Second living floor: a landing giving access to three bedrooms, two of them generously sized. The front bedroom has its own balcony overlooking the street. Ceiling height approximately 2.50 m.
Outdoor space
The home has two balconies (together approximately 10 m² of building-related outdoor space): one at the rear on the first living floor and one at the front on the second. Perfect for a breath of fresh air, morning or evening.
Location
Lorentzlaan 47C sits in the popular Newtonbuurt in Schiedam-Oost, a quiet residential street a stone's throw from every amenity. A supermarket (Lidl) is less than 150 metres away, and schools, shops and the greenery of the Beatrixpark are all close by. Schiedam Centrum station is around 800 metres away, putting train, metro (lines B and C towards Rotterdam) and tram within easy reach. The A20 motorway is just a few minutes by car, giving excellent access to Rotterdam, Delft and The Hague.
Key features:
Living area approximately 109 m² (NEN 2580 measurement report available)
Volume approximately 365 m³
Two balconies, together approximately 10 m² of building-related outdoor space
Three bedrooms across two living floors
Authentic details: bay window, stained glass and panelled ceiling
Private entrance
Offered in its current condition, ready for renovation to your own taste
Year of construction: 1913
In short, a rare opportunity for anyone seeking space, character and potential in a central, green setting. Intrigued? Get in touch to arrange a viewing. Lorentzlaan 47C could well become your new home.
Max Makelaars is the seller's real estate agent. We advise you to engage your own real estate agent to represent your interests regarding the purchase of this property.
**NEN2580 Explanatory Clause**
The Measurement Instruction is based on NEN2580. The Measurement Instructions are intended to apply a more consistent method of measurement to provide an indication of the usable floor area. The Measurement Instructions do not completely rule out differences in measurement results, for example due to differences in interpretation, rounding, or limitations in carrying out the measurement.
The buyer is invited to verify the accuracy of the stated surface area(s) of the purchased property.
This information has been compiled by Max Makelaars with due care. However, we accept no liability whatsoever for any incompleteness, inaccuracy, or otherwise, or the consequences thereof. All stated dimensions and surface areas are indicative. The VastgoedNed terms and conditions apply.
Advertisement
Features
Transfer of ownership
- Listed since
- Acceptance
- Available in consultation
- Asking price
- € 275,000 kosten koper
- Asking price per m²
- € 2,523
- Status
- Available
- VVE (Owners Association) contribution
- € 143.50 per month
Construction
- Type apartment
- Upstairs apartment (double upstairs apartment)
- Building type
- Resale property
- Year of construction
- 1931
- Type of roof
- Flat roof covered with asphalt roofing
Surface areas and volume
- Areas
- Living area
- 109 m²
- Exterior space attached to the building
- 10 m²
- Volume in cubic meters
- 365 m³
Layout
- Number of rooms
- 5 rooms (4 bedrooms)
- Number of bath rooms
- 1 bathroom
- Bathroom facilities
- Walk-in shower and sink
- Number of stories
- 2 stories
- Facilities
- Passive ventilation system
- Located at
- 2nd floor
Energy
- Energy label
- G
- Hot water
- Electrical boiler (rental)
Cadastral data
- SCHIEDAM I 5152A
- Cadastral map
- Ownership situation
- Full ownership
Exterior space
- Location
- In centre and open location
- Balcony/roof terrace
- Balcony present
Parking
- Type of parking facilities
- Paid parking, public parking and resident's parking permits
VVE (Owners Association) checklist
- Registration with KvK
- Yes
- Annual meeting
- Yes
- Periodic contribution
- Yes (€ 143.50 per month)
- Reserve fund present
- Yes
- Maintenance plan
- No
- Building insurance
- Yes
Popularity
921x
Viewed
30x
Saved
19-8-2026
On Funda
Neighborhood
Newtonbuurt
Schiedam- Residents
- 2,195
- Family with children
- 30%
- Avg. asking price / m²
- € 3,177
Discover the neighborhood
Curious about the housing supply, residents and local real estate agents?

Don’t want to forget this home?
Save it as a favorite. You’ll easily find it back and get notified when something changes.
