Sold under reservation
Anky van Grunsvenpad 33118 JL SchiedamHarga
€ 600,000 k.k.

- 119 m²living area
- 131 m²plot size
- 4bedrooms
- A+++energy label
Eye-catcherModern wonen in Park Harga met 20 zonnepanelen en diepe groene tuin
Description
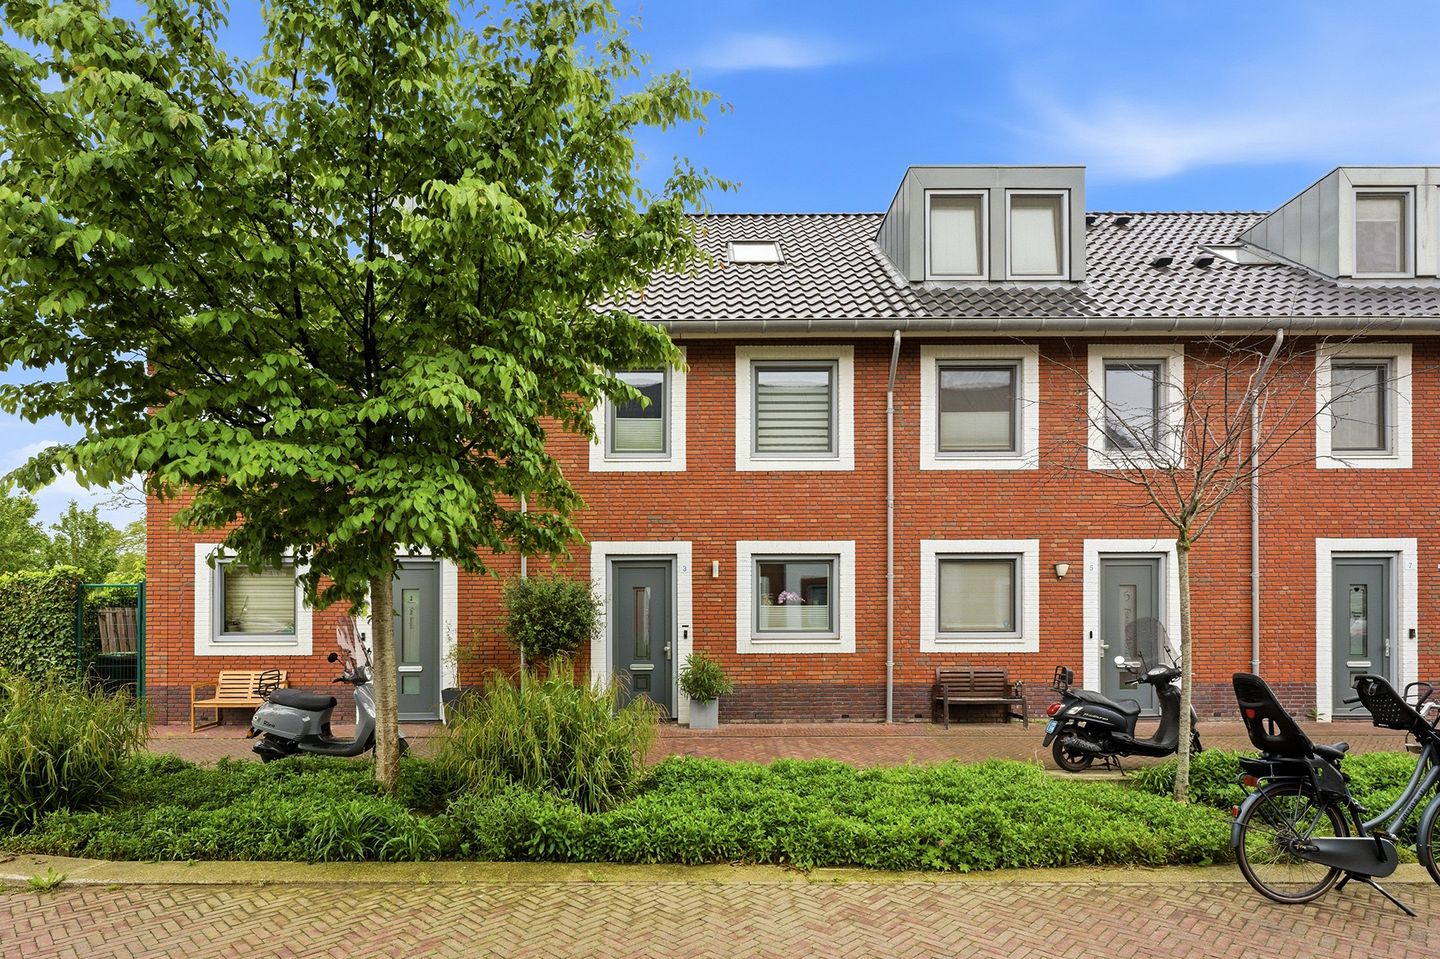
Are you looking for a modern, sustainable and surprisingly atmospheric family home in the popular Park Harga area of Schiedam? Then Anky van Grunsvenpad 3 is definitely a home you will want to see. This well-maintained property was built in 2018, is situated on freehold land and offers approximately 119 m² of living space, four bedrooms, a deep ecologically landscaped rear garden with a covered terrace, a storage shed with sedum roof and an A+++ energy label. Thanks to the ground source heat pump, heat recovery ventilation system, full insulation and no fewer than twenty solar panels, you can live here comfortably, sustainably and with very low energy consumption.
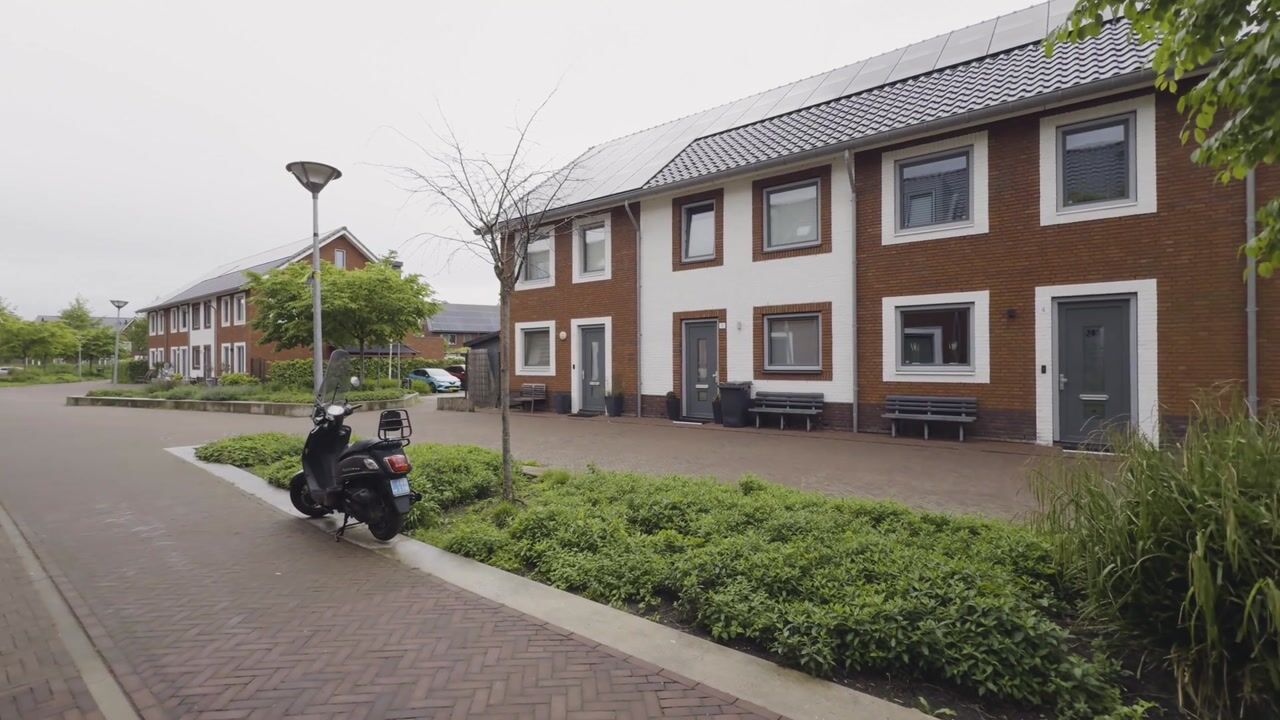
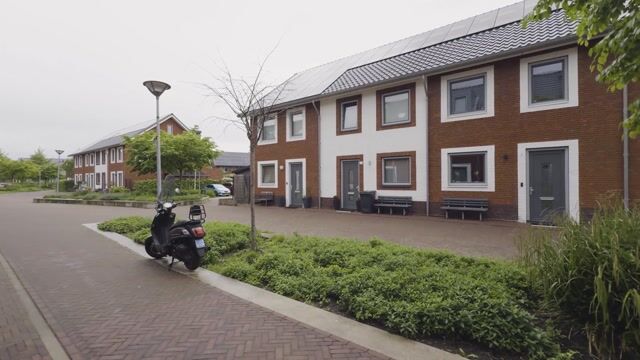
Park Harga is a young and popular residential area on the edge of Schiedam, developed on the former sports fields of Harga. The neighbourhood has a modern and sustainable layout, with plenty of attention to greenery, play areas and a peaceful living environment. On the edge of the neighbourhood you will find various sports clubs, including a hockey club and football club. This makes it a wonderful place for families, sports enthusiasts and anyone who enjoys modern living in a green setting.
Accessibility is also excellent. By car, you can quickly reach the A4 and A20 motorways, making cities such as Rotterdam, The Hague and Delft easily accessible. Schiedam Nieuwland metro station is within walking distance, with fast connections to Rotterdam city centre, Schiedam city centre and Hoek van Holland Strand. The historic centre of Schiedam, with its charming canals, shops, restaurants, cafés and daily amenities, is also just a short bike ride away.
Through the front garden you enter the property and step into the hallway. Here you will find space for a coat area, and from the hall there is access to the meter cupboard, the modern toilet, the staircase and the living room. The toilet is neatly tiled and fitted with a wall-hung toilet and small washbasin.
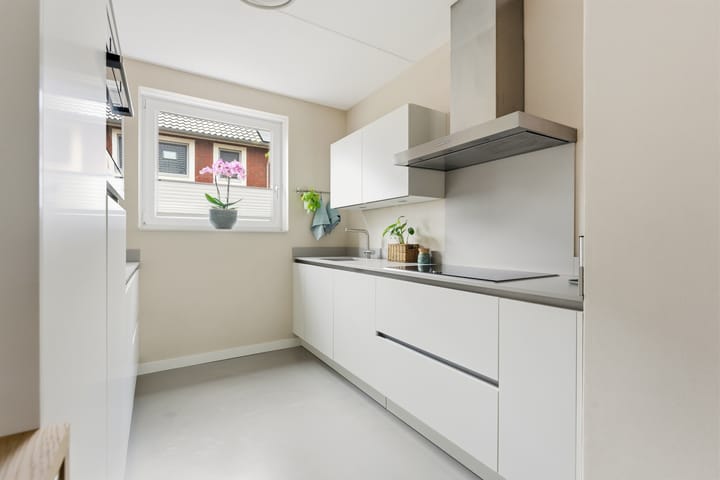
At the front of the home is the modern kitchen. It is designed in a practical double layout, giving you plenty of worktop space and storage. The kitchen is equipped with various built-in appliances, including an induction hob, extractor hood, fridge, freezer, dishwasher and a combination oven with microwave and steam function. The calm white fronts, sleek worktop and open connection to the dining area create a modern and well-kept appearance.
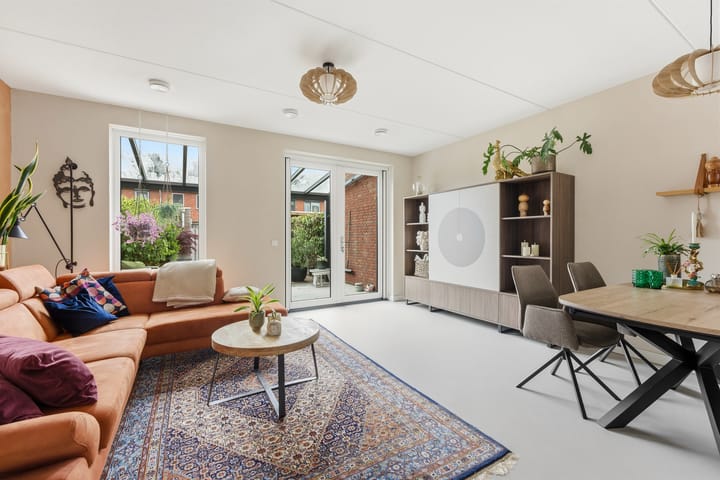
The living room is wonderfully spacious and bright. At the rear, the large windows and French doors allow plenty of natural light to enter and create a pleasant connection with the garden. There is ample space for a generous seating area and a large dining table. The ground floor is finished with a sleek poured floor and clay plaster on the walls. In the kitchen, the wall finish has been made practically washable, making it well suited to everyday use.
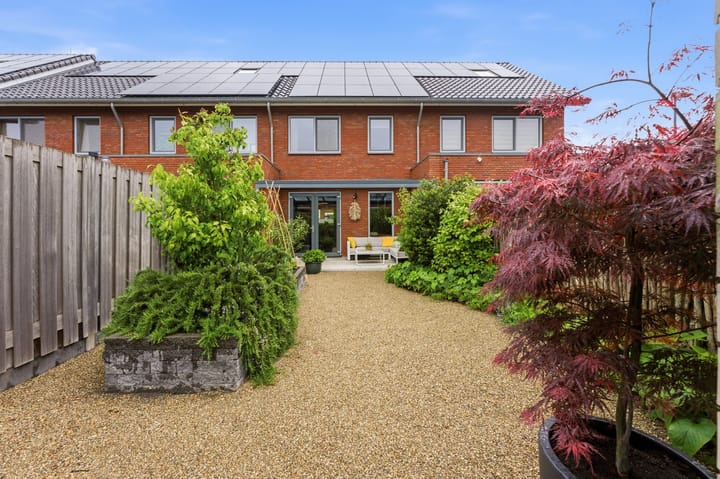
A major highlight is the deep, ecologically landscaped rear garden. Directly behind the house is a pleasant covered terrace, allowing you to sit outside comfortably early in the season. The garden is green, well maintained and surprisingly spacious, with various planting, gravel, borders and a high degree of privacy. Attention has also been paid to biodiversity and water retention. At the rear of the garden is a wooden storage shed with a sedum roof, and there is also rear access. Ideal for bicycles, garden items and practical everyday use.
On the first floor there are three bedrooms. The rooms are well-sized and neatly finished, making them suitable as a main bedroom, children’s room, guest room or home office. The bathroom is located at the front of the property and therefore benefits from a window, providing pleasant daylight and natural ventilation. The bathroom has a modern finish and is fitted with a walk-in shower, washbasin unit, toilet, mirrored cabinet and design radiator.
The second floor is a large, bright space that currently serves as a fourth bedroom and multifunctional room. Thanks to the high ridge, roof window and smart storage space behind the knee walls, this is a surprisingly practical floor. Here you will also find the connections for the washing machine and dryer. The space is ideal as a master bedroom, home office, hobby room or playroom.
The property was built with sustainability in mind. It is fully insulated and fitted with triple glazing, with the exception of the roof window on the second floor. In addition, the home features a ground source heat pump, boiler, heat recovery ventilation system and underfloor heating on both the ground floor and first floor. The roof is fitted with twenty solar panels of 275 Wp per panel, which are owned. The sustainable installation is leased through Klimaatgarant. The current rent is € 138.17 per month. The agreement must be taken over by the buyer and may possibly be bought out in accordance with the terms of the lease agreement.
Can you already see yourself living here?
The key features of this property:
• Situated on freehold land
• Built in 2018
• Living area approx. 119 m²
• Four bedrooms
• Modern kitchen
• Ground floor finished with poured flooring and clay plaster
• Deep, ecologically landscaped rear garden with covered terrace
• Wooden storage shed with sedum roof and rear access
• Modern bathroom at the front with window, daylight and natural ventilation
• Energy label A+++
• Fully insulated and fitted with triple glazing, with the exception of the roof window on the second floor
• Ground source heat pump, boiler and heat recovery ventilation system via Klimaatgarant
• Current Klimaatgarant rent € 138.17 per month, possibly redeemable in accordance with the terms of the lease agreement
• Twenty solar panels of 275 Wp per panel, owned
• No gas connection
• Delivery in consultation
Have you become curious and would you like more information?
Please contact me soon, and who knows, I may soon be handing you the keys.
Selling agent:
Stephen van Gilst
REMAX Totaal Makelaars
Advertisement
Features
Transfer of ownership
- Listed since
- Acceptance
- Available in consultation
- Asking price
- € 600,000 kosten koper
- Asking price per m²
- € 5,042
- Status
- Sold under reservation
Construction
- Kind of house
- Single-family home, row house
- Building type
- Resale property
- Year of construction
- 2018
- Specific
- With carpets and curtains
- Type of roof
- Gable roof covered with roof tiles
- Quality marks
- Woningborg Garantiecertificaat
Surface areas and volume
- Areas
- Living area
- 119 m²
- Exterior space attached to the building
- 14 m²
- External storage space
- 6 m²
- Plot size
- 131 m²
- Volume in cubic meters
- 436 m³
Layout
- Number of rooms
- 5 rooms (4 bedrooms)
- Number of bath rooms
- 1 bathroom and 1 separate toilet
- Bathroom facilities
- Walk-in shower, toilet, sink, and washstand
- Number of stories
- 2 stories and an attic
- Facilities
- Balanced ventilation system, skylight, optical fibre, mechanical ventilation, and solar panels
Energy
- Energy label
- A+++
- Insulation
- Roof insulation, triple glazed, double glazing, energy efficient window, insulated walls, floor insulation and completely insulated
- Heating
- Geothermal heating, complete floor heating, heat recovery unit and heat pump
- Hot water
- Geothermal heating and electrical boiler (rental)
Cadastral data
- SCHIEDAM Q 8763
- Cadastral map
- Area
- 131 m²
- Ownership situation
- Full ownership
Exterior space
- Location
- Alongside a quiet road and in residential district
- Garden
- Back garden and front garden
- Back garden
- 71 m² (13.03 metre deep and 5.44 metre wide)
- Garden location
- Located at the southwest with rear access
Storage space
- Shed / storage
- Detached wooden storage
- Facilities
- Electricity and running water
Parking
- Type of parking facilities
- Public parking
Popularity
3,246x
Viewed
89x
Saved
28-5-2026
On Funda
Neighborhood

Harga
Schiedam- Residents
- 1,800
- Family with children
- 69%
- Avg. asking price / m²
- € 5,025
Discover the neighborhood
Curious about the housing supply, residents and local real estate agents?

Don’t want to forget this home?
Save it as a favorite. You’ll easily find it back and get notified when something changes.
