New
Nouchka Fontijnpad 13118 JZ SchiedamHarga
€ 849,000 k.k.

- 141 m²living area
- 245 m²plot size
- 4bedrooms
- A+++energy label
Description
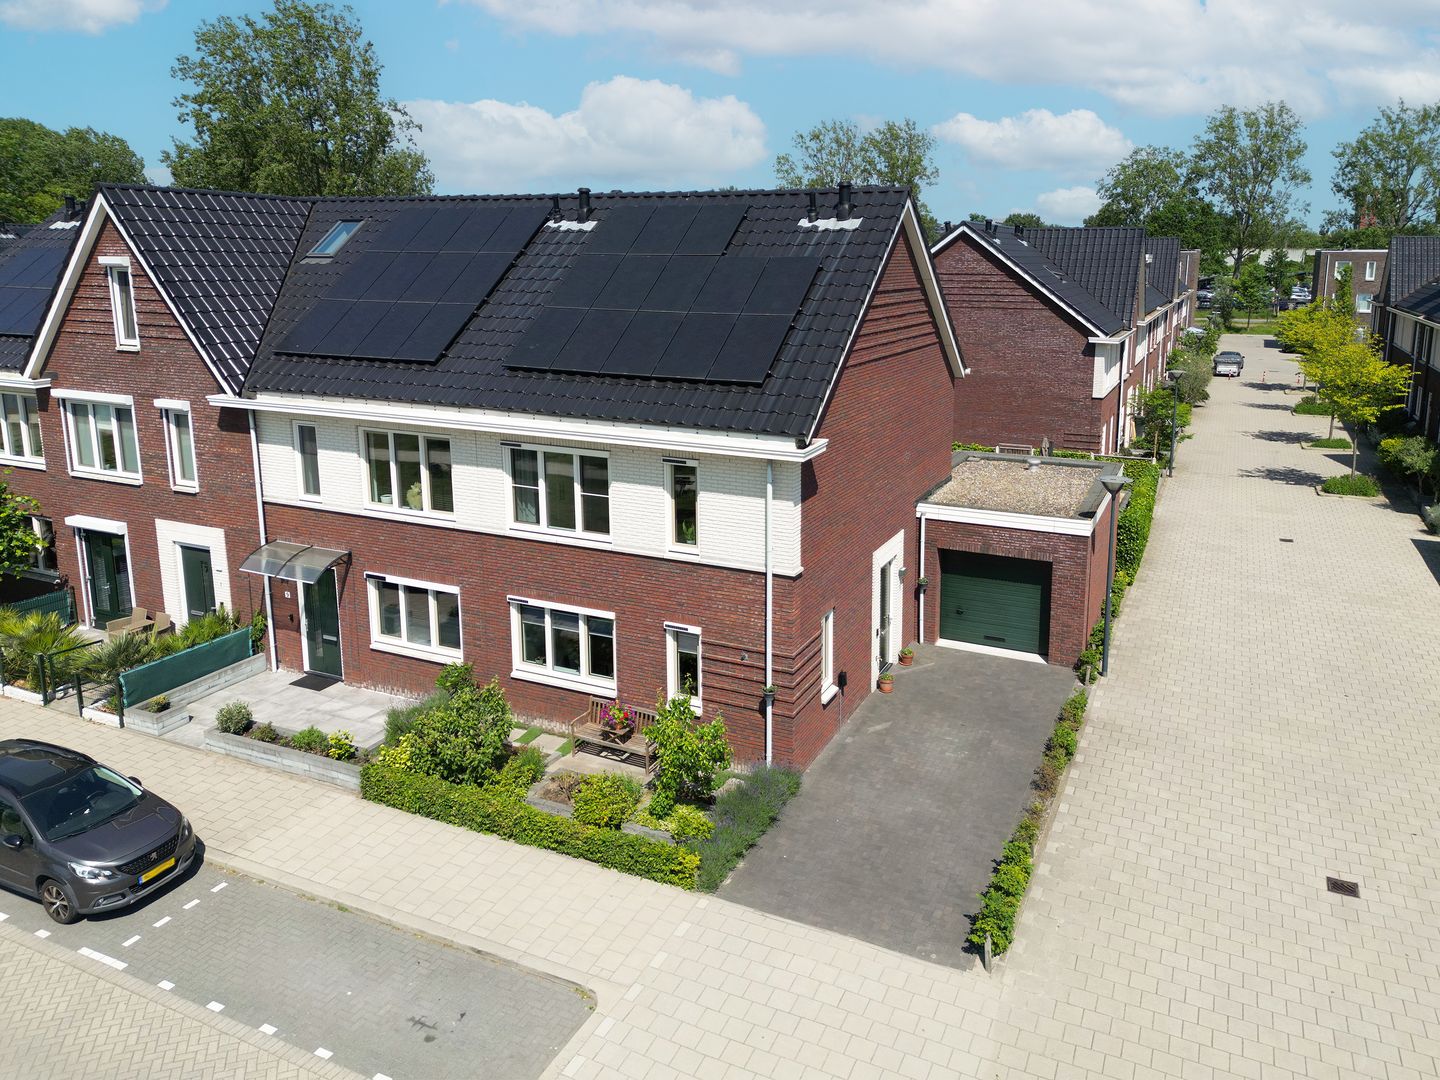
Are you looking for a spacious, modern and highly energy-efficient family home with just that little bit extra? Then Nouchka Fontijnpad 1 is definitely a property you will want to see. This well-maintained end-of-terrace house in the popular Park Harga offers approximately 141 m² of living space, four bedrooms, a bright living room, a modern kitchen-diner with island, a large landscaped garden, a private driveway and an attached garage. Thanks to its corner position and the 245 m² freehold plot, there is also plenty of space surrounding the property. Add energy label A+++, a privately owned ground-source heat pump, underfloor heating and cooling throughout the house, balanced ventilation, 13 solar panels and an electric vehicle charging point, and you have a comfortable and sustainable home that is fully prepared for the future.
Park Harga is a young and highly desirable residential neighbourhood on the outskirts of Schiedam, developed on the former Harga sports fields. The area has been designed with a spacious and green character, featuring waterways, walking paths and several playgrounds nearby. Various sports clubs are also located along the edge of the neighbourhood. This makes it a peaceful and family-friendly place to live, with everyday amenities and recreational facilities close at hand.
Accessibility is excellent. Schiedam Nieuwland metro station is within walking distance and provides fast connections to Schiedam city centre, Rotterdam and Hoek van Holland Strand. By car, the A4 and A20 motorways can be reached within minutes, providing convenient access to Rotterdam, Delft and The Hague. The historic centre of Schiedam is also just a short bicycle ride away.
The private driveway leads to the entrance at the side of the property. The spacious hallway provides plenty of room for coats and shoes and includes the meter cupboard and a modern separate toilet with wall-hung WC and small washbasin. From the hallway, you continue into the ground-floor living area.
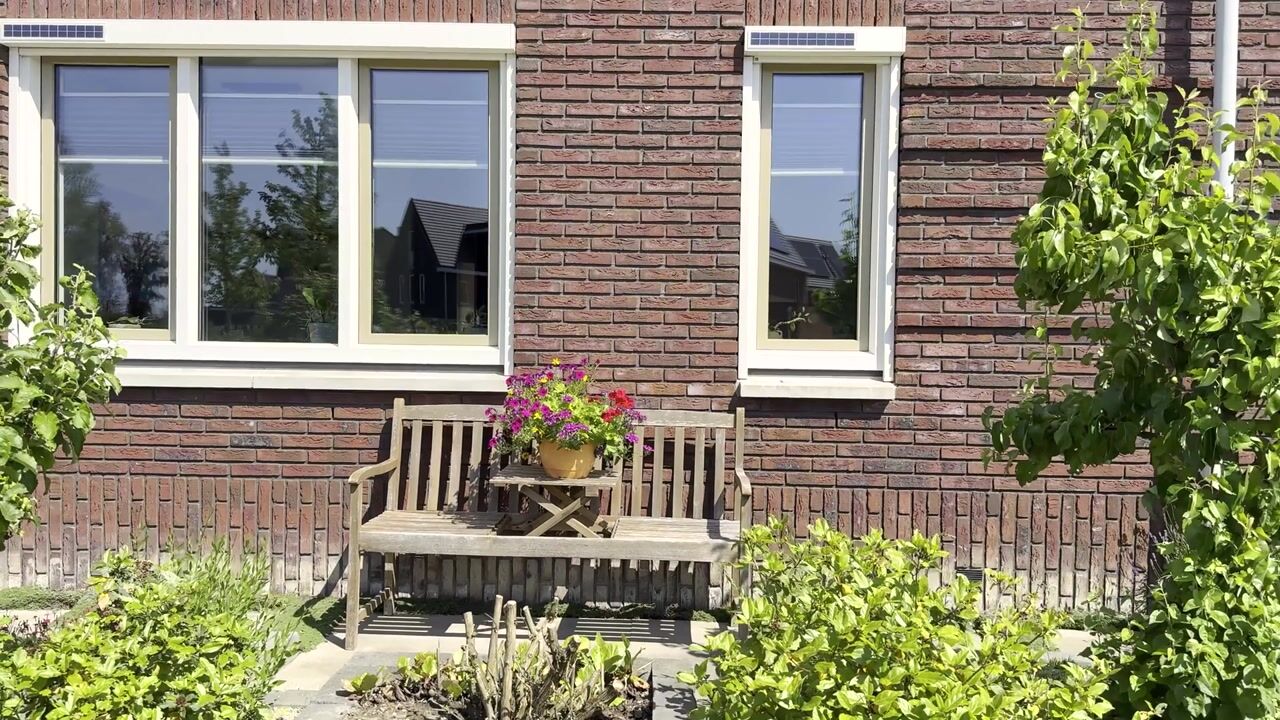
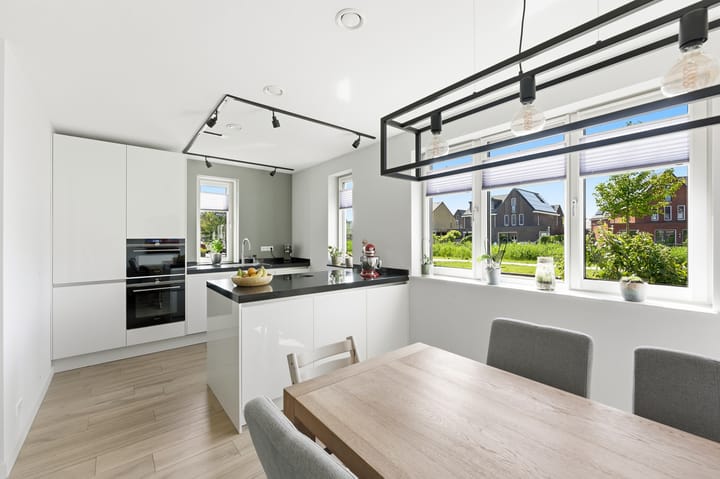
At the front of the property is the modern kitchen-diner. The sleek white kitchen has a spacious layout, combining a tall wall of cabinets and a long worktop with a large kitchen island. The dark worktop provides an attractive contrast, while windows at both the front and side allow plenty of natural light to enter. The kitchen is fully equipped with appliances including an induction hob with integrated extraction, oven, combination oven, refrigerator, separate freezer, dishwasher and Quooker. The island provides plenty of workspace and storage, while still leaving ample room for a large dining table.
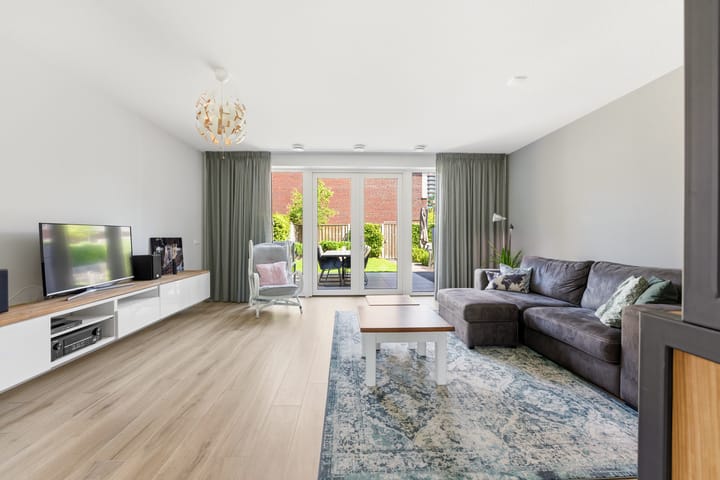
The living room is situated at the rear of the property and has a pleasant, wide layout. The light finishes and broad glazed rear façade create an open and peaceful atmosphere. French doors provide direct access to the garden, creating a seamless connection between indoor and outdoor living.

The back garden is spacious and attractively landscaped. Directly behind the house is a large terrace with plenty of room for a dining table. The garden also features a lawn, planted borders, mature hedges and a sheltered seating area at the rear. Thanks to its generous size and various seating areas, there is ample space for outdoor dining, relaxing or for children to play.
Alongside the house is the private driveway with an electric vehicle charging point. Adjoining this is the attached garage of approximately 20 m². The garage has a door at the front as well as a separate door leading to the back garden. In addition to private parking, this provides plenty of practical space for bicycles, tools and additional storage.
The first floor comprises three bedrooms. The main bedroom is generously sized and offers ample room for a large bed and an extensive wardrobe arrangement. The other two bedrooms are also well proportioned and are ideally suited as children's rooms, guest rooms or home offices.
The bathroom is centrally located on this floor. It is fully equipped with a bathtub, separate walk-in shower, a wide vanity unit with two washbasins and a large mirror. The light wall tiles, dark floor and wood-look vanity create a calm and timeless appearance. A second separate toilet with a small washbasin is also accessible from the landing.
A fixed staircase leads to the second floor. Here you will find the fourth bedroom, which can be used as a full-sized room thanks to the wide dormer and large window. The room is currently arranged as a home office, but is equally suitable as a bedroom, hobby room or playroom.
The landing on this floor also provides a considerable amount of additional space. Practical storage has been created in several places beneath the sloping roof sections. There is also a separate technical room housing the technical installations as well as the washing machine and dryer. The combination of the high roof ridge, natural light and available floor space makes this floor particularly versatile.
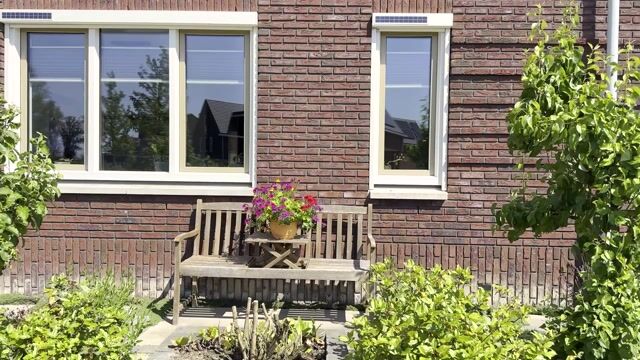
The property is completely gas-free and equipped with its own Itho Daalderop ground-source heat pump and Brink Renovent heat recovery ventilation system. The entire house benefits from underfloor heating and can also be cooled through the same system during the warmer months. The uPVC window frames are fitted with HR+++ glazing, meaning triple glazing, and exterior screens are also installed.
There are 13 privately owned solar panels on the roof. The combination of the heat pump, balanced ventilation, high level of insulation, underfloor cooling and solar panels results in an A+++ energy label, valid until 12 July 2036.
Can you see yourself living here soon?
Key features:
- Built in 2020
- Situated on 245 m² of freehold land
- Approximately 141 m² of living space
- Attached garage of approximately 20 m²
- Four bedrooms
- Modern kitchen-diner with kitchen island
- Bathroom with bathtub, walk-in shower and double vanity unit
- Two separate toilets
- Large landscaped garden with several seating areas
- Private driveway with electric vehicle charging point
- Energy label A+++, valid until 12 July 2036
- Completely gas-free
- uPVC window frames with HR+++ triple glazing
- Underfloor heating and cooling throughout the property
- Privately owned Itho Daalderop ground-source heat pump
- Privately owned Brink Renovent heat recovery ventilation system
- 13 privately owned solar panels
- Several years of warranty and maintenance remaining for the climate installations
- Fibre-optic internet connection available
- Completion date by mutual agreement
Have you become curious and would you like more information?
Please feel free to contact me and who knows, I may soon be handing you the keys to your new home.
Selling agent:
Stephen van Gilst
REMAX Totaal Makelaars
Advertisement
Features
Transfer of ownership
- Listed since
- Acceptance
- Available in consultation
- Asking price
- € 849,000 kosten koper
- Asking price per m²
- € 6,021
- Status
- Available
Construction
- Kind of house
- Single-family home, corner house
- Building type
- Resale property
- Year of construction
- 2020
- Specific
- With carpets and curtains
- Type of roof
- Gable roof covered with roof tiles
- Quality marks
- Woningborg Garantiecertificaat
Surface areas and volume
- Areas
- Living area
- 141 m²
- Other space inside the building
- 20 m²
- Plot size
- 245 m²
- Volume in cubic meters
- 588 m³
Layout
- Number of rooms
- 5 rooms (4 bedrooms)
- Number of bath rooms
- 1 bathroom and 2 separate toilets
- Bathroom facilities
- Double sink, walk-in shower, bath, underfloor heating, and washstand
- Number of stories
- 2 stories and an attic
- Facilities
- Balanced ventilation system, outdoor awning, optical fibre, mechanical ventilation, and solar panels
Energy
- Energy label
- A+++
- Insulation
- Roof insulation, triple glazed, energy efficient window, insulated walls, floor insulation and completely insulated
- Heating
- Geothermal heating, complete floor heating, heat recovery unit and heat pump
- Hot water
- Geothermal heating and electrical boiler
Cadastral data
- SCHIEDAM Q 9247
- Cadastral map
- Area
- 245 m²
- Ownership situation
- Full ownership
Exterior space
- Location
- Alongside park, in residential district and open location
- Garden
- Back garden and front garden
- Back garden
- 98 m² (11.35 metre deep and 9.49 metre wide)
- Garden location
- Located at the north with rear access
Garage
- Type of garage
- Attached brick garage
- Capacity
- 1 car
- Facilities
- Electricity
- Insulation
- Roof insulation, insulated walls and floor insulation
Parking
- Type of parking facilities
- Parking on private property and public parking
Popularity
508x
Viewed
19x
Saved
3-9-2026
On Funda
Neighborhood

Harga
Schiedam- Residents
- 1,800
- Family with children
- 69%
- Avg. asking price / m²
- € 5,003
Discover the neighborhood
Curious about the housing supply, residents and local real estate agents?

Don’t want to forget this home?
Save it as a favorite. You’ll easily find it back and get notified when something changes.
