

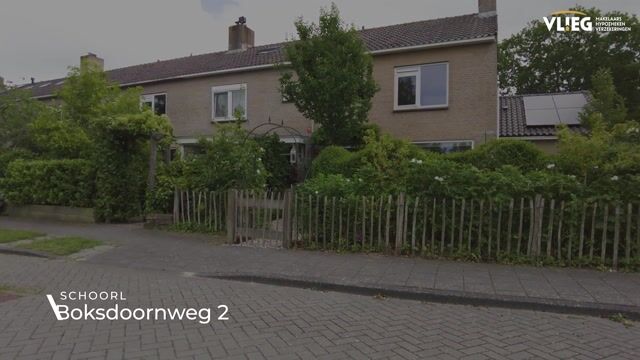
Boksdoornweg 21871 TE SchoorlSchoorl met Bregtdorp
€ 580,000 k.k.

- 125 m²living area
- 226 m²plot size
- 5bedrooms
- Benergy label
Eye-catcherHoekwoning- levensloopbestendig- evt B&B mogelijkheid - fijne ligging
Description
END HOUSE - FUTURE-PROOF LIVING - POTENTIAL B&B - EXCELLENT LOCATION
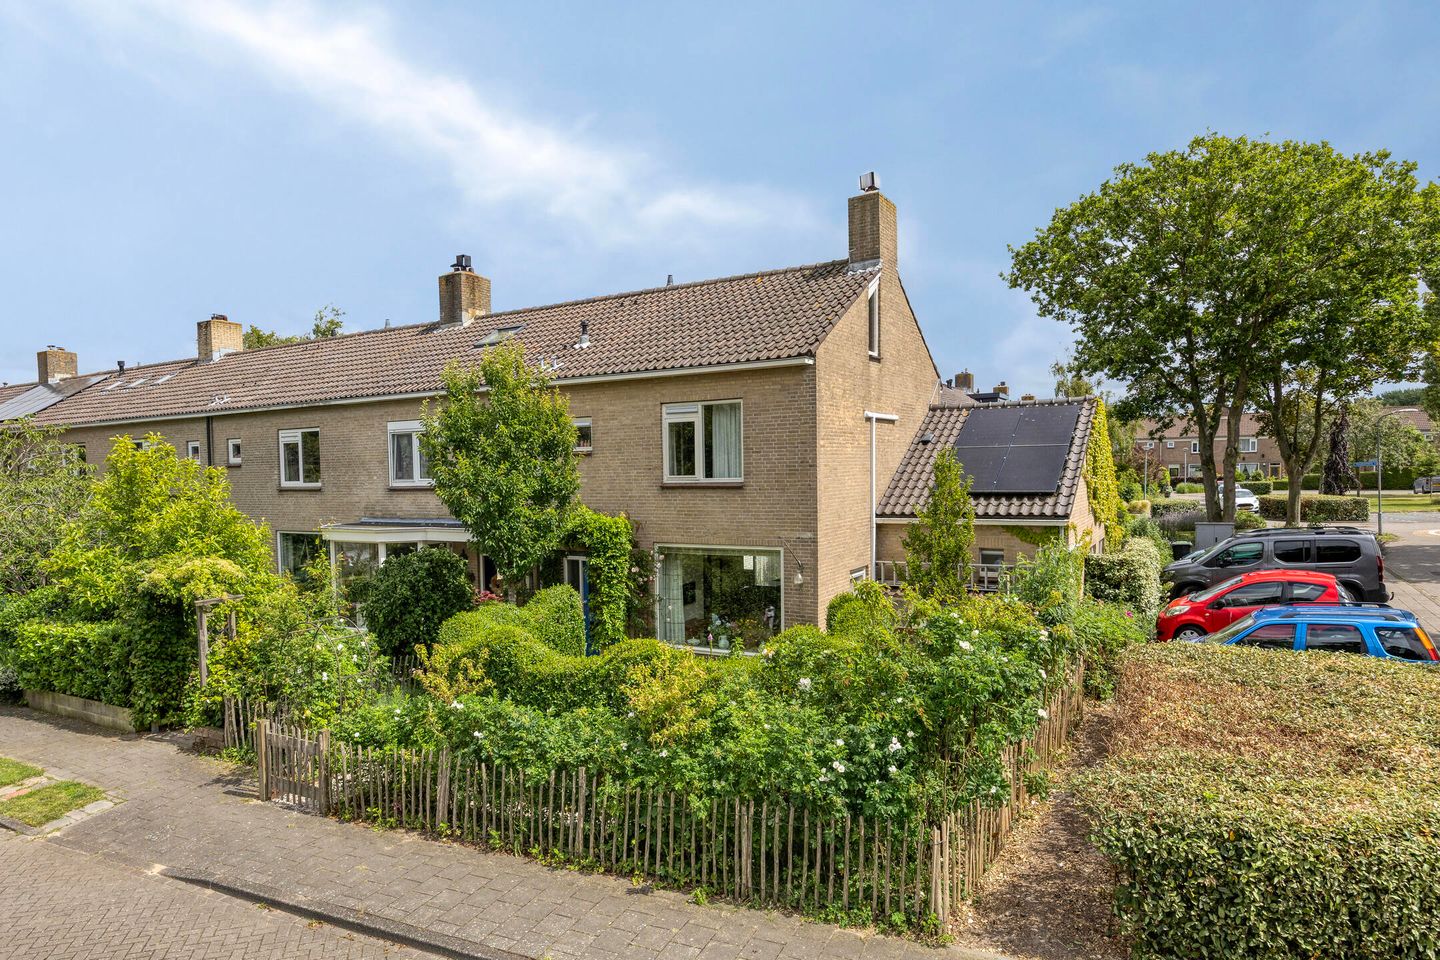
Located at Boksdoornweg 2 in Schoorl, this surprisingly spacious and well-maintained family home offers 125 m² of living space. The property features no fewer than four bedrooms, as well as a fully equipped detached guesthouse with its own bedroom, bathroom, attic, private entrance, and separate garden. The home boasts an open-plan living room with adjoining kitchen, abundant natural light, and a pleasant connection to the outdoor spaces. Thanks to the presence of solar panels, the property is also energy-efficient and future-oriented. A home offering flexibility, space, and a wealth of possibilities.
The property is situated in a quiet and green residential area of Schoorl, where nature and everyday conveniences go hand in hand. Primary schools and sports clubs are located nearby, making it ideal for families seeking an active and practical lifestyle. Supermarkets and daily amenities can be found in the nearby village center. Public transportation connections provide easy access to surrounding villages and cities, while major roads offer quick routes to Alkmaar and the coast. As a result, the location combines tranquility with excellent accessibility.
Entrance
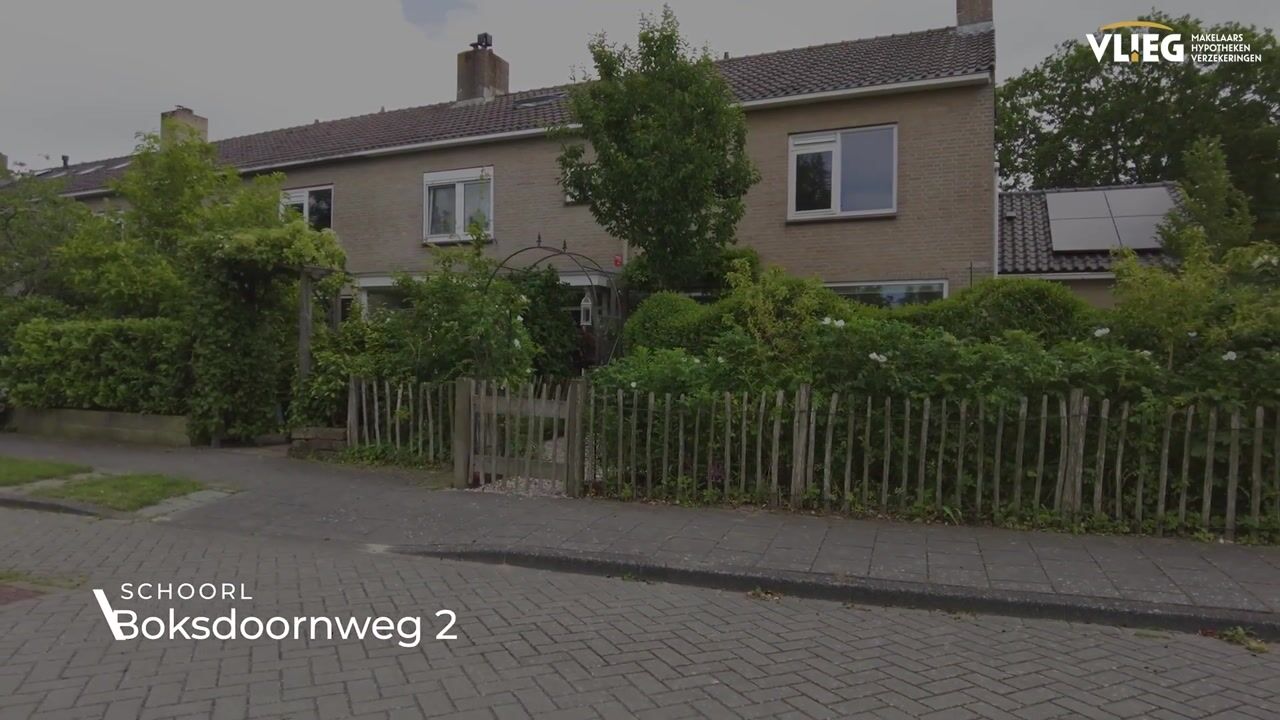
You enter the property through the front garden, which provides space for an outdoor seating area. The hallway gives access to the toilet, living room, and staircase to the first floor. The entrance creates a practical and welcoming introduction to the home.
Living Room
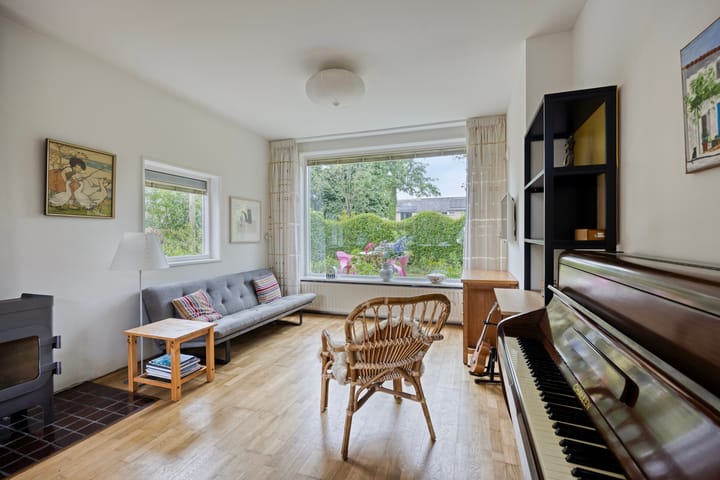
The living room has an open-plan design and serves as the heart of the ground floor. Large windows allow abundant natural light to enter, creating a bright and inviting atmosphere throughout the day. The room offers plenty of space for both a seating area and dining area, with a natural flow between the two. A fireplace adds warmth and character to the living space.
Kitchen
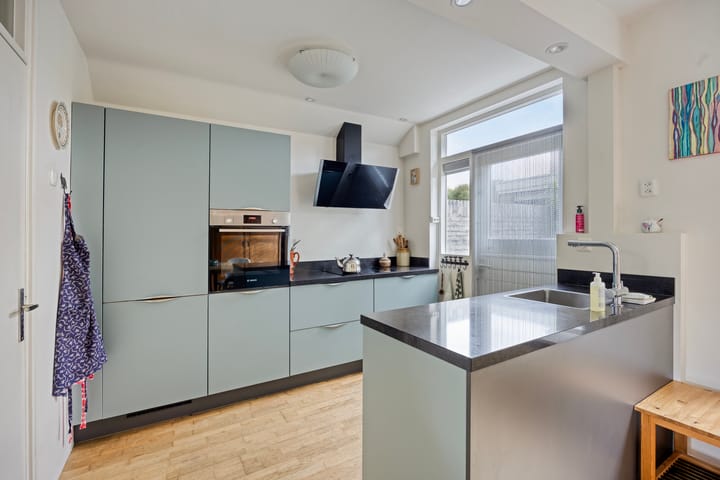
The kitchen is located at the rear of the property and features an open, elongated layout with a central island. It is equipped with a range of built-in appliances, including an induction cooktop with extractor hood, dishwasher, oven, refrigerator, and ample storage space. Direct access to the garden creates a seamless connection between indoor and outdoor living.
Bedroom and Bathroom (Detached Guesthouse)
The detached guesthouse can be accessed through the garden and includes its own bedroom and adjoining bathroom. This space is ideally suited for single-level living, multigenerational living, home care arrangements, or rental purposes.
The bedroom is generously sized and equipped with air conditioning, offering ample space for a bed, desk, and wardrobes. The fully tiled bathroom features a shower with glass enclosure, washbasin with mirror, wall-mounted toilet, and even a cooking hob. A loft ladder from this room provides access to the attic.
First Floor
A fixed staircase from the hallway leads to the first floor, where you will find three bedrooms and a bathroom. The layout is practical and provides every household member with their own private space. The rooms are bright and suitable for a variety of uses. The bedrooms on this floor are spacious and well maintained. They can be used flexibly as bedrooms, home offices, or hobby rooms. Each room offers sufficient space for a bed, desk, and wardrobe. Two of the bedrooms are equipped with air conditioning.
Bathroom
The bathroom is fully tiled and functionally designed, featuring a shower, washbasin, and heated towel radiator. While compact, it offers all the everyday comforts you need.
Second Floor
A fixed staircase from the landing leads to the second floor, where you will find an additional bedroom and landing area, adding further versatility to the property. The bedroom on this floor is spacious and suitable as a bedroom, home office, or guest room. Thanks to the dormer window, the room benefits from additional daylight and extra usable space, creating an open and pleasant atmosphere.
Side extension
The side extension can be accessed through the garden and includes its own bedroom and adjoining bathroom. This space is easy to connect directly to the living room and ideally suited for single-level living, multigenerational living, home care arrangements, or maybe B&B. The bedroom is generously sized and equipped with air conditioning, offering ample space for a bed, desk, and wardrobes. The fully tiled bathroom features a shower with glass enclosure, washbasin with mirror, wall-mounted toilet, and even a small kitchenette. A loft ladder from this room provides access to the attic.
Outdoor Space
The property features two separate gardens with different layouts and uses. The first garden is directly adjacent to the detached guesthouse and offers a quiet and sheltered outdoor area. The second garden is accessible from the kitchen and is separated by a fence.
The outdoor areas combine paved surfaces with greenery and provide ample room for outdoor seating. At the rear of the garden, there is a storage shed, ideal for storing bicycles, gardening equipment, and other belongings.
Parking
Parking is available in the immediate vicinity of the property.
Key Features
? Living area: 125 m²
? Four bedrooms in the main house
? Side Extension with bedroom and bathroom
? Open-plan living room with abundant natural light
? Open kitchen with various built-in appliances
? Air conditioning in multiple rooms
? Solar panels installed
? Two gardens with storage shed
? Flexible layout with numerous usage possibilities
? Quiet location close to amenities and nature
Advertisement
Features
Transfer of ownership
- Listed since
- Acceptance
- Available in consultation
- Asking price
- € 580,000 kosten koper
- Asking price per m²
- € 4,640
- Status
- Available
Construction
- Kind of house
- Single-family home, corner house
- Building type
- Resale property
- Year of construction
- 1967
- Type of roof
- Gable roof covered with roof tiles
Surface areas and volume
- Areas
- Living area
- 125 m²
- Other space inside the building
- 7 m²
- Exterior space attached to the building
- 1 m²
- External storage space
- 8 m²
- Plot size
- 226 m²
- Volume in cubic meters
- 425 m³
Layout
- Number of rooms
- 6 rooms (5 bedrooms)
- Number of bath rooms
- 2 bathrooms and 2 separate toilets
- Bathroom facilities
- 2 showers, toilet, and sink
- Number of stories
- 3 stories
- Facilities
- Air conditioning, passive ventilation system, and solar panels
Energy
- Energy label
- B
- Insulation
- Double glazing and insulated walls
- Heating
- CH boiler
- Hot water
- CH boiler
- CH boiler
- Intergas (gas-fired combination boiler from 2013, in ownership)
Cadastral data
- SCHOORL C 1893
- Cadastral map
- Area
- 143 m²
- Ownership situation
- Full ownership
- SCHOORL C 2494
- Cadastral map
- Area
- 83 m²
- Ownership situation
- Full ownership
Exterior space
- Location
- Alongside a quiet road, sheltered location and in residential district
- Garden
- Back garden, front garden and side garden
- Back garden
- 72 m² (9.00 metre deep and 8.00 metre wide)
- Garden location
- Located at the southeast with rear access
Storage space
- Shed / storage
- Detached brick storage
Parking
- Type of parking facilities
- Public parking
Popularity
3,147x
Viewed
69x
Saved
19-6-2026
On Funda
Neighborhood

Schoorl met Bregtdorp
Schoorl- Residents
- 3,265
- Family with children
- 27%
- Avg. asking price / m²
- € 5,632
Discover the neighborhood
Curious about the housing supply, residents and local real estate agents?

Don’t want to forget this home?
Save it as a favorite. You’ll easily find it back and get notified when something changes.
