New
Gelderdijk 255975 NT SevenumVerspreide huizen Sevenum
€ 725,000 k.k.

- 150 m²living area
- 2,350 m²plot size
- 4bedrooms
Eye-catcherVrijstaande, levensloopbestendige woning met volop leefruimte!
Description
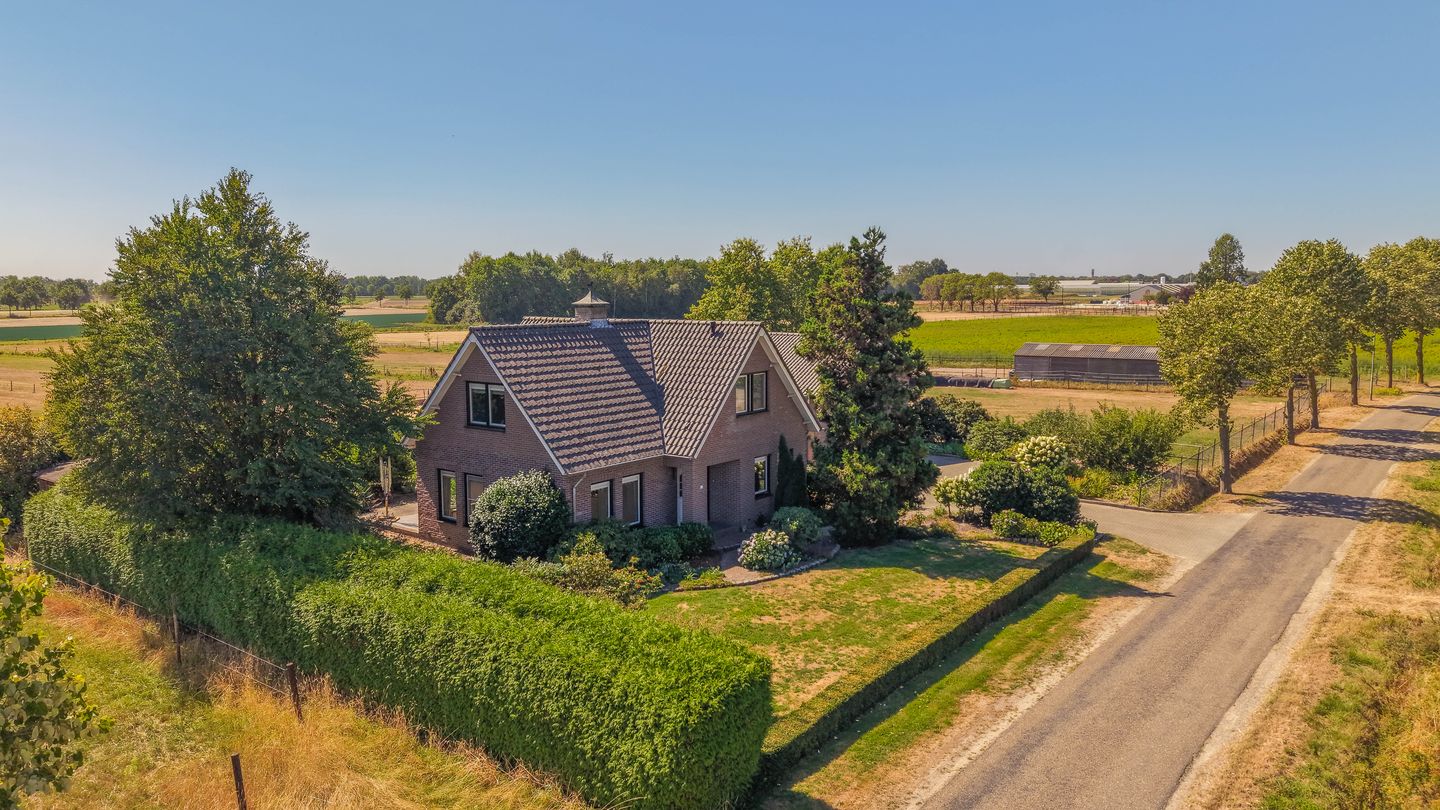
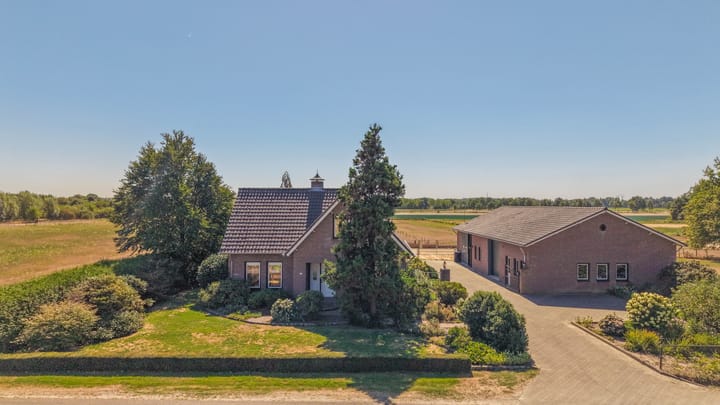
This elegant, detached, and lifelong accessible residence offers plenty of living space and possibilities. Whether you are looking for a spacious family home or a place for your (horse) hobby, this property—with an adjacent, generous barn/horse stable and an outdoor arena—has it all!
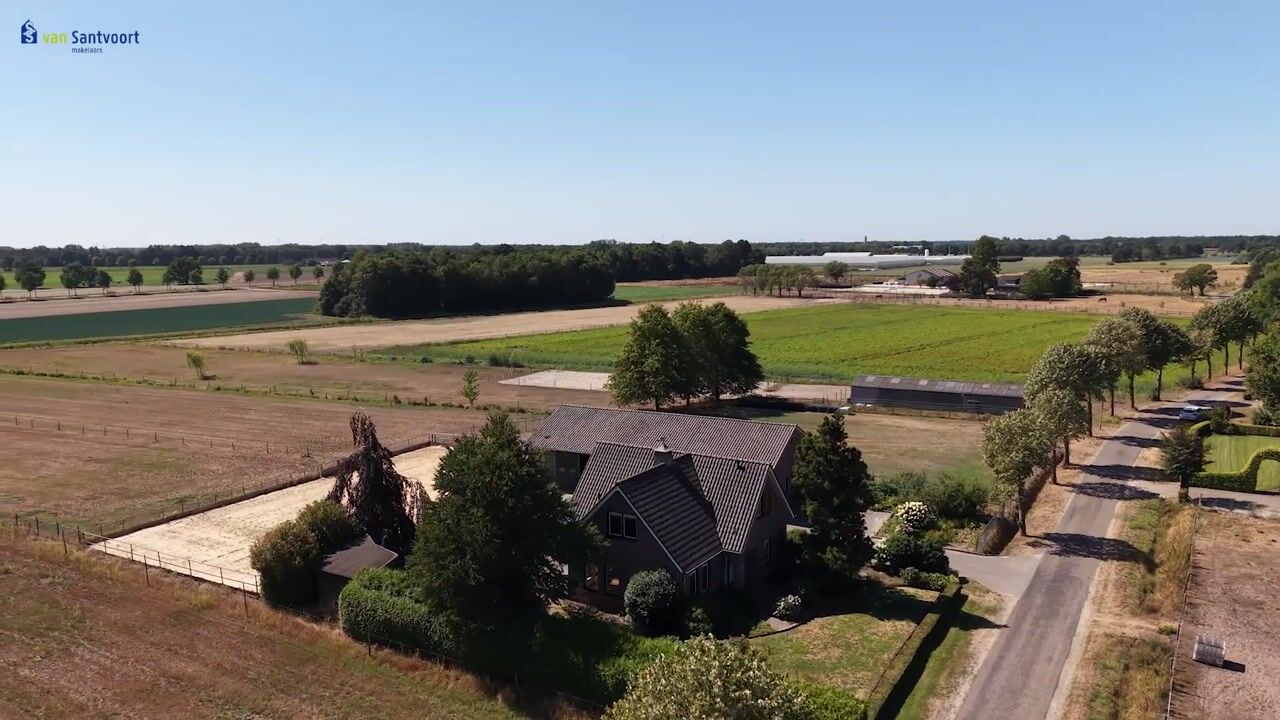
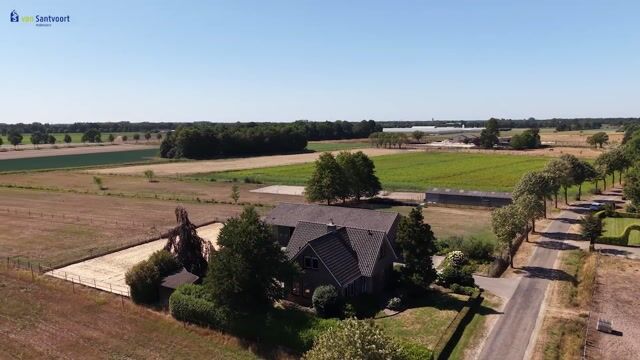
Situated on the edge of Sevenum on a generous plot of approximately 2,350 m², the property boasts a stunning, unobstructed view at both the front and rear. The plot size can be expanded through the purchase of (a portion of) the adjacent or rear pasture, up to a maximum of 12,872 m².
Here you will enjoy peace and space while all daily conveniences remain within easy reach. Childcare, primary schools, sports facilities, dining establishments, specialty shops, and various supermarkets are located nearby. In addition, the property is conveniently situated with regard to the A67 (Venlo-Eindhoven) and A73 (Venlo-Nijmegen) highways.
House
Ground Floor:

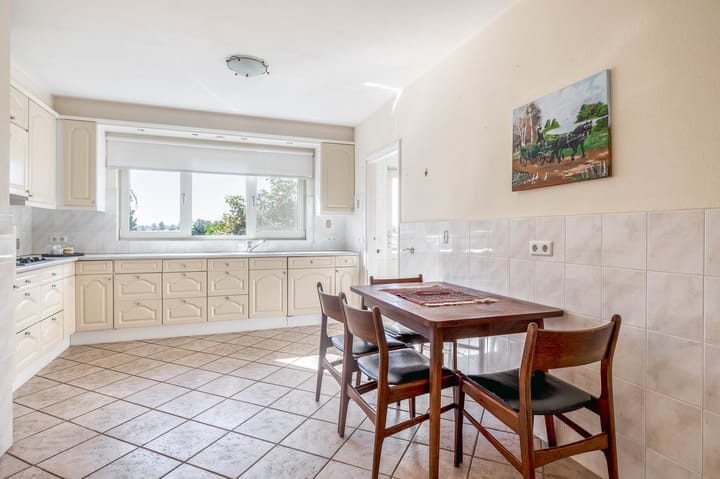
Accessed via an entrance hall with tiled flooring, the various rooms on the ground floor are within reach. This area also houses the new meter cupboard and the fixed staircase leading to the first floor. The spacious living room forms the heart of the home, and thanks to the large windows, it is a delightful, bright space. The attractive parquet flooring, granolithic walls, and plastered ceiling with decorative moldings give the room a refined appearance. The spacious open-plan kitchen is equipped with an L-shaped kitchen unit featuring a gas hob, dishwasher, sink, refrigerator, and combination microwave. With plenty of storage space—including a practical built-in closet—the kitchen is highly functional. Additionally, the kitchen offers a pleasant view of the backyard, the outdoor arena, and the pastures at the rear. From the kitchen, there is also access to the utility room and the separate toilet. Here you will find the Nefit central heating combination boiler (2017), connections for laundry appliances, and a handy built-in cupboard for extra storage. The guest toilet is fully tiled and comes with a small basin and a wall-hung toilet. Also on the ground floor is a bedroom, which can easily be used as an office or playroom, and a complete bathroom—ensuring the home is suitable for all stages of life. The bedroom is finished with laminate flooring. The fully tiled bathroom features a bathtub, shower, washbasin with cabinet, designer radiator, and electric underfloor heating.
First Floor:
On the first floor, there are three bedrooms and a second bathroom. All the bedrooms feature laminate flooring and practical storage solutions. The fully tiled bathroom is fitted with a shower, washbasin, and a toilet.
Garden:
The garden is designed with a variety of planting beds with fixed vegetation and a lawn at the front. At the rear, you will find an inviting covered terrace, perfect for enjoying early spring or autumn. The plot is spacious and entirely paved. The driveway is secured by an iron gate. In short, this garden provides you with all the space and privacy needed to fully enjoy the peace and the outdoors.
Outbuilding:
The detached barn, with an area of approximately 195 m², is built with brick facades, steel trusses, and features an insulated roof. The barn is divided into a stable area and a spacious storage/shelter area. The storage/shelter area has a concrete floor, brick walls, and a mezzanine. Four fixed cupboards provide extra storage space. In addition, there is an electrical distribution board, a water heater, and three-phase power installed. Thanks to the roller door and pedestrian door, this space is easily accessible and suitable for various purposes. The stable area is equipped with five horse stalls. These stalls feature partly hardwood and partly galvanized partition walls and sliding doors, with the rear walls being partially solid. The stable is accessible via a pedestrian door at the rear and a sliding door at the front. Additionally, three-phase power is available.
Other Facilities:
Outside, the facilities for keeping horses are further enhanced by an outdoor arena and pasture. The arena (approximately 36 x 17 meters) has a sand surface and is enclosed by a steel fence.
The pasture is optionally available for purchase and is partly fenced with wooden posts and rails and partly with a mesh fence. The total area of the pasture is approximately 1 hectare. Asking price for the pasture: €11.50 per m².
Notable Features:
The property is equipped with plastic window frames with double glazing.
Roof, wall, and floor insulation are in place.
The house was completely renovated, extended, and provided with an extra floor in 1997.
The ground-floor bathroom is equipped with electric underfloor heating.
The barn was built with cavity walls in 2003.
An irrigation well is available.
The property as a whole mainly falls under the "Residential" zoning. On the optionally available cultural land (pasture),
an agricultural zoning applies.
Advertisement
Features
Transfer of ownership
- Listed since
- Acceptance
- Available in consultation
- Asking price
- € 725,000 kosten koper
- Asking price per m²
- € 4,833
- Status
- Available
Construction
- Kind of house
- Single-family home, detached residential property
- Building type
- Resale property
- Year of construction
- 1997
- Type of roof
- Combination roof covered with roof tiles
Surface areas and volume
- Areas
- Living area
- 150 m²
- Exterior space attached to the building
- 3 m²
- External storage space
- 194 m²
- Plot size
- 2,350 m²
- Volume in cubic meters
- 538 m³
Layout
- Number of rooms
- 5 rooms (4 bedrooms)
- Number of bath rooms
- 2 bathrooms and 1 separate toilet
- Bathroom facilities
- 2 showers, bath, 2 sinks, washstand, and toilet
- Number of stories
- 2 stories
Energy
- Energy label
- Not available
- Insulation
- Double glazing and completely insulated
- Heating
- CH boiler
- Hot water
- CH boiler
- CH boiler
- Nefit (gas-fired combination boiler from 2017, in ownership)
Cadastral data
- SEVENUM W 98
- Cadastral map
- Area
- 2,350 m² (part of parcel)
- Ownership situation
- Full ownership
Exterior space
- Location
- Alongside a quiet road, outside the built-up area, rural and unobstructed view
- Garden
- Surrounded by garden
Storage space
- Shed / storage
- Detached brick storage
- Facilities
- Loft, electricity and running water
Garage
- Type of garage
- Not yet present but possible
Parking
- Type of parking facilities
- Parking on private property
Popularity
1,293x
Viewed
47x
Saved
5-9-2026
On Funda
Neighborhood

Verspreide huizen Sevenum
Sevenum- Residents
- 1,910
- Family with children
- 29%
Discover the neighborhood
Curious about the housing supply, residents and local real estate agents?

Don’t want to forget this home?
Save it as a favorite. You’ll easily find it back and get notified when something changes.
