Graaf Arnulfstraat 175491 GK Sint-OedenrodeArmenhoef
€ 469,500 k.k.

- 120 m²living area
- 155 m²plot size
- 5bedrooms
- Aenergy label
Eye-catcherRuime uitgebouwde gezinswoning met 5 slaapkamers
Description
Spacious extended family home with 5 bedrooms, recent roof extension, 12 solar panels and a sunny garden.
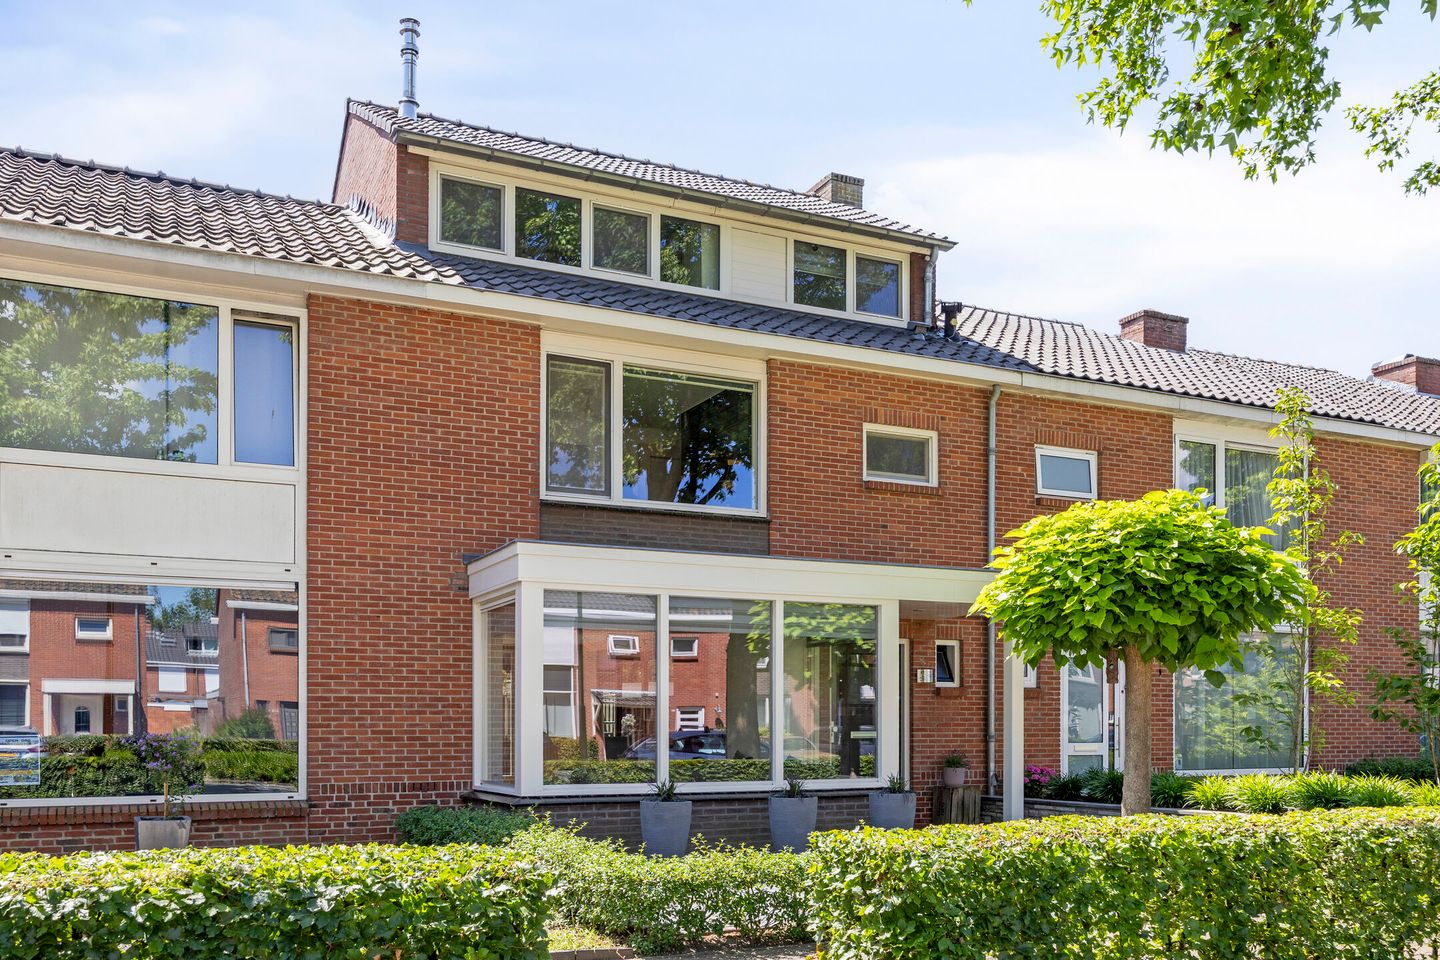
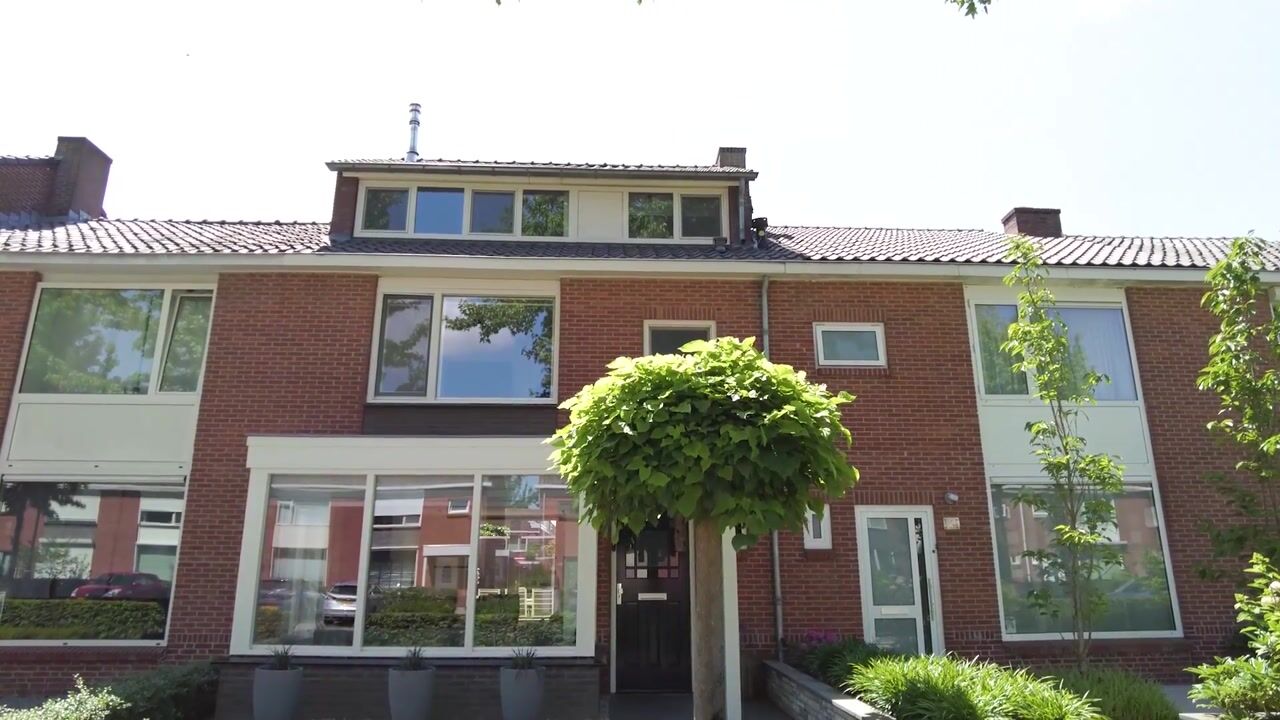
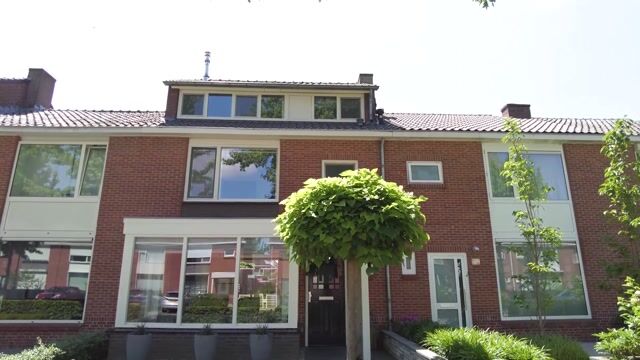
Located on a quiet and green street in the popular Armenhoef neighbourhood, this surprisingly spacious and excellently maintained terraced house offers plenty of living space. Thanks to the generous roof extension, the attractive bay window at the front and the practical layout, the house features no fewer than five bedrooms and ample living comfort.
In recent years, the house has been modernised in several areas, including a luxury bathroom (2018), modern kitchen (2016), roof insulation (2011 and 2020), solar panels (2019) and a new ATAG central heating boiler (2025). In addition, the property offers two spacious storage rooms, a sunny low-maintenance rear garden and fibre-optic internet.
An ideal home for families looking for space, comfort and sustainability in a central location close to schools, sports facilities and the town centre of Sint-Oedenrode.
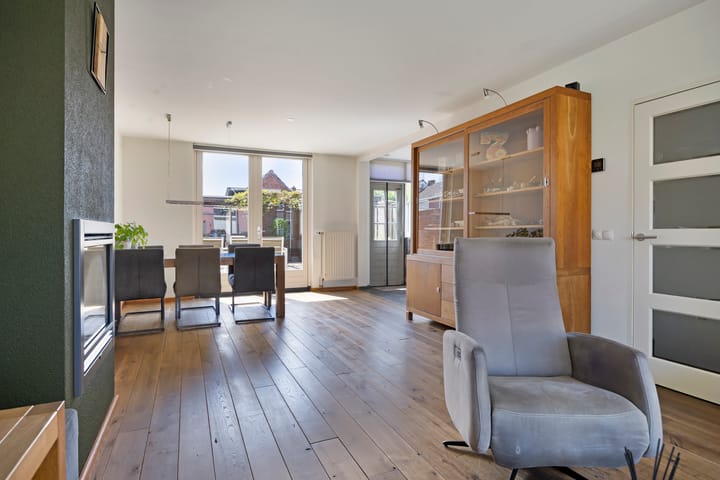
Upon entering, you will find a spacious hallway with the meter cupboard, a neat toilet with wall-mounted WC and washbasin, the staircase to the first floor and access to the living room. The attractive living room forms the heart of the home. Thanks to the bay window at the front and the large windows, this space enjoys excellent natural light throughout the day. The combination of the wooden floor, sleek wall finishes and cosy gas fireplace creates a warm and homely atmosphere. The French doors connect the living room directly to the terrace and rear garden, allowing indoor and outdoor living to flow seamlessly together.
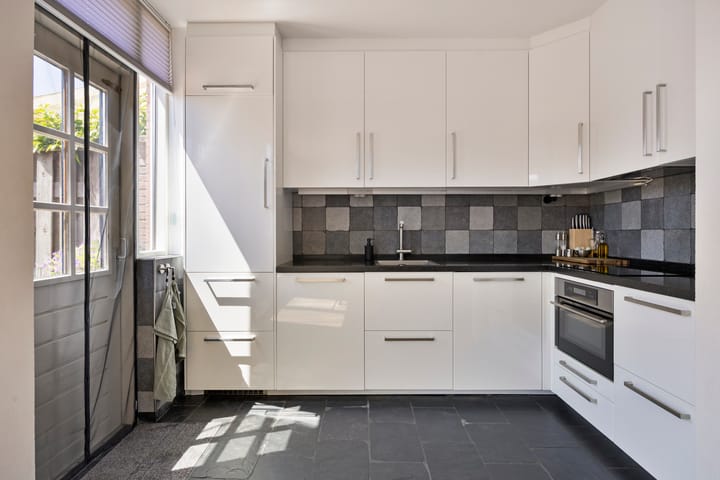
The modern corner kitchen is finished in a timeless colour scheme and offers plenty of workspace and storage. With an induction hob, dishwasher, combi-oven and large refrigerator, the kitchen is fully equipped for daily use. The composite worktop adds a luxurious touch.
The first floor offers access to three well-maintained bedrooms and the luxury bathroom. The bedrooms and landing are fitted with laminate flooring. The bathroom is equipped with a spacious walk-in shower, a wide washbasin in a modern cabinet, a wall-mounted WC and a stylish towel radiator.
In 2011, the house was extended with a generous roof structure featuring a raised ridge, creating a full second floor. Here you will find two additional bedrooms and a practical landing with laundry connections. The second floor is accessible via a fixed staircase. The raised ridge provides two spacious and bright bedrooms, suitable as bedrooms, home offices or hobby rooms. The rooms are neatly finished with laminate flooring and well-kept wall finishes. Additional storage space is available thanks to the attic storage accessible via a loft ladder.

The sunny rear garden is low-maintenance and features a large awning and two spacious storage rooms. At the back of the garden are two stone storage sheds with a covered rear entrance. The wide gate at the rear of the plot provides access to the alley, making it easy to reach the garden and storage with a cargo bike, motorbike or scooter.
Sustainability & comfort: 12 solar panels (2019), annual yield approx. 3,321 kWh, roof insulation renewed in 2011 and 2020, HR++ glazing, new ATAG boiler (2025), fibre-optic connection, home automation for thermostat and sun shading.
The Armenhoef neighbourhood is a quiet and green residential area, highly popular among young families, starters and seniors. Within walking distance you will find the lively town centre of Sint-Oedenrode, several primary schools, childcare facilities, playgrounds and sports clubs. The location is also very convenient for major roads: the nearby A50 provides quick access to Eindhoven, Veghel and Uden. Public transport is well organised, with a bus stop within walking distance offering connections to Eindhoven, Den Bosch and Veghel.
This charming and surprisingly spacious home is definitely worth a viewing.
This information has been compiled by us with the utmost care. However, we do not accept any liability for any incompleteness, inaccuracies or otherwise, nor for the consequences thereof. All stated measurements and surface areas are indicative.
Advertisement
Features
Transfer of ownership
- Listed since
- Acceptance
- Available in consultation
- Asking price
- € 469,500 kosten koper
- Asking price per m²
- € 3,912
- Status
- Available
Construction
- Kind of house
- Single-family home, row house
- Building type
- Resale property
- Year of construction
- 1961
- Type of roof
- Gable roof covered with roof tiles
Surface areas and volume
- Areas
- Living area
- 120 m²
- Exterior space attached to the building
- 2 m²
- External storage space
- 20 m²
- Plot size
- 155 m²
- Volume in cubic meters
- 424 m³
Layout
- Number of rooms
- 6 rooms (5 bedrooms)
- Number of bath rooms
- 1 bathroom and 1 separate toilet
- Bathroom facilities
- Walk-in shower, toilet, and washstand
- Number of stories
- 2 stories and an attic
- Facilities
- Outdoor awning, optical fibre, TV via cable, and solar panels
Energy
- Energy label
- A
- Insulation
- Roof insulation and double glazing
- Heating
- CH boiler
- Hot water
- CH boiler
- CH boiler
- ATAG (gas-fired combination boiler from 2025, in ownership)
Cadastral data
- SINT OEDENRODE I 2899
- Cadastral map
- Area
- 155 m²
- Ownership situation
- Full ownership
Exterior space
- Garden
- Back garden and front garden
- Back garden
- 43 m² (7.73 metre deep and 6.00 metre wide)
- Garden location
- Located at the south with rear access
Storage space
- Shed / storage
- Detached brick storage
- Facilities
- Electricity
- Insulation
- Roof insulation
Parking
- Type of parking facilities
- Public parking
Popularity
3,056x
Viewed
27x
Saved
11-7-2026
On Funda
Neighborhood

Armenhoef
Sint-Oedenrode- Residents
- 585
- Family with children
- 40%
Discover the neighborhood
Curious about the housing supply, residents and local real estate agents?

Don’t want to forget this home?
Save it as a favorite. You’ll easily find it back and get notified when something changes.
