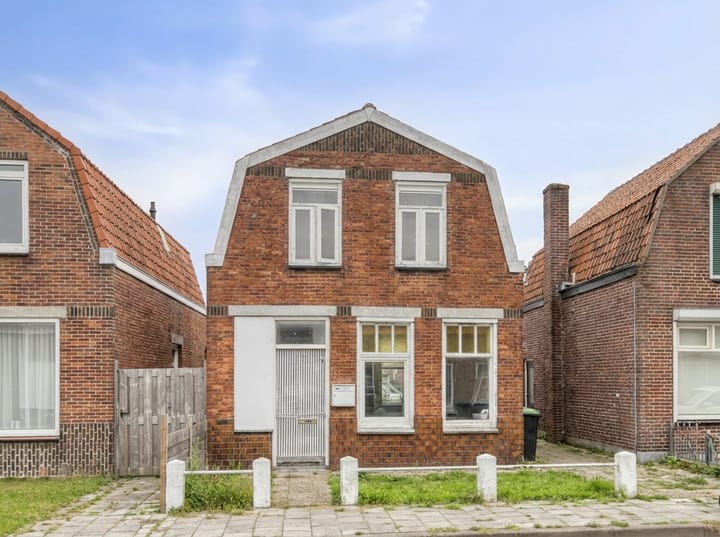
Louisastraat 104541 AW SluiskilKern Sluiskil
€ 189,500 k.k.

- 110 m²living area
- 310 m²plot size
- 4bedrooms
- Genergy label
Description
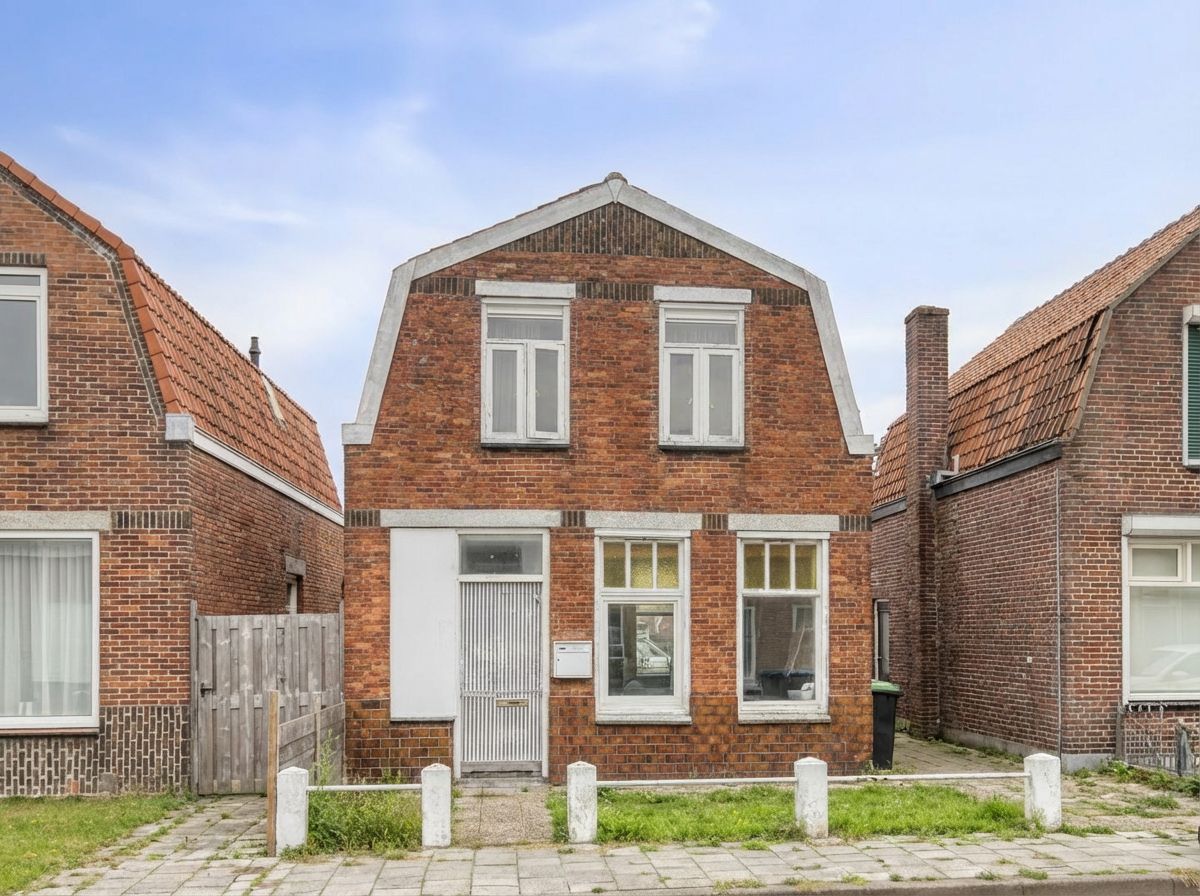
Welcome to Louisastraat 10 in Sluiskil: a spacious renovation property with great potential for those who enjoy modernising a home and shaping it entirely to their own taste.
This house with a French roof offers a solid base but requires full renovation and modernisation. It is ideal for buyers looking for a project and the opportunity to create a comfortable, modern family home.
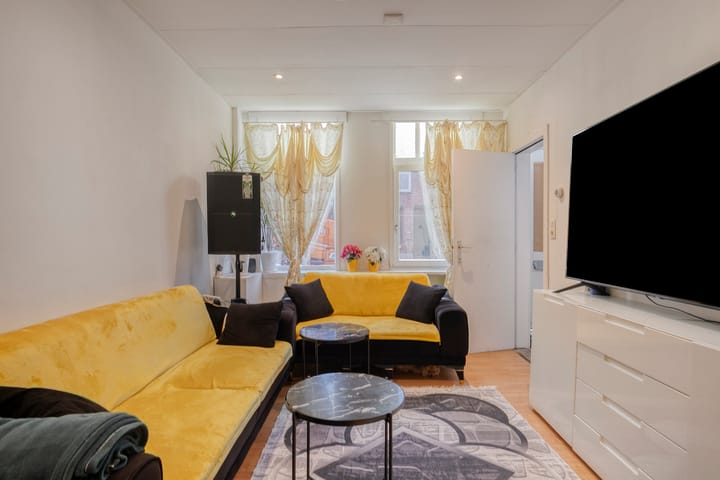
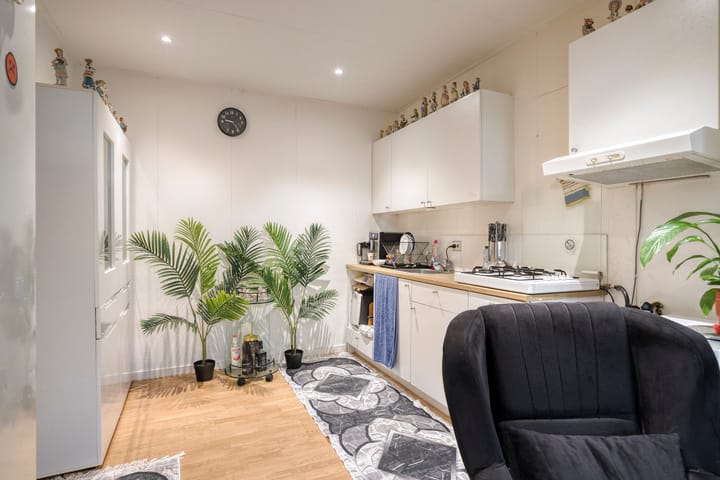
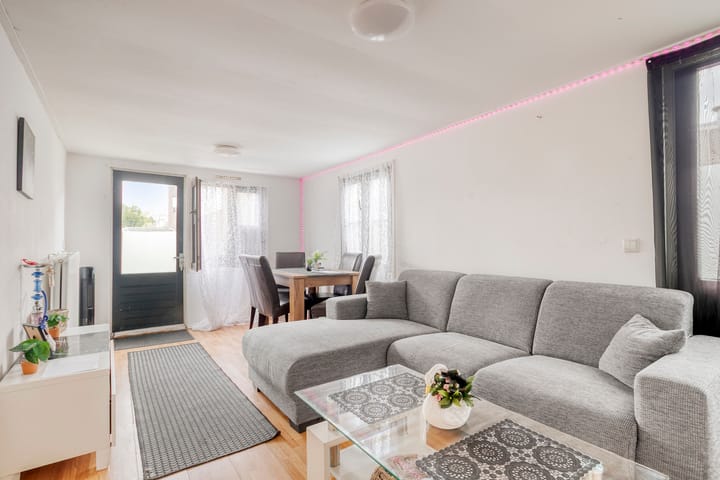
On the ground floor, you will find a practical layout featuring two kitchens, two shower facilities, and an extension. This offers various possibilities, such as creating additional bedrooms, a home office, or a practice space. The property provides a great deal of flexibility, but does require substantial renovation.
On the first floor, there are two very spacious bedrooms. These can easily be reconfigured or divided if desired, offering extra options for a growing family, workspace, or hobby rooms. This floor also requires modernisation but offers plenty of space and potential.
The rear garden is deep and sunny, and after renovation it can become a pleasant outdoor space with room for a terrace, canopy, or a garden designed entirely to your own preferences.
The property is located in a quiet, green residential area in Sluiskil, with essential amenities such as shops, schools, and healthcare nearby. Thanks to good connections via the N62 and the Ghent–Terneuzen Canal, cities such as Terneuzen, Ghent, and Middelburg are easily accessible.
In short: a generous renovation property with plenty of space and flexibility, perfect for those who are not afraid of renovation and want to create their own dream home.
Garden
The garden is a real highlight and can be designed entirely to your liking. Its generous size provides plenty of space for a covered terrace, perfect for summer evenings, while still leaving room for gardening enthusiasts to grow flowers, plants, or even a vegetable garden. The garden offers a perfect mix of relaxation and creativity and can be fully adapted to your personal taste and requirements.
What makes this home special?
- Detached house
- Spacious backyard
- Roof is insulated
- Central heating (rental)
- Two shower facilities
- Possibility for a home office
- Potential to create multiple rooms
- Renovate according to your own wishes
- Close to the Belgian border
- Two kitchens
Please note: This property is subject to a non-occupancy clause and is sold “as is, where is.” Would you like more information on what this means? Feel free to contact us.
Would you like more information or a free, no-obligation valuation of your current home or advice regarding your potential new home? Call or email Kuub Makelaars Zeeuws-Vlaanderen.
We represent the interests of the seller, so please bring your own NVM purchase broker!
All information provided should be regarded as an invitation to make an offer or enter into negotiations. No rights can be derived from this property information.
All stated areas are indicative. No rights can be derived from them.
Advertisement
Features
Transfer of ownership
- Listed since
- Acceptance
- Available in consultation
- Asking price
- € 189,500 kosten koper
- Asking price per m²
- € 1,723
- Status
- Available
Construction
- Kind of house
- Single-family home, detached residential property
- Building type
- Resale property
- Year of construction
- 1933
- Specific
- Renovation project
- Type of roof
- Mansard roof covered with roof tiles
Surface areas and volume
- Areas
- Living area
- 110 m²
- Exterior space attached to the building
- 18 m²
- Plot size
- 310 m²
- Volume in cubic meters
- 405 m³
Layout
- Number of rooms
- 7 rooms (4 bedrooms)
- Number of bath rooms
- 2 bathrooms
- Bathroom facilities
- 2 showers and 2 toilets
- Number of stories
- 2 stories
- Facilities
- Passive ventilation system
Energy
- Energy label
- G
- Insulation
- Roof insulation
- Heating
- CH boiler
- Hot water
- CH boiler
- CH boiler
- Nefit (gas-fired combination boiler, to rent)
Cadastral data
- TERNEUZEN G 3681
- Cadastral map
- Area
- 31 m²
- Ownership situation
- Full ownership
- TERNEUZEN G 2324
- Cadastral map
- Area
- 279 m²
- Ownership situation
- Full ownership
Exterior space
- Location
- Along waterway and in residential district
- Garden
- Back garden and front garden
- Back garden
- 117 m² (19.00 metre deep and 6.14 metre wide)
- Garden location
- Located at the northeast
Storage space
- Shed / storage
- Attached wooden storage
- Insulation
- No insulation
Parking
- Type of parking facilities
- Public parking
Popularity
1,983x
Viewed
40x
Saved
23-6-2026
On Funda
Neighborhood

Kern Sluiskil
Sluiskil- Residents
- 2,170
- Family with children
- 28%
- Avg. asking price / m²
- € 2,307
Discover the neighborhood
Curious about the housing supply, residents and local real estate agents?

Don’t want to forget this home?
Save it as a favorite. You’ll easily find it back and get notified when something changes.
