Draailier 1233766 ES SoestDe Zoom
€ 475,000 k.k.

- 100 m²living area
- 165 m²plot size
- 4bedrooms
- Benergy label

Eye-catcherFijne gezinswoning met zonnige royale achtertuin in woonwijk Overhees
Description
*** ENGLISH VERSION BELOW ***
ALGEMEEN:
• 3 mogelijkheid voor 4 slaapkamers
• Diepe zonnige achtertuin
• Energielabel B
• 6 Zonnepanelen
Gelegen aan een rustig en autoluw woonerf in de geliefde woonwijk Overhees staat deze fijne gezinswoning met drie slaapkamers en een royale verzorgde achtertuin. De ligging is ideaal, rustig en kindvriendelijk, terwijl alle dagelijkse voorzieningen binnen handbereik zijn. Winkelcentrum, diverse scholen en het openbaar vervoer bevinden zich op korte afstand.
INDELING:
Begane grond
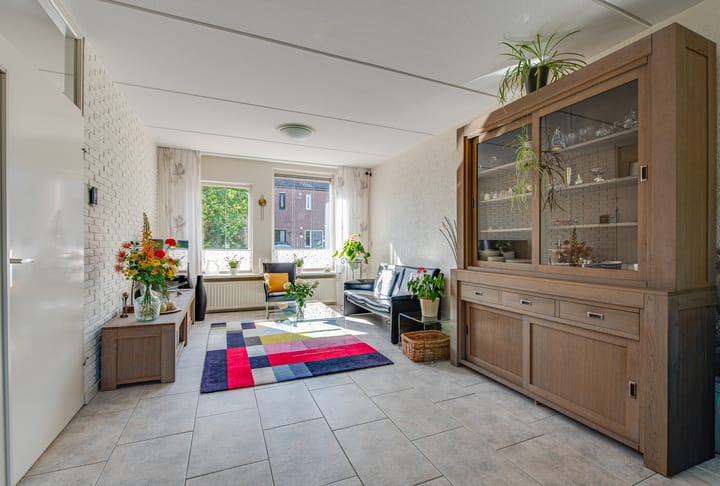
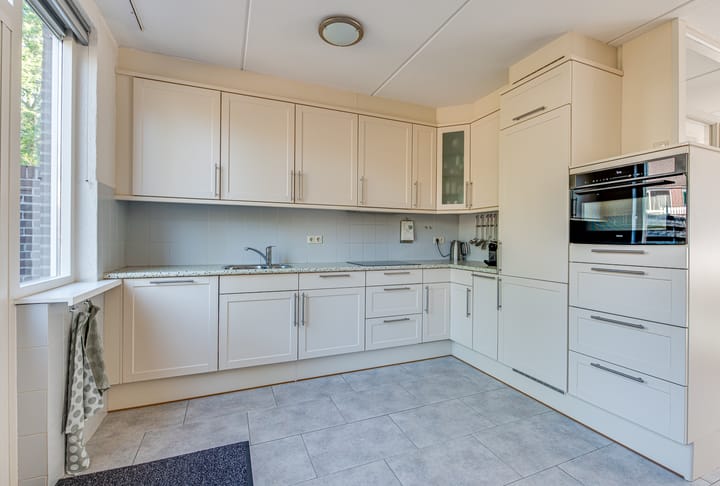
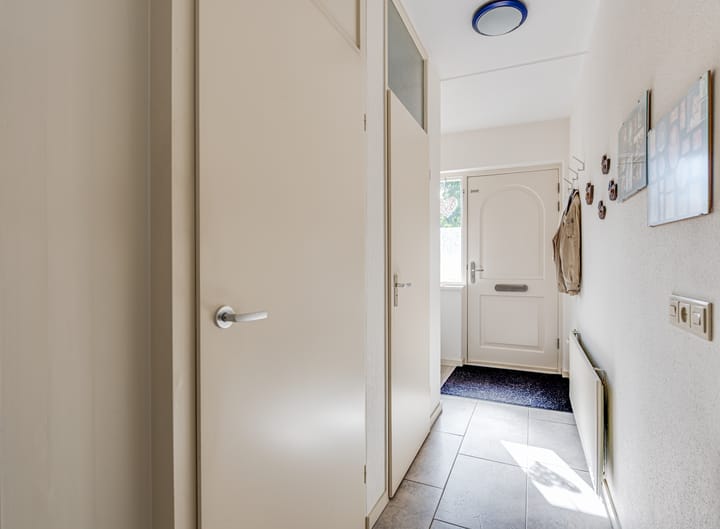
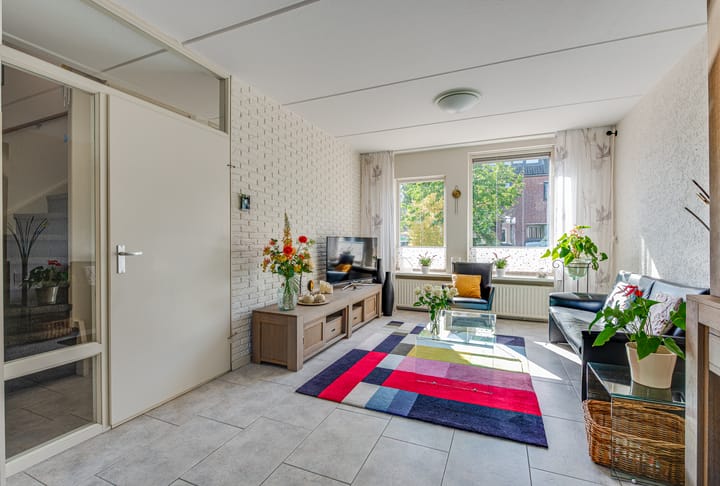
Entree, meterkast met vernieuwde groepenkast (2026), hangend toilet, voorraadkast, L-vormige woon-eetkamer met open keuken, voorzien van combi-oven, koel/vriescombinatie, inductie kookplaat en vaatwasser.
De gehele beneden verdieping, met uitzondering van het toilet, is voorzien van vloerverwarming.
1e verdieping
Overloop, moderne badkamer met ligbad, 2e toilet, wastafelmeubel, separate douche en handdoekradiator, 1e goed formaat slaapkamer, 2e zeer royale slaapkamer (voorheen 2 slaapkamers en eenvoudig weer op te splitsen), voorzien van vaste kastenwand. Gehele 1e etage voorzien van laminaatvloer.
2e verdieping
Via vaste trap naar overloop met wasmachine/droger opstelling, dakraam en CV-ketel. Zolderkamer is voorzien van dakraam en knieschotten. Doormiddel van plaatsing van een dakkapel is een zee aan extra ruimte te creëren. Zolder verdieping is geheel voorzien van laminaatvloer.
EXTERIEUR:
Voortuin met oprit voor 2 auto's en diepe zonnige, goed onderhouden achtertuin met vrijstaande schuur voorzien van elektra en achterom.
De woning is voorzien van 6 zonnepanelen
LIGGING:
Dit leuke huis is rustig gelegen in de wijk Overhees en ligt op loopafstand van Winkelcentrum "Overhees" met veel vers speciaalzaken en een supermarkt voor de dagelijkse boodschappen en nabij scholen en sportfaciliteiten.
Op fietsafstand ligt de Soester Duinen, een van de grootste en best bewaarde actieve stuifzandgebieden van Nederland en groot boswandelgebied.
Het Station Soest-Zuid bevindt zich op ca. 9 minuten fietsen en met de auto zit je in ca. 11 minuten op de A1, richting Amsterdam en Apeldoorn maar ook zijn uitstekend bereikbaar de A27 richting Utrecht en de A28.
KOOPAKTE:
NVM Model aangevuld met van toepassing zijnde clausules, zie hiervoor het MOVE dossier.
OPPERVLAKTEN:
Woonoppervlakte : ca. 100 m²
Externe bergruimte : ca. 10 m²
Perceeloppervlakte : ca. 165 m²
Voor een bezichtiging van deze woning, kunt u contact opnemen met Marc van der Helm, Register Makelaar en Taxateur. Nog beter is natuurlijk om uw NVM Aankoopmakelaar mee te nemen.
Disclaimer
Deze informatie is door Van der Helm & Co. Makelaars met de nodige zorgvuldigheid samengesteld. Wij aanvaarden echter geen enkele aansprakelijkheid voor enige onvolledigheid, onjuistheid of anderszins, dan wel de gevolgen daarvan. Alle opgegeven maten en oppervlakten zijn indicatief.
Koper heeft zijn eigen onderzoeksplicht naar alle zaken, die voor hem van belang zijn. Wij adviseren u een NVM/MVA makelaar in te schakelen, die u met zijn deskundigheid zal bijstaan in het aankoopproces. Indien u geen professionele begeleiding wenst in te schakelen, acht u zich volgens de wet deskundige genoeg om alle zaken, die van belang zijn, te kunnen overzien. De Algemene Consumentenvoorwaarden van de NVM zijn van toepassing.
Toelichting clausule NEN2580
De woning is ingemeten conform de NVM meetinstructie gebaseerd op de NEN2580. Deze Meetinstructie is bedoeld om een meer eenduidige manier van meten toe te passen voor het geven van een indicatie van de gebruiksoppervlakte. De Meetinstructie sluit verschillen in meetuitkomsten niet volledig uit, door bijvoorbeeld interpretatieverschillen, afrondingen of beperkingen bij het uitvoeren van de meting.
-----
GENERAL:
• Potential for 4 bedrooms
• Deep, sunny back garden
• Energy rating B
• 6 solar panels
Situated on a quiet, low-traffic residential street in the popular Overhees neighbourhood, this lovely family home features three bedrooms and a spacious, well-maintained back garden. The location is ideal – peaceful and child-friendly – whilst all everyday amenities are within easy reach. A shopping centre, various schools and public transport are all a short distance away.
LAYOUT:
Ground floor
Entrance hall, meter cupboard with upgraded fuse box (2026), wall-mounted toilet, pantry, L-shaped living-dining room with open-plan kitchen, fitted with a combi-oven, fridge-freezer, induction hob and dishwasher.
The entire ground floor, with the exception of the toilet, has underfloor heating.
First floor
Landing, modern bathroom with bath, second toilet, washbasin unit, separate shower and towel radiator, first good-sized bedroom, second very spacious bedroom (previously two bedrooms and easily divisible again), fitted with built-in wardrobes. The entire first floor has laminate flooring.
Second floor
A fixed staircase leads to a landing with a washing machine and tumble dryer, a skylight and the central heating boiler. The attic room has a skylight and knee walls. A dormer window could be fitted to create a wealth of extra space. The attic floor is fully fitted with laminate flooring.
EXTERIOR:
Front garden with a driveway for two cars and a deep, sunny, well-maintained back garden with a detached shed fitted with electricity and a rear access.
The property is fitted with 6 solar panels
LOCATION:
This lovely house is quietly situated in the Overhees neighbourhood and is within walking distance of the ‘Overhees’ shopping centre, which features many specialist fresh food shops and a supermarket for daily shopping, and is close to schools and sports facilities.
Within cycling distance lies the Soester Duinen, one of the largest and best-preserved active drifting sand areas in the Netherlands and a large woodland walking area.
Soest-Zuid railway station is approximately a 9-minute cycle away, and by car you can reach the A1 motorway in about 11 minutes, heading towards Amsterdam and Apeldoorn; the A27 towards Utrecht and the A28 are also easily accessible.
SALES AGREEMENT:
NVM Model supplemented with applicable clauses; please refer to the MOVE file for details.
AREAS:
Living area : approx. 100 m²
External storage space: approx. 10 m²
Plot area : approx. 165 m²
To view this property, please contact Marc van der Helm, Registered Real Estate Agent and Appraiser. It is even better to bring your NVM Purchase Agent with you.
Disclaimer
This information has been compiled with due care by Van der Helm & Co. Real Estate Agents. However, we accept no liability whatsoever for any incompleteness, inaccuracy, or otherwise, or the consequences thereof. All specified sizes and surface areas are indicative.
The buyer has a duty to investigate all matters that are important to them. We advise you to engage an NVM/MVA real estate agent, who will assist you with their expertise in the purchase process. If you do not wish to engage professional guidance, you consider yourself sufficiently knowledgeable by law to be able to oversee all matters that are important. The NVM's General Consumer Terms and Conditions apply.
Explanation of clause NEN2580
The property has been measured in accordance with the NVM measurement instructions based on NEN2580. These measurement instructions are intended to apply a more uniform method of measurement for providing an indication of the usable area. The measurement instructions do not completely rule out differences in measurement results, for example due to differences in interpretation, rounding off, or limitations in performing the measurement.
Advertisement
Features
Transfer of ownership
- Listed since
- Acceptance
- Available in consultation
- Asking price
- € 475,000 kosten koper
- Asking price per m²
- € 4,750
- Status
- Available
Construction
- Kind of house
- Single-family home, row house
- Building type
- Resale property
- Year of construction
- 1979
- Type of roof
- Gable roof covered with roof tiles
Surface areas and volume
- Areas
- Living area
- 100 m²
- External storage space
- 10 m²
- Plot size
- 165 m²
- Volume in cubic meters
- 358 m³
Layout
- Number of rooms
- 5 rooms (4 bedrooms)
- Number of bath rooms
- 1 bathroom and 1 separate toilet
- Bathroom facilities
- Walk-in shower, bath, toilet, and washstand
- Number of stories
- 3 stories
- Facilities
- Optical fibre, mechanical ventilation, and solar panels
Energy
- Energy label
- B
- Insulation
- Roof insulation, double glazing, insulated walls and floor insulation
- Heating
- CH boiler and partial floor heating
- Hot water
- CH boiler
- CH boiler
- Nefit, Trendline HRC 30 (gas-fired combination boiler from 2017, in ownership)
Cadastral data
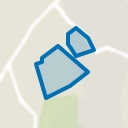
- SOEST G 7880
- Cadastral map
- Area
- 165 m²
- Ownership situation
- Full ownership
Exterior space
- Location
- Alongside a quiet road and in residential district
- Garden
- Back garden and front garden
- Back garden
- 84 m² (0.14 metre deep and 0.06 metre wide)
- Garden location
- Located at the northwest with rear access
Storage space
- Shed / storage
- Detached brick storage
- Facilities
- Electricity
Parking
- Type of parking facilities
- Parking on private property
Popularity
1,294x
Viewed
45x
Saved
20-8-2026
On Funda
Neighborhood
De Zoom
Soest- Residents
- 5,525
- Family with children
- 35%
- Avg. asking price / m²
- € 4,772
Discover the neighborhood
Curious about the housing supply, residents and local real estate agents?

Don’t want to forget this home?
Save it as a favorite. You’ll easily find it back and get notified when something changes.
