Instapklare 3-kamer maisonnette met garage gelegen aan de bosrand!
Description
Turn-key maisonette with private garage in a prime green location in Central Netherlands!
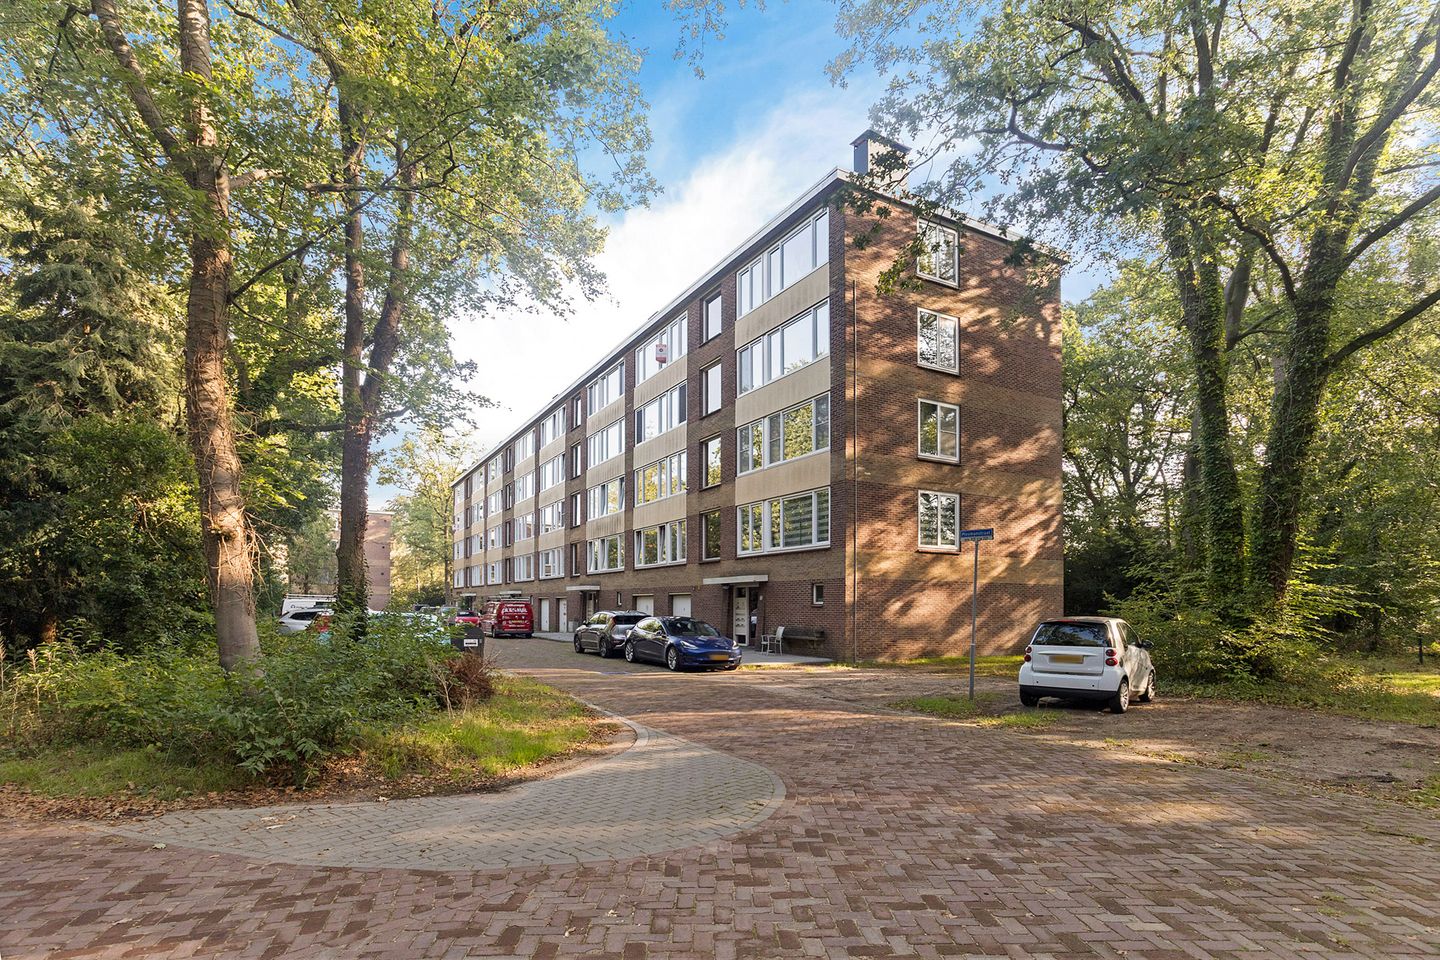

Located on Plesmanstraat in Soesterberg, this surprisingly spacious and turn-key maisonette forms part of a small-scale complex comprising just 32 apartments. The property offers two bedrooms, a modern bathroom and separate toilet, a balcony overlooking the greenery and, as an absolute bonus, its own private garage directly beneath the apartment.
Surrounded by beautiful woodland, Soesterberg is an excellent base from which to enjoy everything the Randstad has to offer. Both road connections and public transport links are excellent. The former aviation village, also known as ‘the birthplace of Dutch aviation’, has retained its pleasant village atmosphere and offers a lively centre with all essential amenities, including a supermarket, pharmacy, health centre, DIY store and a welcoming local café.
Nature lovers will feel right at home here. The village is surrounded by extensive forests and nature reserves with numerous walking and cycling routes. The former Soesterberg Air Base provides beautiful cycling connections towards Zeist, Soest and Den Dolder, while the National Military Museum offers a fascinating insight into Dutch military history. Thanks to the excellent connections to major roads and motorways, both Utrecht and Amersfoort can be reached within approximately fifteen minutes.
In short: comfortable and turn-key living surrounded by greenery, yet centrally located in the Netherlands!
Layout
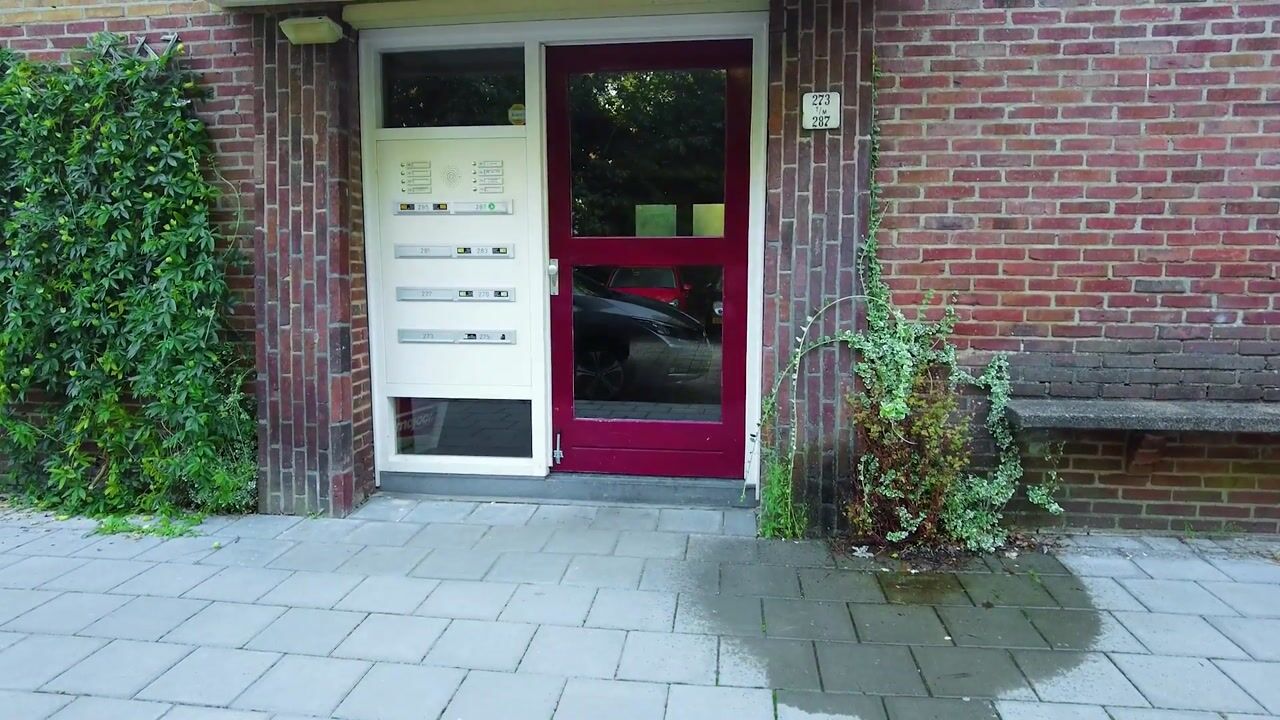
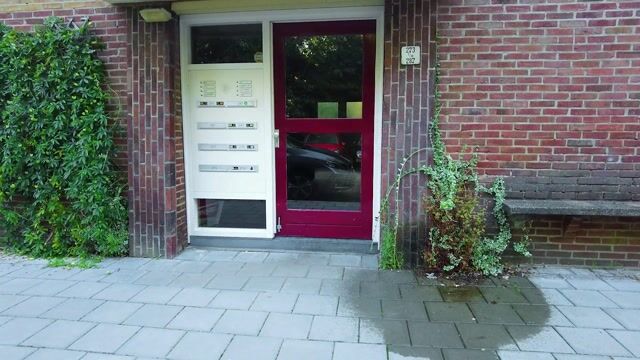
There are public parking spaces directly in front of the complex. The communal entrance with intercom system provides access to the ground floor, where the storage rooms are located, as well as the staircase to the upper floors.
First floor
The entrance to the apartment is located on the first floor. The hallway provides access to almost all rooms on this level.
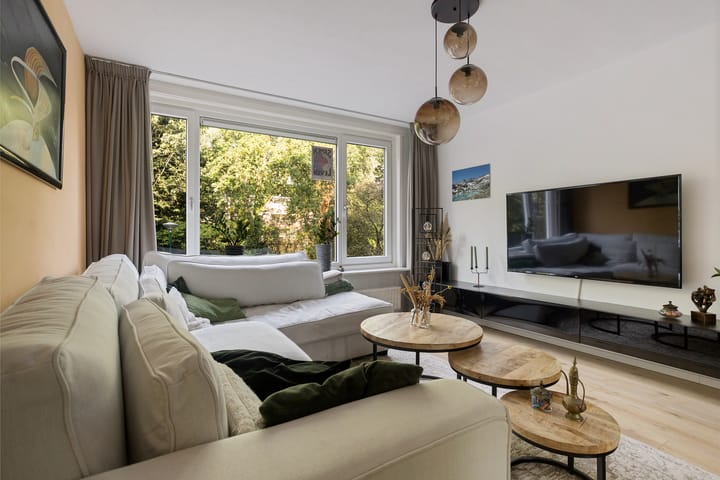
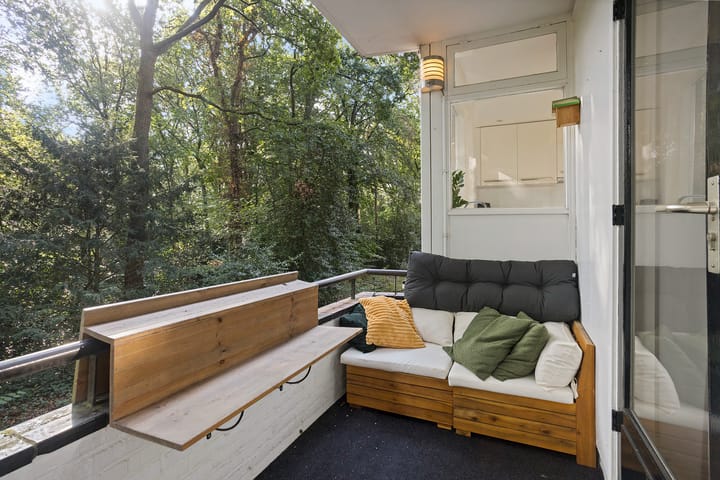
Straight ahead is the spacious living and dining room, a wonderful living space with plenty of natural light thanks to the large windows at the front. At the rear, a door opens onto the east-facing balcony. The generous proportions of the living room provide ample space for both a large dining area and a comfortable lounge area, while the surrounding greenery creates a pleasant and peaceful outlook.
The semi-open kitchen is situated at the rear and is equipped with various built-in appliances, including a hob, dishwasher, oven and refrigerator. From the kitchen, you can access the modern bathroom, fitted with a walk-in shower and washbasin with vanity unit.
The hallway also provides access to the modern separate toilet and the first bedroom.
Ground floor
The staircase from the hallway leads down to the lower level. The landing provides access to a practical utility/laundry room and the spacious master bedroom. This comfortable bedroom is fitted with roller shutters and enjoys an attractive green outlook.
A particularly interesting feature is the location of the private garage directly adjacent to this level. Subject to approval from the Owners’ Association (VvE), there is the possibility of creating a direct access door from the landing into the garage. This would allow the garage to be accessed directly from inside the property.
Garage and storage room
The apartment comes with its own private storage room on the ground floor, providing a practical space for bicycles and additional household storage.
In addition, this maisonette benefits from a private garage located directly beneath the apartment. The garage is equipped with electricity and an electrically operated door, offering a wide range of possibilities. It is ideal for parking a car or motorcycle, but can equally be used for bicycles, seasonal items, additional storage or as a hobby or workspace.
The garage measures approximately 2.30 x 5.60 metres.
A surprisingly complete maisonette offering generous living space, two bedrooms, a private storage room and its own garage, all in a central yet exceptionally green location in Soesterberg!
Key features
Built in 1959
2 bedrooms, with the possibility of creating a third
Private garage
Exceptionally green and family-friendly location
Modern finish throughout
Service charges: €283 per month, including water
Highlights
AI-generated from the description
Private garage with power
Garage directly beneath apartment with electricity and electric door.
Bright living with balcony
Spacious living room with large windows and east-facing balcony with green views.
Green central location
Woodland setting with walking and cycling routes, good connections to Utrecht and Amersfoort.
Advertisement
Features
Transfer of ownership
Listed since
Acceptance
Available in consultation
Asking price
€ 375,000 kosten koper
Asking price per m²
€ 5,282
Status
Available
VVE (Owners Association) contribution
€ 283.00 per month
Construction
Type apartment
Maisonnette (apartment)
Building type
Resale property
Year of construction
1959
Type of roof
Flat roof covered with asphalt roofing
Surface areas and volume
Areas
Living area
71 m²
Other space inside the building
1 m²
Exterior space attached to the building
5 m²
External storage space
20 m²
Volume in cubic meters
246 m³
Layout
Number of rooms
3 rooms (2 bedrooms)
Number of bath rooms
1 bathroom and 1 separate toilet
Bathroom facilities
Walk-in shower, sink, and washstand
Number of stories
2 stories
Facilities
Optical fibre, passive ventilation system, and rolldown shutters
Located at
1st floor
Energy
Energy label
E
Insulation
Partly double glazed
Heating
CH boiler
Hot water
CH boiler
CH boiler
HR (gas-fired combination boiler from 2017, to rent)