Amersfoortsestraat 783769 AL SoesterbergLeusderheide
€ 2,325,000 k.k.

- 393 m²living area
- 14,972 m²plot size
- A+energy label
Description
EEN TIJDLOOS LANDHUIS WAAR HISTORIE, ALLURE EN TOEKOMST SAMENKOMEN
* English text below *
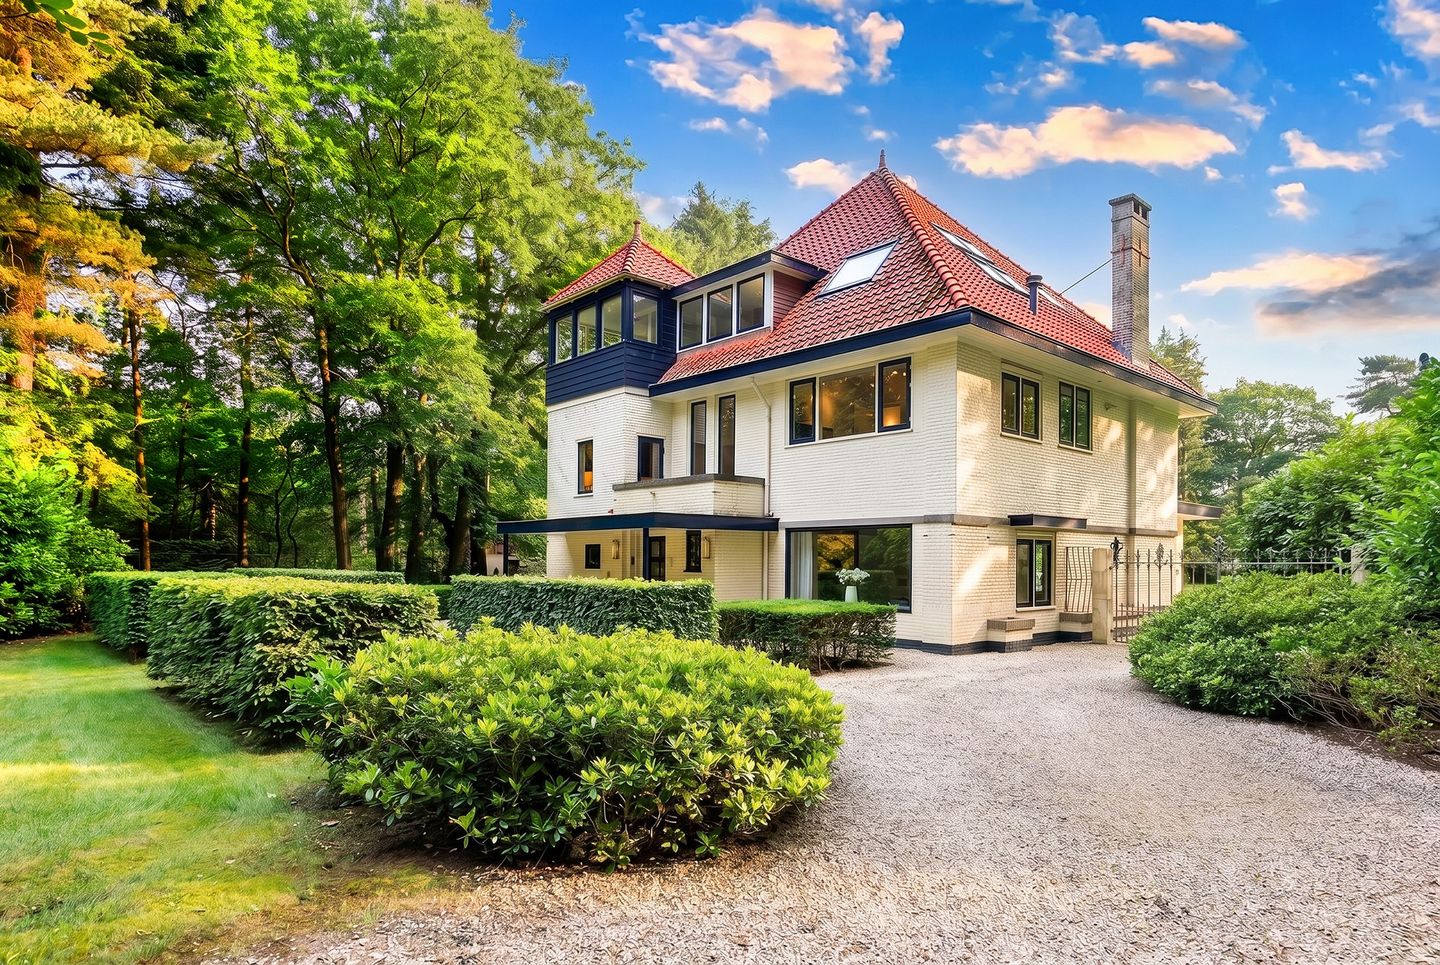
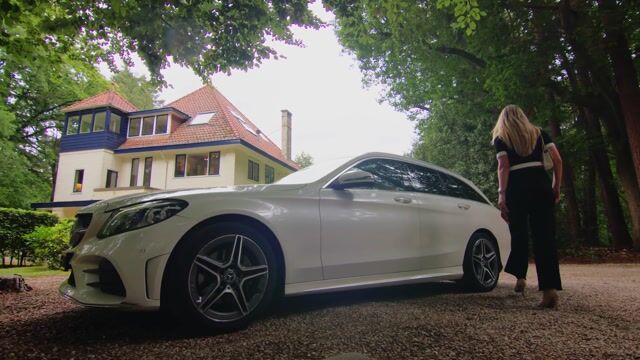
Op een van de meest prestigieuze locaties van de Utrechtse Heuvelrug en met Bosch en Duin op een steenworp afstand, verscholen op een indrukwekkend landgoed van maar liefst 14.972 m², bevindt zich deze uitzonderlijke villa uit 1926. Een statig en karaktervol ensemble dat grandeur, historie en ongekende mogelijkheden op elegante wijze verenigt.
Deze representatieve buitenplaats ademt de sfeer van weleer, terwijl zij tegelijkertijd een inspirerend decor vormt voor eigentijds wonen, werken of een harmonieuze combinatie van beide. Dankzij de dubbele bestemming biedt dit bijzondere object maximale flexibiliteit: een exclusieve familievilla, een representatief hoofdkantoor of een unieke woon-werkresidentie behoren allemaal tot de mogelijkheden.
Met een gebruiksoppervlakte van circa 393 m² (met uitbreidingsmogelijkheden tot maximaal circa 785 m²) biedt de villa een zee aan ruimte, verdeeld over drie volwaardige woonlagen. De huidige indeling bestaat uit diverse royale vertrekken die zich moeiteloos laten transformeren naar een luxueus woonprogramma met stijlvolle salons, een leefkeuken, meerdere slaapkamers, suites, kantoor- of praktijkruimten. Een zeldzame kans om een historisch pand geheel naar eigen inzicht en levensstijl vorm te geven.
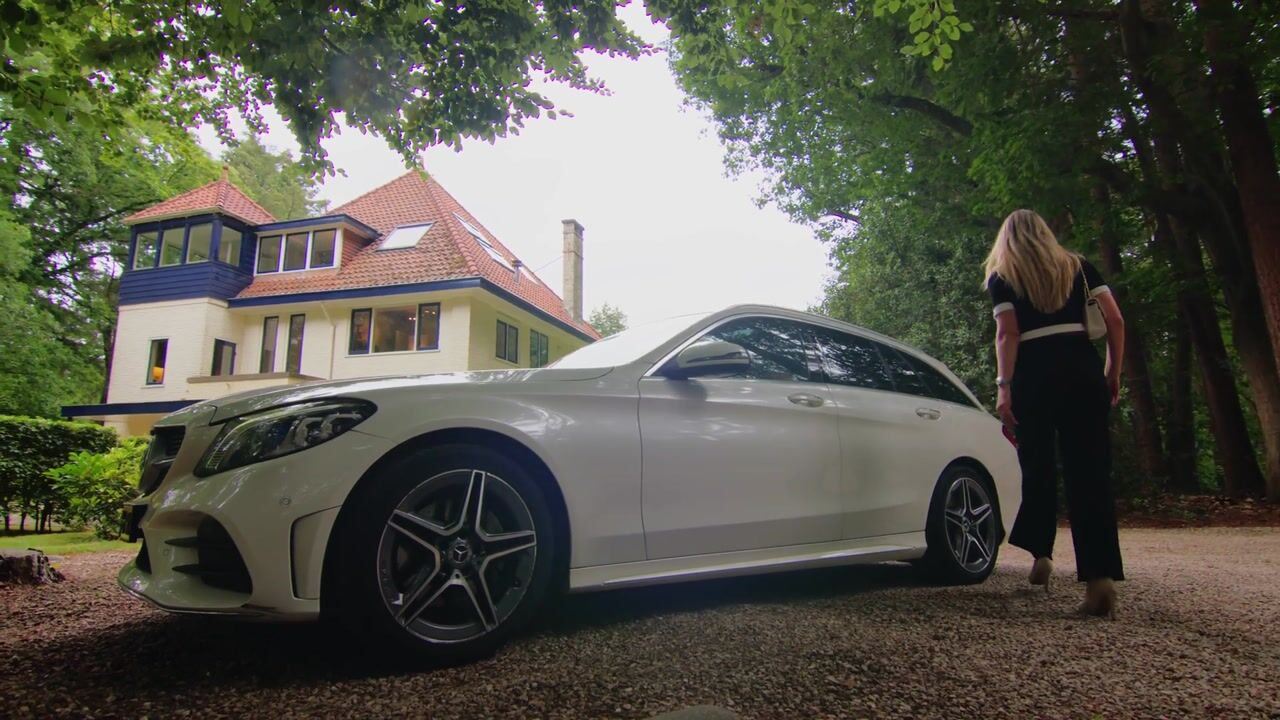
** En heeft u de Christie's lifestyle video al bekeken...? **
Een impressie van de indeling
BEGANE GROND (ca. 186 m²)
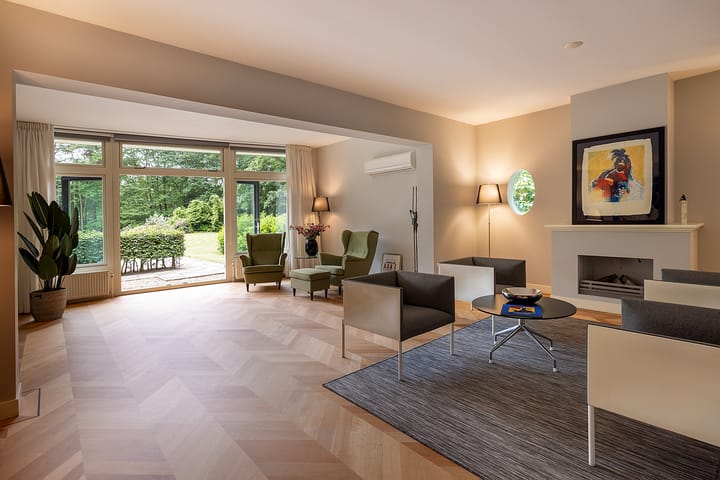
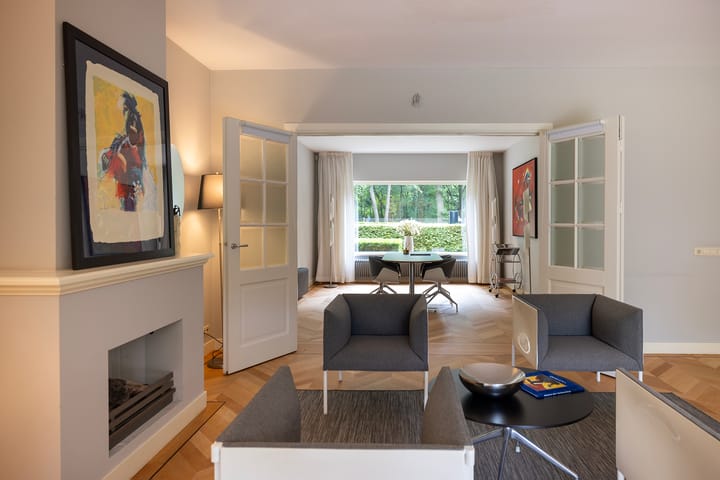
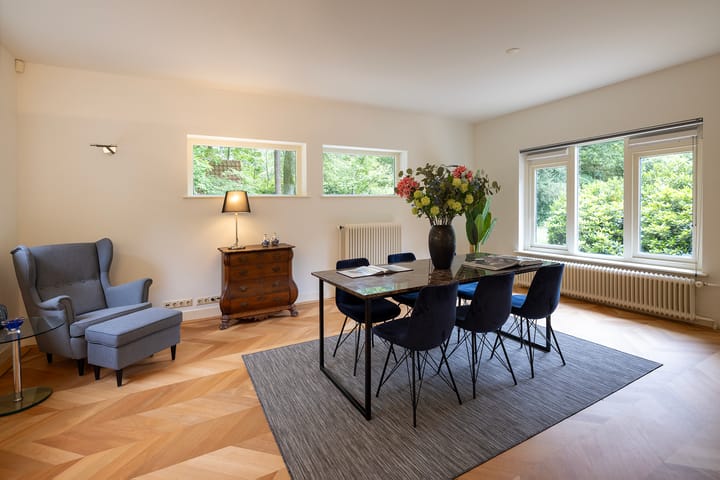
Een indrukwekkende entree vormt de opmaat naar een reeks royale vertrekken die volledig naar eigen wens kunnen worden ingericht. Denk aan elegante ontvangstruimten, een sfeervolle leefkeuken, riante living, bibliotheek, werkkamer of representatieve kantoorvertrekken.
EERSTE VERDIEPING (ca. 140 m²)
Ook deze verdieping biedt volop vrijheid voor een exclusieve invulling. Meerdere slaapkamers met badkamers en dressingrooms, een luxe gastenverblijf of aanvullende werk- en ontvangstruimten behoren tot de mogelijkheden.
TWEEDE VERDIEPING (ca. 67 m²)
Een charmante verdieping die zich uitstekend leent voor extra slaapkamers, een atelier, fitnessruimte, hobbyruimte of een zelfstandig gastenappartement.
BUITENLEVEN
Het parkachtige perceel van bijna 1,5 hectare vormt een oase van rust, privacy en groen. Volwassen bomen, weidse gazons en de monumentale uitstraling van het landgoed creëren een ambiance die zelden wordt gevonden. Bovendien biedt het royale perceel interessante mogelijkheden voor toekomstige uitbreidingen, uiteraard binnen de geldende regelgeving.
EEN MEESTERWERK MET EEN TOEKOMST
Sommige huizen zijn meer dan een woning; zij vertellen een verhaal. Amersfoortsestraat 78 is zo'n zeldzaam bezit. Een villa waarin architectuur, historie en locatie samensmelten tot een buitengewone leefomgeving.
Dit is een residentie voor liefhebbers van karakter, ruimte en authenticiteit. Een plek waar nieuwe herinneringen worden gemaakt, met respect voor een rijke historie die ruim een eeuw geleden begon en nog vele generaties zal voortleven.
Een zeldzame kans om eigenaar te worden van een iconisch landhuis op de Utrechtse Heuvelrug.
DISCLAIMER
Alle informatie waaronder doch niet uitsluitend maatvoering heeft nadrukkelijk een indicatief karakter; er kunnen geen rechten aan worden ontleend. Verrekening wegens over- of ondermaat is uitgesloten. Het schriftelijkheidsvereiste wordt van toepassing verklaard. Aanbieding vrijblijvend, oplevering in overleg.
ENTHOUSIAST GEWORDEN?
Maak dan snel een afspraak voor een vrijblijvende bezichtiging. Wij beloven: u zult uw ogen uitkijken!
* English text *
A TIMELESS COUNTRY ESTATE WHERE HERITAGE, PRESTIGE AND FUTURE POTENTIAL CONVERGE
Nestled within an impressive private estate of no less than 14,972 sqm. (approx. 3.7 acres), in one of the most prestigious locations on the Utrechtse Heuvelrug and just moments from Bosch en Duin, this exceptional country residence dating from 1926 presents a rare opportunity. A distinguished and character-filled estate where timeless elegance, architectural heritage and remarkable potential come together in perfect harmony.
This stately residence captures the grandeur of a bygone era while offering an inspiring setting for contemporary family living, a prestigious corporate headquarters, or an elegant combination of both. Thanks to its dual zoning designation, the property offers exceptional flexibility, allowing for a luxurious private residence, an exclusive office environment or a unique live-work estate.
Offering approximately 393 sqm. (4,230 sq.ft.), with the possibility to expand to a maximum of approximately 785 sqm. (8,449 sq.ft.) (of living space spread across three full floors, the villa provides an abundance of generous accommodation. The current layout comprises a series of spacious rooms that can be effortlessly reimagined into an exceptional residence featuring elegant reception rooms, a bespoke family kitchen, luxurious bedroom suites, home offices, consulting rooms or additional entertaining spaces. A rare opportunity to create a truly bespoke home while preserving the architectural integrity of this historic property.
**Have you already experienced the Christie’s Lifestyle Video...? **
Layout Overview:
GROUND FLOOR (approx. 186 sqm | 2,002 sqft)
An impressive entrance hall sets the tone for a collection of generous rooms, all offering complete flexibility in their future use. Envision elegant formal reception rooms, an inviting open-plan family kitchen, a grand living room, library, study or prestigious office accommodation.
FIRST FLOOR (approx. 140 sqm | 1,506 sqft)
The first floor offers equally impressive possibilities, with ample space for several luxurious bedroom suites complete with private bathrooms and dressing rooms. Alternatively, the floor lends itself perfectly to guest accommodation or additional office and reception areas.
SECOND FLOOR (approx. 67 sqm | 721 sqft)
The charming top floor is ideally suited for additional bedrooms, an artist's studio, fitness room, hobby space or even a self-contained guest apartment.
OUTDOOR LIVING
The beautifully landscaped estate of of no less than 14,972 sqm. (approx. 3.7 acres) provides an exceptional sense of privacy, tranquillity and natural beauty. Mature trees, expansive lawns and the distinguished character of the grounds create an atmosphere seldom found. The generous plot also presents attractive opportunities for future expansion, naturally subject to the applicable planning regulations.
A MASTERPIECE WITH A PROMISING FUTURE
Some homes are far more than places to live—they tell a story.
Amersfoortsestraat 78 is one of those rare estates where architecture, history and an unrivalled location combine to create an extraordinary living environment.
This is a residence for those who appreciate authenticity, grandeur and timeless character. A place where new memories will be created while honouring a rich history that began more than a century ago and is destined to continue for generations to come.
A truly rare opportunity to acquire an iconic country estate on the Utrechtse Heuvelrug.
DISCLAIMER
All information provided, including but not limited to measurements and dimensions, is intended solely as a general indication. No rights may be derived from its contents. Any discrepancy between the stated and actual dimensions shall not give rise to compensation or adjustment. A written purchase agreement is required in accordance with Dutch law. This offering is made without obligation and transfer of ownership will take place in consultation.
Advertisement
Features
Transfer of ownership
- Listed since
- Acceptance
- Available in consultation
- Asking price
- € 2,325,000 kosten koper
- Asking price per m²
- € 5,916
- Status
- Available
Construction
- Kind of house
- Villa, detached residential property
- Building type
- Resale property
- Year of construction
- 1926
- Type of roof
- Combination roof covered with roof tiles
Surface areas and volume
- Areas
- Living area
- 393 m²
- Other space inside the building
- 41 m²
- Exterior space attached to the building
- 16 m²
- Plot size
- 14,972 m²
- Volume in cubic meters
- 1,500 m³
Layout
- Number of rooms
- 10 rooms
- Number of bath rooms
- 2 bathrooms and 2 separate toilets
- Bathroom facilities
- 2 showers, 2 toilets, and 2 sinks
- Number of stories
- 3 stories
Energy
- Energy label
- A+
- Heating
- CH boiler
Cadastral data
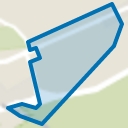
- SOEST E 3954
- Cadastral map
- Area
- 14,972 m²
- Ownership situation
- Full ownership
Exterior space
- Location
- On the edge of a forest, sheltered location, in wooded surroundings and unobstructed view
- Garden
- Surrounded by garden
- Balcony/roof terrace
- Balcony present
Storage space
- Shed / storage
- Detached brick storage
Parking
- Type of parking facilities
- Parking on gated property and parking on private property
Popularity
8,676x
Viewed
132x
Saved
7-7-2026
On Funda
Neighborhood
Leusderheide
Soesterberg- Residents
- 510
- Family with children
- 30%
- Avg. asking price / m²
- € 5,192
Discover the neighborhood
Curious about the housing supply, residents and local real estate agents?

Don’t want to forget this home?
Save it as a favorite. You’ll easily find it back and get notified when something changes.
