New
Kamerlingh Onneslaan 93769 DN SoesterbergSoesterberg Oost
€ 775,000 k.k.

- 201 m²living area
- 492 m²plot size
- 7bedrooms
- Aenergy label
Bijzonder royale en uitgebouwde familiewoning op riant perceel!
Description
Spacious, Extended and Move-In Ready Family Home on a Generous Plot at the Edge of the Randstad
Situated on Kamerlingh Onneslaan in Soesterberg, this exceptionally spacious and versatile home offers a unique combination of space, comfort and flexibility. Whether you are looking for a substantial family home, accommodation for multiple generations, single-level living, a home office or practice, or simply an abundance of living space, this property offers an exceptional range of possibilities.
And every now and then, a home comes onto the market where you immediately sense that saying goodbye was never really part of the plan.
The current owners explain:
“We created our dream home here with a great deal of love and attention. Selling was never the intention. Every investment was made with quality and long-term enjoyment in mind. Over the years, we have continuously improved, extended and refined the property.”
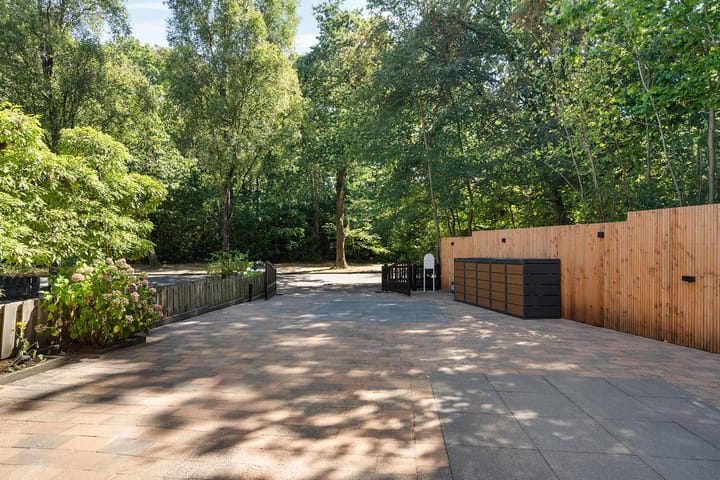
As recently as 2025, the entire rear garden was professionally redesigned, including a spacious outbuilding and luxurious veranda. In 2026, the driveway was renewed and fitted with an automatic entrance gate. The house was, quite simply, finished. Then, unexpectedly, another dream home came along.
This creates a rare opportunity for the next owner: a home in which considerable thought, care and investment have already gone into creating a complete and highly comfortable living environment. The sellers are therefore looking for a buyer who appreciates not only the generous square metres, but the complete package: the possibilities, level of finish, investments and location.
About Soesterberg
Soesterberg is an attractive village with an exceptionally central location in the Netherlands. Here you can enjoy peaceful, green surroundings while remaining within easy reach of the Randstad and nearby cities.
The village is surrounded by the beautiful countryside of the Utrechtse Heuvelrug. One of the highlights is nearby Park Vliegbasis Soesterberg, the former military airbase that closed in 2008 and has since been transformed into a unique nature and recreation area. Here you can walk and cycle along the former runways, surrounded by nature and impressive military heritage.
Daily amenities are conveniently close by, including a supermarket, pharmacy, shops, restaurants and cafés. The village also offers sports facilities, primary schools and an extensive network of walking and cycling routes.
Accessibility is excellent. Utrecht, Amersfoort and Zeist can generally be reached within approximately fifteen minutes by car, while Utrecht Science Park is also within easy reach. Public transport connections to surrounding towns and cities are good.
In short: peaceful and green living, with the amenities and cities of the Randstad close at hand.
Let Us Show You Around
Ground Floor – Main Residence

The property is approached via the driveway, renewed in 2026 and equipped with an electric entrance gate and separate pedestrian gate. There is parking for several cars on the private driveway, as well as an EV charging point with load balancing.
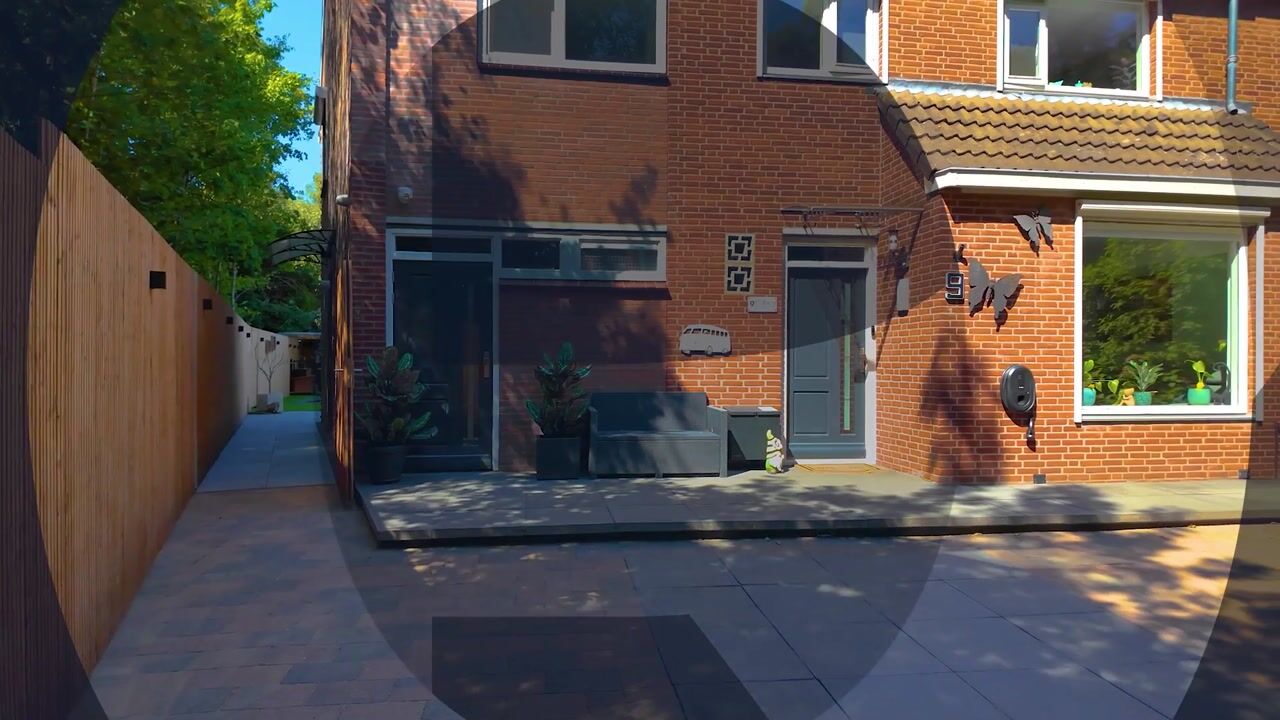

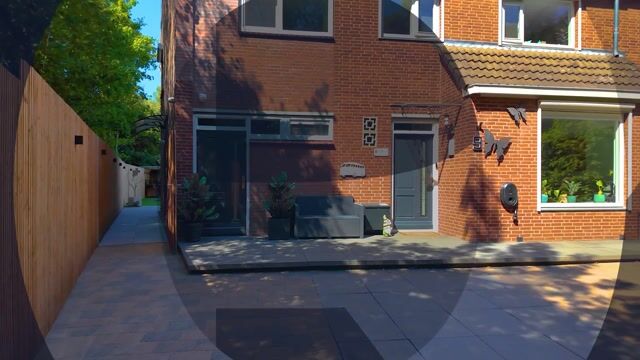
The impressive width of the property – more than 8.3 metres – is immediately noticeable. The house has two separate entrances: one serving the original residence and one providing independent access to the extended section.
The ground-floor extension was constructed in 2012. In 2019, the structure was adapted and the first and second floors were extended with the necessary permits.
The main entrance opens into a hallway with a modern WC, staircase and access to the living and dining room. The living room provides a comfortable place to relax, while the adjoining wide dining area easily accommodates a large dining table. French doors create a wonderful connection with the veranda and rear garden while allowing plenty of natural light to enter.
The dining room leads into the extended kitchen. Installed in 2021, this modern L-shaped kitchen is equipped with a range of high-quality built-in appliances, including a combination oven, large oven, induction hob, fridge-freezer, extractor hood, dishwasher and boiling-water tap. The kitchen also provides direct access to the rear garden.
Ground Floor – Second Entrance
The separate entrance is one of the features that makes this property particularly special. This section can be used independently from the main residence and therefore offers numerous possibilities.
It could serve as a home office or professional practice, guest accommodation, private living space for an adult child or family member, or as a basis for single-level living. Subject to any necessary permissions, the layout may also lend itself to dual or multigenerational living.
The private entrance opens into a multifunctional room that can be arranged entirely according to your requirements. To the right are a separate WC and a private staircase to the first floor of the extension. This section also has its own ground-floor bathroom with walk-in shower and washbasin.
From here, you enter the utility room. In its current form it is a highly practical space, but it also offers the potential to be converted into a kitchen or kitchenette. As a result, virtually all facilities required for independent ground-floor living or working are already present.
First Floor
The staircase in the main hallway leads to the first-floor landing. Here you will find two spacious bedrooms, formerly three, both equipped with air conditioning. The bathroom was completely renewed in 2025 and features a walk-in shower, washbasin and WC.
Via the former third bedroom, the main house currently connects with the first floor of the extended section. This once again demonstrates the flexibility of the property. If desired, this connection can be closed relatively easily, allowing the extension to be separated from the main residence on this floor as well.
The landing in the extension, which has its own staircase to the ground floor, provides access to another generously sized bedroom, also equipped with air conditioning.
Depending on the preferred layout, this floor currently offers three bedrooms, with the relatively straightforward possibility of creating an additional bedroom. All window frames on this floor are fitted with electrically operated roller shutters.
Second Floor
A fixed staircase leads to the surprisingly spacious second floor. The landing houses the heating system, installed in 2019, as well as connections for laundry appliances.
From here, there is access to two exceptionally spacious bedrooms. The bedroom within the extended section features a dormer window, creating an especially light and generous room. Behind the knee walls is practical, finished and insulated storage space, allowing almost the entire floor area to be used efficiently.
The rooms on this floor also benefit from air conditioning and electrically operated roller shutters.
The amount of bedroom, work and recreational space hidden behind the front façade is truly impressive. As the plot widens towards the rear and the extension has been designed accordingly, the house measures more than 11 metres wide at the rear.
Outdoor Space
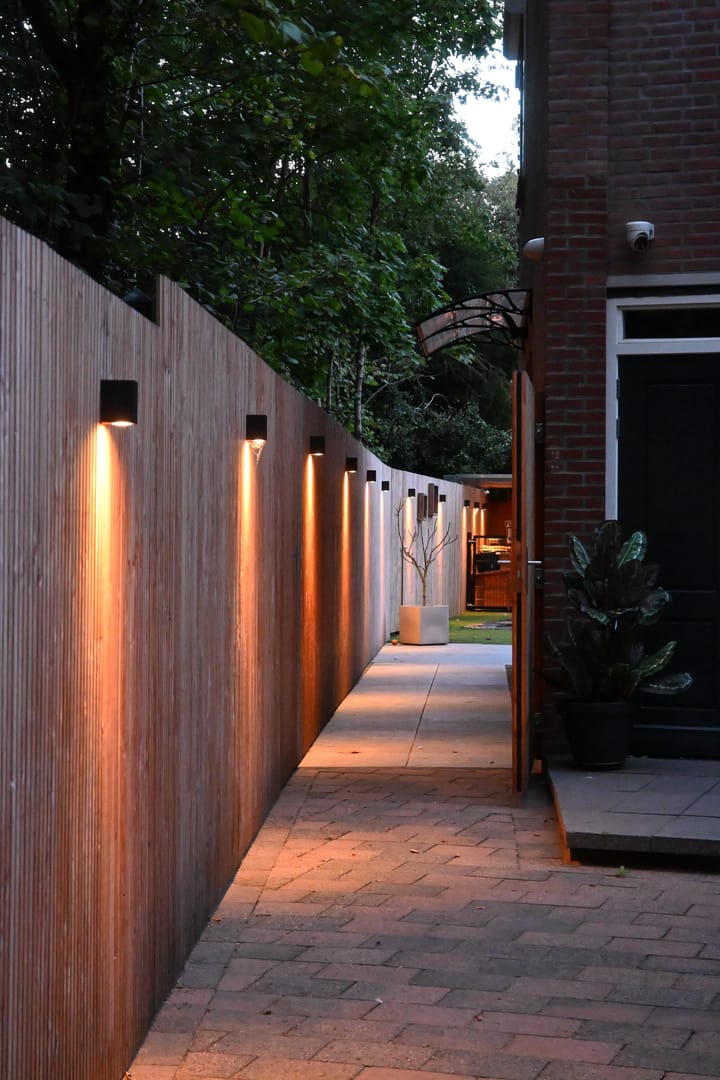
The same attention to quality and detail continues outside. The generous 492 m² plot has been thoughtfully and practically designed. There is ample private parking at the front, while the rear garden can also be accessed directly from the side.
In 2025, the entire rear garden was professionally redesigned. The existing outbuilding was renovated and extended with an attractive Douglas fir veranda, featuring insulated glazing and a fully opening high-quality vanBach folding glass wall.
The electrical installation was also extensively upgraded in 2025 and prepared for future requirements. The main connection was upgraded to 3 x 35 amps and a completely new distribution board was installed. The extension has its own sub-distribution board, while a separate three-phase distribution board serves the outdoor facilities in the outbuilding.
Comfort has also been carefully considered. A fixed internet connection provides Wi-Fi coverage in the garden, while a conduit has been installed from the crawl space to the outside, allowing future connections to be added relatively easily.
The garden itself features ceramic paving, high-quality artificial grass, play equipment and an in-ground Akrobat trampoline. Directly adjoining the house is an attractive covered terrace, creating a natural transition between indoor and outdoor living.
Thanks to the generous dimensions and clever layout of the plot, there is always somewhere to enjoy either sunshine or shade throughout the day. It is a garden made for long summer evenings, children playing, barbecues with friends or simply relaxing beneath the veranda.
A Home That Needs to Be Experienced
What distinguishes this property is not simply its generous size. It is the way the house has been developed, improved and refined over the years.
The extensions, modern kitchen and bathroom, professionally landscaped garden, air conditioning, electric roller shutters, solar panels and numerous technical and practical upgrades were all installed with long-term comfort in mind.
The result is an exceptionally versatile home: ideal for a large family, combining living and working under one roof, accommodating parents or children nearby while retaining privacy, creating single-level living arrangements, or simply enjoying an extraordinary amount of space.
This is a home that can adapt as the needs of its residents change over time.
We warmly invite you to experience for yourself just how much space, comfort and potential this remarkable property has to offer.
Key Features
Generous extended family home on a 492 m² plot
Approximately 201 m² of living space
Currently 5 bedrooms, with potential to increase to 7
Two separate entrances
Particularly suitable for large families and multigenerational living
Excellent possibilities for a home office or professional practice
Potential for single-level living
Private parking for several cars
EV charging point with load balancing
Modern kitchen installed in 2021
Bathroom renovated in 2025
Entire rear garden professionally redesigned in 2025
Luxurious veranda and renovated/extended outbuilding
Electric entrance gate installed in 2026
Upgraded and modernised electrical installation
18 solar panels
Air conditioning on multiple floors
Electrically operated roller shutters
Property measures more than 11 metres wide at the rear
An exceptionally versatile home in a central yet green location
Highlights
AI-generated from the description
Designed garden with veranda
2025 redesigned garden with luxury veranda, outbuilding and play area.
Spacious drive with EV charger
Parking for several cars, electric gate and EV charging point.
Solar panels and modern electrics
18 solar panels, new distribution board and 3 x 35-amp connection.
Advertisement
Features
Transfer of ownership
- Listed since
- Acceptance
- Available on 7/1/2027
- Asking price
- € 775,000 kosten koper
- Asking price per m²
- € 3,856
- Status
- Available
Construction
- Kind of house
- Single-family home, corner house
- Building type
- Resale property
- Year of construction
- 1979
- Specific
- Double occupancy possible
- Type of roof
- Flat roof covered with asphalt roofing and roof tiles
- Accessibility
- Accessible for people with a disability and accessible for the elderly
Surface areas and volume
- Areas
- Living area
- 201 m²
- Exterior space attached to the building
- 25 m²
- External storage space
- 41 m²
- Plot size
- 492 m²
- Volume in cubic meters
- 677 m³
Layout
- Number of rooms
- 8 rooms (7 bedrooms)
- Number of bath rooms
- 2 bathrooms and 1 separate toilet
- Bathroom facilities
- 2 walk-in showers, 2 toilets, 2 sinks, 2 washstands, and double sink
- Number of stories
- 3 stories
- Facilities
- Air conditioning, optical fibre, mechanical ventilation, passive ventilation system, rolldown shutters, TV via cable, and solar panels
Energy
- Energy label
- A
- Insulation
- Roof insulation, double glazing, energy efficient window and insulated walls
- Heating
- CH boiler
- Hot water
- CH boiler
- CH boiler
- Gas-fired combination boiler, in ownership
Cadastral data
- SOEST E 5271
- Cadastral map
- Area
- 492 m²
- Ownership situation
- Full ownership
Exterior space
- Location
- In wooded surroundings, in residential district and unobstructed view
- Garden
- Back garden, surrounded by garden, front garden and side garden
- Back garden
- 245 m² (14.60 metre deep and 16.80 metre wide)
- Garden location
- Located at the north with rear access
Storage space
- Shed / storage
- Detached wooden storage
- Facilities
- Electricity and running water
Parking
- Type of parking facilities
- Parking on gated property and parking on private property
Popularity
858x
Viewed
43x
Saved
11-9-2026
On Funda
Neighborhood
Soesterberg Oost
Soesterberg- Residents
- 3,335
- Family with children
- 46%
- Avg. asking price / m²
- € 4,784
Discover the neighborhood
Curious about the housing supply, residents and local real estate agents?

Don’t want to forget this home?
Save it as a favorite. You’ll easily find it back and get notified when something changes.
