
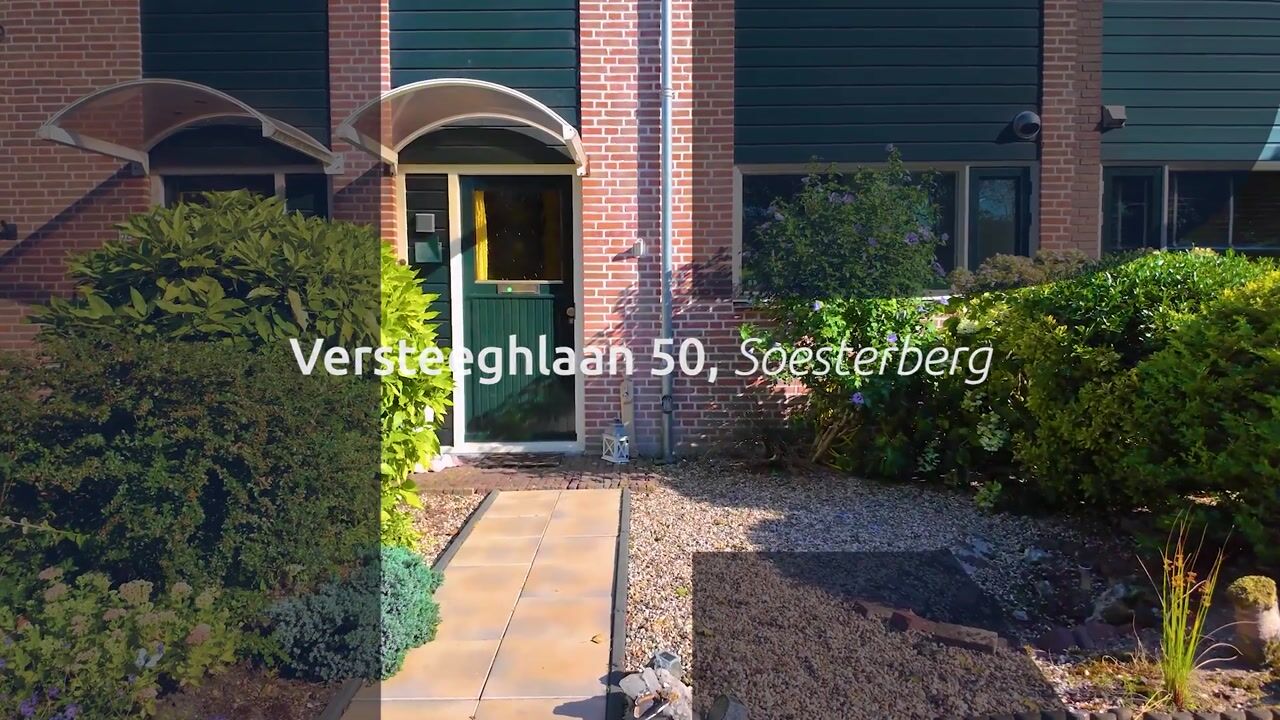
Versteeghlaan 503769 BN SoesterbergSoesterberg Kom
€ 531,000 k.k.

- 119 m²living area
- 162 m²plot size
- 5bedrooms
- Benergy label
Description
Family home with five bedrooms, south-facing garden and optional garage in green Soesterberg
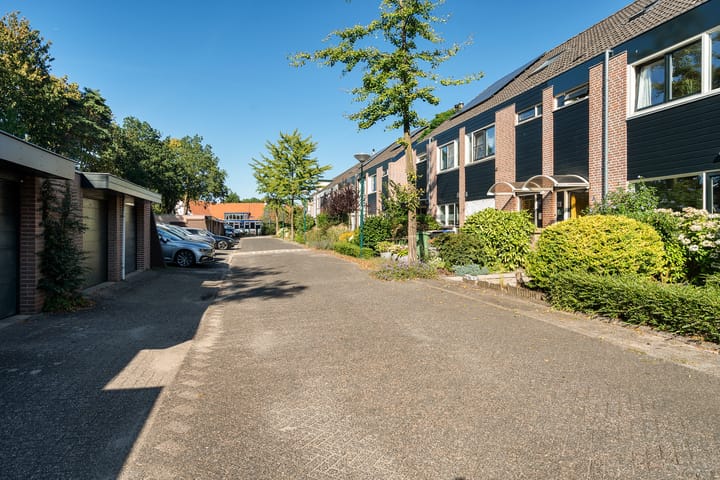
Situated on the traffic-calmed Versteeghlaan, right in the heart of green and centrally located Soesterberg, you will find this delightful family home offering no fewer than five bedrooms, a sunny south-facing rear garden and an optional private garage directly opposite the property!
Soesterberg, the former aviation village and widely known as “the birthplace of Dutch aviation”, is a charming village in the heart of the Netherlands with approximately 8,000 residents. Thanks to its central location, it can rightly be described as an ideal base on the edge of the Randstad.
The surrounding area offers an abundance of cycling and walking routes. To the south of Soesterberg lies the Zeisterbos forest, providing direct access to the beautiful Utrechtse Heuvelrug nature reserve. On the northern side of the village you will find the unique Park Vliegbasis Soesterberg. Following the closure of the former military airbase in 2008, this impressive area of approximately 375 hectares was transformed into a remarkable nature reserve. Cycle along the former runways, visit the National Military Museum or explore the nearby towns of Soest, Den Dolder and Zeist.
Accessibility is excellent. With direct access to the A28 motorway and good public transport connections, cities such as Utrecht, Amersfoort and Zeist can all be reached within approximately fifteen minutes. The attractive village centre of Soesterberg also provides all essential daily amenities, including shops, supermarkets, restaurants, cafés and various other facilities.
Shall we show you around?

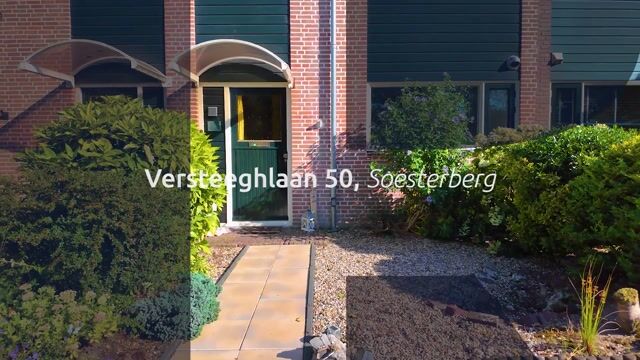
Park your car in the optionally available garage with electrically operated door and enter the property through the front garden.
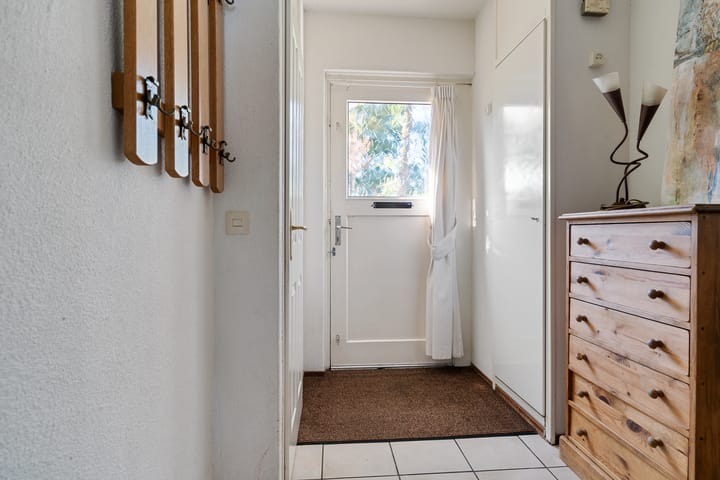
The entrance hall provides access to the toilet with washbasin, meter cupboard, staircase to the upper floors and the living room.
The spacious living and dining room forms the heart of the home. Its generous dimensions provide ample space for both a large dining area and a comfortable lounge, making it the perfect place to relax after a long day. The rear door provides direct access to the sunny south-facing garden.
The modern kitchen is situated at the front of the property and is fully equipped with a range of appliances, including a hob, extractor hood, dishwasher and refrigerator.
The ground floor is also equipped with air conditioning.
First floor
The staircase in the entrance hall leads to the landing on the first floor. From here, you have access to three bedrooms, two of which are particularly spacious. The master bedroom is equipped with air conditioning.
The bedroom at the front of the property features a practical removable window, making it easier to move larger furniture in and out of the room.
The timeless bathroom is fully equipped and features a bathtub, separate shower, washbasin with vanity unit and a second toilet.
Second floor
A fixed staircase leads to the second floor, where you will find another two generously sized bedrooms. The dormer window at the rear provides additional space and plenty of natural light.
The landing accommodates the central heating system (boiler, 2016) as well as connections for a washing machine and dryer. Additional storage space can be found behind the knee walls on both sides, ideal for seasonal belongings and other household items.
With a total of five bedrooms, this property offers excellent flexibility for a larger family, home offices, hobby rooms or guest accommodation.
Outdoor space
From the living room you step directly into the rear garden. The garden enjoys an excellent south-facing position, allowing you to enjoy the sunshine throughout much of the day, while still offering sufficient space to create a comfortable shaded area during warmer days.
At the rear of the garden is a brick-built storage shed with electricity, providing an ideal space for bicycles, garden equipment and additional storage.
Garage
Directly opposite the property, a private garage is available for purchase separately.
This is an exceptionally practical addition to an already complete family home. Whether you are looking for secure parking for your car or motorcycle(s), a hobby space or simply additional storage, the garage offers plenty of possibilities.
The garage is equipped with electricity and an electrically operated door.
Extensive insulation package
A particularly interesting feature of this property is the extensive sound-insulation package installed during the late 1980s/early 1990s.
Due to the property's location within the former noise zone of Soesterberg Air Base, the living areas were fitted with exceptionally heavy-duty acoustic glazing and dedicated ventilation systems. These systems allowed filtered fresh air to enter the property without the need to open the windows.
Since the closure of the airbase, these measures are of course no longer necessary and the surrounding area has become considerably quieter. What remains, however, is an exceptionally robust insulation package from which the property still benefits today.
In summary
A wonderful family home in a quiet, traffic-calmed location, offering five bedrooms, a sunny south-facing garden and the opportunity to purchase a private garage directly opposite the property.
A home that combines space, tranquillity, greenery and an exceptionally central location in a very appealing way.
Key features
Energy label B
Built in 1980
South-facing rear garden
Optional private garage available for purchase
Five bedrooms
Highly central location with excellent accessibility
Air conditioning on the ground floor and in the master bedroom
Gutters recently renewed
Front and rear façades recently repointed and impregnated
Exterior cladding replaced with low-maintenance Keralit
New flat roofing installed on both the garden shed and separate garage
Advertisement
Features
Transfer of ownership
- Listed since
- Acceptance
- Available in consultation
- Asking price
- € 531,000 kosten koper
- Asking price per m²
- € 4,462
- Status
- Available
Construction
- Kind of house
- Single-family home, row house
- Building type
- Resale property
- Year of construction
- 1980
- Type of roof
- Gable roof covered with roof tiles
Surface areas and volume
- Areas
- Living area
- 119 m²
- External storage space
- 27 m²
- Plot size
- 162 m²
- Volume in cubic meters
- 403 m³
Layout
- Number of rooms
- 6 rooms (5 bedrooms)
- Number of bath rooms
- 1 bathroom and 1 separate toilet
- Bathroom facilities
- Shower, bath, toilet, and sink
- Number of stories
- 2 stories and an attic
- Facilities
- Mechanical ventilation
Energy
- Energy label
- B
- Insulation
- Roof insulation, double glazing, insulated walls and floor insulation
- Heating
- CH boiler
- Hot water
- CH boiler
- CH boiler
- Valliant HR (gas-fired combination boiler from 2016, in ownership)
Cadastral data

- SOEST E 4049
- Cadastral map
- Area
- 139 m²
- Ownership situation
- Full ownership
- SOEST E 4050
- Cadastral map
- Area
- 23 m²
- Ownership situation
- Full ownership
Exterior space
- Location
- Alongside a quiet road, in wooded surroundings and in residential district
- Garden
- Back garden and front garden
- Back garden
- 68 m² (12.49 metre deep and 5.45 metre wide)
- Garden location
- Located at the south with rear access
Storage space
- Shed / storage
- Detached brick storage
- Facilities
- Electricity
Garage
- Type of garage
- Detached brick garage
- Capacity
- 1 car
- Facilities
- Electrical door and electricity
- Insulation
- No insulation
Parking
- Type of parking facilities
- Public parking
Popularity
795x
Viewed
17x
Saved
28-8-2026
On Funda
Neighborhood
Soesterberg Kom
Soesterberg- Residents
- 3,680
- Family with children
- 32%
- Avg. asking price / m²
- € 4,919
Discover the neighborhood
Curious about the housing supply, residents and local real estate agents?

Don’t want to forget this home?
Save it as a favorite. You’ll easily find it back and get notified when something changes.
