De Horst 45712 HK SomerenDe Hoof
€ 2,450,000 k.k.

- 425 m²living area
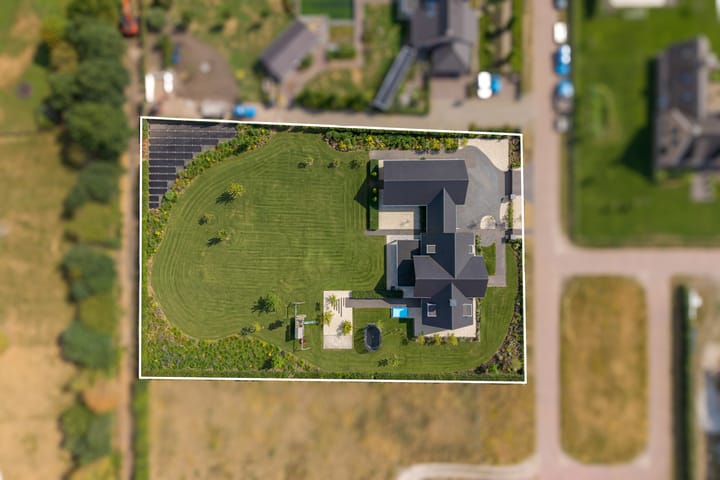
- 3,980 m²plot size
- 5bedrooms
- A+++energy label
Eye-catcherExclusieve onderkelderde nieuwbouwvilla A+++, aan Landgoed Heihorsten
Description
FOR A QUICK IMPRESSION, WATCH THE CATO TV VIDEO!
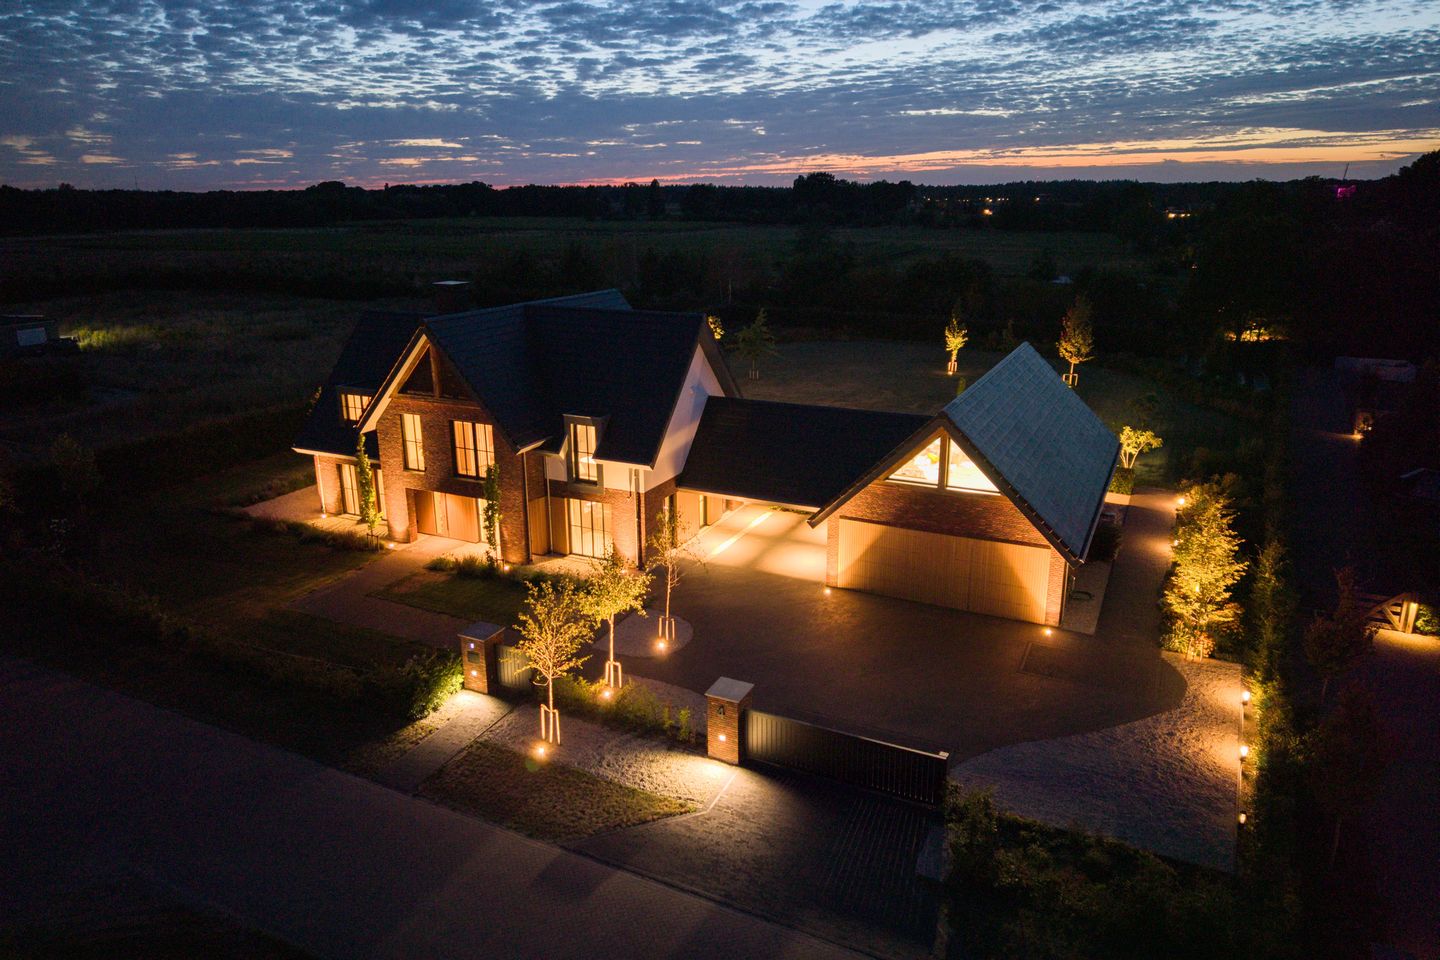
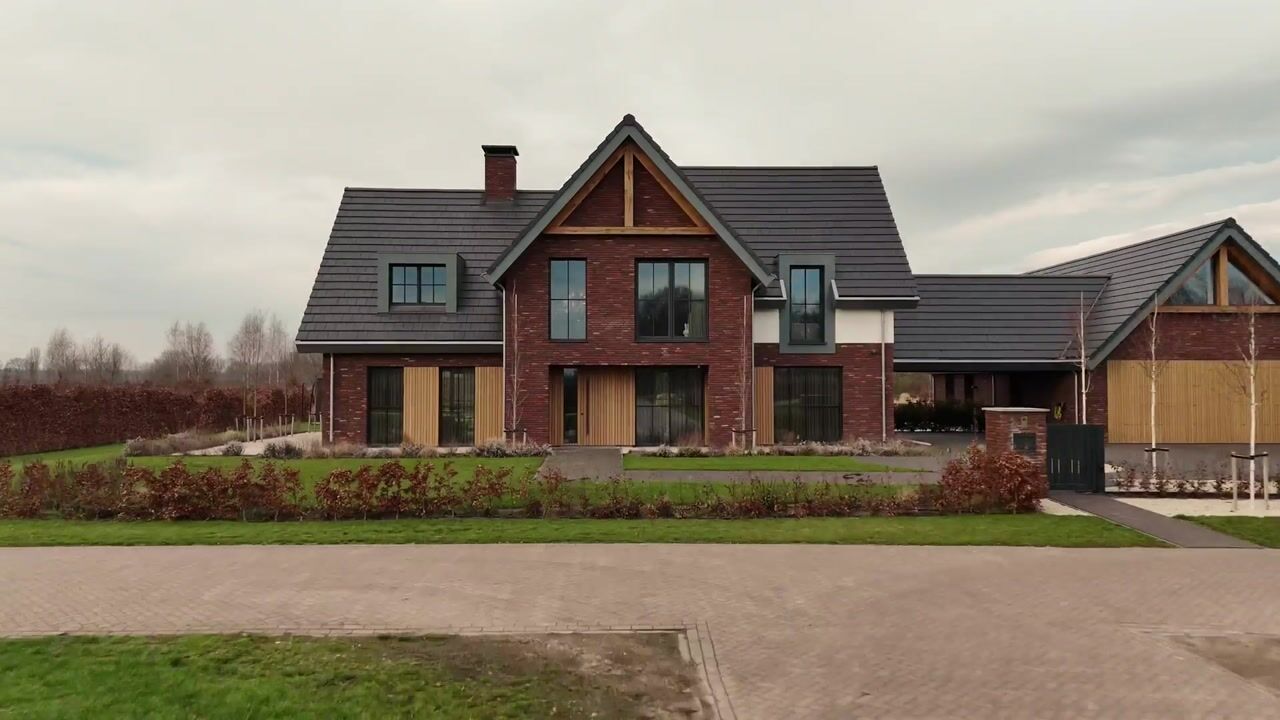
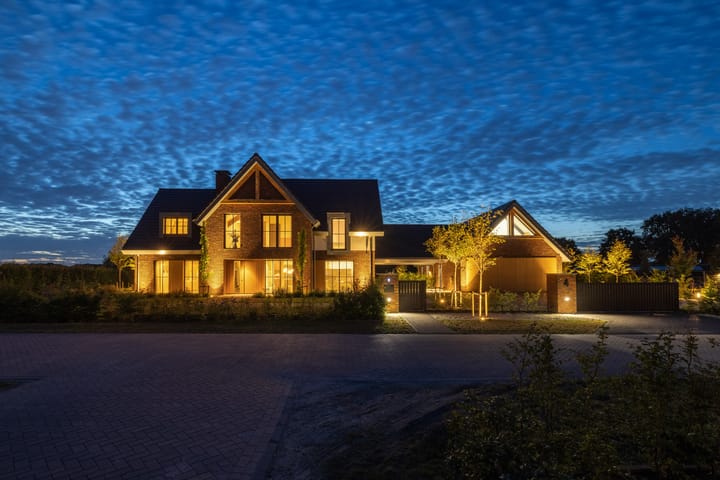
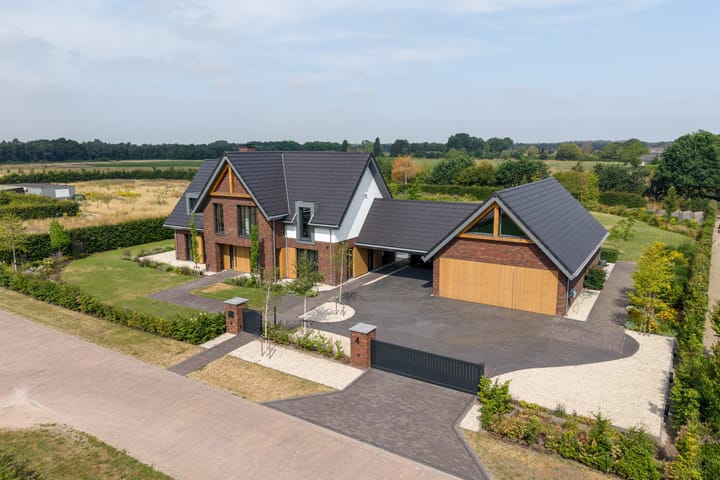
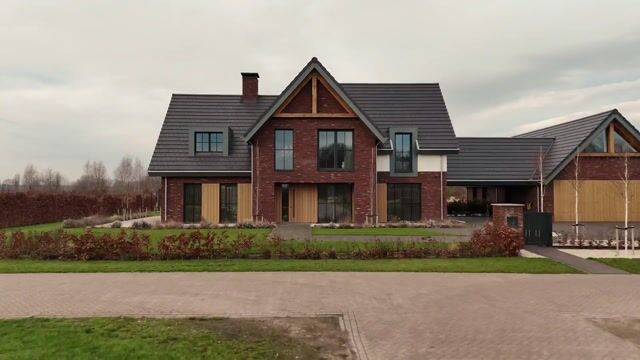
In the countryside of Someren, within a private residential setting, you will find this exceptionally luxurious and contemporary new-build villa. Surrounded by greenery and directly bordering Landgoed De Heihorsten, this exclusive villa was built in 2023 and occupies a plot of almost 4,000 m². Together with the double carport and the spacious multifunctional outbuilding/garage, it forms a complete and future-proof residential ensemble where freedom, privacy and space come together seamlessly.
The villa has an A+++ energy rating and is, in practice, fully energy-neutral. Thanks to 55 solar panels (20.35 kWp), a geothermal heat pump, heat recovery ventilation systems, and underfloor heating and cooling – also in the outbuilding/garage – you can enjoy a consistently comfortable indoor climate without electricity costs. Sustainability and luxury go hand in hand here.
The architecture, interior, lighting and landscaping have been coordinated down to the finest detail. From the well-considered layout and exclusive materials to the innovative technology and refined finishing: every detail has been carefully considered. The home is equipped with a modern home automation system, individual climate zones and an emergency power supply in the event of a power outage. The sophisticated lighting plan, featuring trimless spotlights, indirect lighting and various lighting scenes, creates a warm and atmospheric ambience.
This is an ideal home for entrepreneurs and bon vivants seeking luxury, tranquillity and an exceptional quality of living. The centre of Someren is approximately 2.5 kilometres away, while Eindhoven and Helmond can be reached within around 20 minutes by car. A unique combination of privacy, nature and contemporary living comfort at the highest level.
5 ASSETS OF THIS EXCLUSIVE, ENERGY-NEUTRAL NEW-BUILD VILLA
1. Architecture & Finishing
Designed down to the finest detail and built under private management in 2023, using high-quality materials, bespoke craftsmanship and a consistent design signature throughout the villa. From the luxurious living kitchen and stylish bathrooms to the designer interior doors and herringbone wooden floors: this is quality you can see and feel.
2. Space & Versatility
With five bedrooms, three bathrooms, multiple living and relaxation areas, a full-size basement and a generous multifunctional outbuilding/garage of approximately 103 m² for several cars, this villa offers exceptional flexibility. Perfect for living, working, hobbies and relaxation.
3. Energy-Neutral & Sustainable
A+++ energy rating and, in practice, fully energy-neutral thanks to 55 solar panels (approximately 20.35 kWp), a geothermal heat pump and heat recovery ventilation systems. A future-proof home in which sustainability and comfort come together seamlessly, without electricity costs.
4. Innovative Technology & Comfort
The property features 20 KNX climate zones, ground-source geothermal energy with active cooling, dual heat recovery ventilation systems, an enterprise-grade network and security system, as well as emergency power. A future-proof total concept offering outstanding comfort and energy efficiency.
5. Outdoor Space, Privacy & Location
A professionally landscaped garden with a safe play area, preparations for an outdoor swimming pool and a fully automated irrigation system, directly bordering a nature reserve. Enjoy complete freedom and maximum privacy, while everyday amenities and major roads remain easily accessible.
ENTRANCE & LIVING ROOM
The entrance makes an immediate impression. A spacious reception hall with a high void sets the tone for the rest of the villa, where light, space and a warm, contemporary atmosphere come together. From this central hall, the living areas unfold in a natural and logical way.
You enter the large living kitchen, the true heart of the home. Adjacent is the living room, which benefits from an abundance of natural daylight and features a beautiful bespoke TV unit. The room feels stylish and inviting, with large windows overlooking the surroundings. The harmony between the interior and architecture creates a sense of calm and balance. Settle onto the sofa and enjoy a cosy movie night together. The glass sliding door allows the living room to be separated from the living kitchen whenever desired.
The modern herringbone wooden floors add warmth and refinement throughout the entire ground floor.
GENEROUS LIVING KITCHEN & UTILITY ROOM
The heart of this exclusive villa is the beautiful, generously proportioned living kitchen – the place where everyday life comes together. This bright kitchen is entirely bespoke and spacious in design. The large island with a ceramic worktop and rounded corners, finished in high-gloss grey and combined with wood veneer, gives the room a warm and contemporary character.
The high-quality Miele appliances – including two combination steam ovens, a large refrigerator, an induction hob with integrated extractor, Quooker all-in-one taps providing boiling, chilled and sparkling water, and a sink with food waste disposer – are complemented by an abundance of storage space. The result is a kitchen that is both luxurious and exceptionally practical.
The adjoining dining area, overlooking the rear garden, together with the specially designed coffee corner, makes this the perfect place to gather: from breakfast and drinks to doing homework and enjoying long dinners with family and friends.
Adjacent are a pleasant playroom, which could equally be used as a bright reading area, and a spacious home office with a bespoke desk and fitted storage, suitable for several workstations. Thanks to the glass sliding doors, these rooms can be used flexibly.
The second rear hallway, with a door leading to the double carport and rear garden, provides access to a practical and luxurious utility room with worktop, large refrigerator, large freezer and ample cupboard space. Ideal for keeping sports equipment, shoes and supplies neatly organised.
BEDROOMS & BATHROOMS
The first floor comprises a generous master bedroom, three comfortable children's bedrooms, two luxurious bathrooms and a separate toilet. The high ceilings with exposed wooden beams create a warm and atmospheric character. It is precisely this combination that makes the villa so special: modern and luxurious, yet with a subtle touch of rural charm.
Fancy sleeping in at the weekend? At the touch of a button, the exterior screens close, effortlessly creating peace, quiet and privacy.
The bathrooms – one of which is ensuite to the master bedroom – are stylishly and luxuriously finished, featuring unique tiling, high-end sanitaryware and a freestanding bathtub. Every day feels like a hotel experience here. There is also a spacious walk-in wardrobe, perfect for all your clothes and shoes.
This floor also features a beautifully appointed laundry room. It includes bespoke cabinetry for the laundry appliances, a sink and plenty of work and storage space for laundry and ironing. Everything is conveniently organised on one floor: functional in design, yet finished to the same high standard as the rest of the villa.
A loft ladder provides access to the storage attic on the second floor. This practical additional space offers ample storage and also houses the heat recovery ventilation systems.
BASEMENT
The basement extends beneath the entire villa and forms a complete, full-size additional living level with three generous rooms, currently arranged as an entertainment/home cinema room, a fitness and hobby room, and a fifth bedroom with a third bathroom. The entire floor has been finished to the same high standard as the rest of the villa, including underfloor heating, designer wallpaper and atmospheric lighting.
This is an exceptionally versatile level that works for the entire family: a dedicated space for children to play and relax, but equally suitable for adults – whether for parties and drinks, hobbies, working from home or comfortable guest accommodation. The technical installations are also located here, arranged in a practical and well-organised manner.
LARGE, GREEN GARDEN SURROUNDING THE VILLA
The magnificent landscaped garden surrounding the villa is mature, green and thoughtfully designed, featuring beech hedges, ornamental grasses and richly flowering borders that provide colour and atmosphere throughout spring and summer. Children can enjoy endless fun in the rear garden on the large lawn with play equipment and trampoline, while you relax on the terrace with a cup of coffee, taking in the space and views of the surrounding countryside.
Thanks to the fully automated irrigation system, supplied by a groundwater well with iron-removal system, and the robotic lawn mower, the greenery remains effortlessly in excellent condition. At the rear of the garden, the 55 solar panels are discreetly screened from view by the planting.
Dreaming of a swimming pool with pool house? Good to know: the necessary preparations were already incorporated during the construction of the villa.
MULTIFUNCTIONAL OUTBUILDING, GARAGE & PARKING
Adjacent to the villa is a multifunctional outbuilding/garage, fully designed in the same style and finished to the same high standard of materials and workmanship as the main residence. The ground floor measures approximately 103 m² and offers considerable space and flexibility of use.
At the front, there are two electric roller doors, while a separate electric door at the rear provides additional convenience and accessibility. The garage accommodates approximately four cars and is complemented by a generous driveway and double carport.
Electric vehicle charging has also been taken into account: there are three charging points in total, one inside the garage and two outdoors.
The outbuilding also features a spacious upper floor, ideal for storage or hobbies. Thanks in part to the underfloor heating, the building is also highly suitable for alternative uses, such as a guest or care accommodation unit, studio or home-based practice.
A particularly versatile addition to the property, perfectly complementing the villa’s high-quality and future-oriented character.
LOCATION: CLOSE TO VILLAGE & NATURE
The property is located in a beautiful and green part of western Someren. This small residential area consists of just eight detached villas and is home to residents of all ages. Children can safely play in the street here. You enjoy peace, privacy and tranquillity, while social contact is never far away if you wish. So why not join the neighbours for the annual Christmas drinks?
The villa borders extensive natural surroundings, with Landgoed De Heihorsten literally around the corner: a beautiful landscape of woodland and open fields. At the same time, the welcoming centre of Someren is just 2.5 kilometres away, making it easy to walk or cycle into town for groceries or to enjoy a drink on a terrace.
A rare combination of living amidst nature while having all everyday amenities within easy reach.
SOMEREN & SURROUNDINGS
Someren is centrally located in Brabant, between the natural landscapes of the Strabrechtse Heide and De Groote Peel National Park. With approximately 20,000 inhabitants, the village combines peace and greenery with all everyday amenities, including supermarkets such as Albert Heijn and Jumbo, shops, schools, sports clubs and restaurants. In summer, the Wilhelminaplein is a pleasant place to enjoy a drink on a terrace.
The location is also particularly convenient: Helmond and Weert can be reached within approximately 15 minutes, while Eindhoven is around half an hour away by car. Recreational facilities, golf courses and attractions such as Eindhoven Zoo are all within easy reach. Thanks to the N266 and A67, the property also enjoys excellent connections throughout Brabant and Limburg.
Advertisement
Features
Transfer of ownership
- Original asking price
- € 2,500,000 kosten koper
- Listed since
- Acceptance
- Available in consultation
- Asking price
- € 2,450,000 kosten koper
- Asking price per m²
- € 5,765
- Status
- Available
Construction
- Kind of house
- Villa, detached residential property
- Building type
- Resale property
- Year of construction
- 2023
- Specific
- With carpets and curtains
- Type of roof
- Combination roof covered with asphalt roofing and roof tiles
Surface areas and volume
- Areas
- Living area
- 425 m²
- Other space inside the building
- 28 m²
- Exterior space attached to the building
- 72 m²
- External storage space
- 180 m²
- Plot size
- 3,980 m²
- Volume in cubic meters
- 2,040 m³
Layout
- Number of rooms
- 13 rooms (5 bedrooms)
- Number of bath rooms
- 3 bathrooms and 2 separate toilets
- Bathroom facilities
- 3 walk-in showers, toilet, underfloor heating, sink, 3 washstands, 2 double sinks, and bath
- Number of stories
- 3 stories and a basement
- Facilities
- Alarm installation, outdoor awning, skylight, smart home, optical fibre, sliding door, and solar panels
Energy
- Energy label
- A+++
- Insulation
- Roof insulation, insulated walls, floor insulation and completely insulated
- Heating
- Complete floor heating and heat recovery unit
Cadastral data
- SOMEREN S 2866
- Cadastral map
- Area
- 3,980 m²
- Ownership situation
- Full ownership
Exterior space
- Location
- Alongside park, alongside a quiet road, outside the built-up area, in wooded surroundings, rural, open location and unobstructed view
- Garden
- Back garden, deck, front garden, side garden and sun terrace
- Back garden
- 2,805 m² (55.00 metre deep and 51.00 metre wide)
- Garden location
- Located at the northwest with rear access
Garage
- Type of garage
- Detached brick garage
- Capacity
- 4 cars
- Facilities
- Electrical door, loft, electricity, heating and running water
- Insulation
- Roof insulation, insulated walls, floor insulation and completely insulated
Parking
- Type of parking facilities
- Parking on gated property, parking on private property and public parking
Popularity
21,502x
Viewed
190x
Saved
26-3-2026
On Funda
Neighborhood
De Hoof
Someren- Residents
- 245
- Family with children
- 47%
Discover the neighborhood
Curious about the housing supply, residents and local real estate agents?

Don’t want to forget this home?
Save it as a favorite. You’ll easily find it back and get notified when something changes.
