de Ruijterstraat 195694 SH Son en Breugel't Eigen en Hoogstraat
€ 470,000 k.k.

- 136 m²living area
- 177 m²plot size
- 5bedrooms
- Benergy label
Description

If you are looking for a spacious home in a peaceful and family-friendly environment, this could be the perfect property for you! This extended terraced house offers no fewer than four bedrooms, a bright living room with a modern open-plan kitchen and French doors leading to the garden. It combines space, comfort, and energy efficiency in an excellent location close to all amenities.
With an Energy Label B, six solar panels, and a fully insulated extension, this is an ideal family home that is ready for the future.
Key Features
- Spacious terraced family home with four bedrooms
- Full-width rear extension with modern open-plan kitchen and kitchen island (2016)
- Well insulated, partly fitted with underfloor heating, and equipped with 6 solar panels (416 Wp each)
- Roller shutters and awnings
- Pleasant garden with storage shed and rear access
- Located in the child-friendly neighborhood of 't Eigen in Breugel, close to schools and a wide range of amenities including a supermarket around the corner, shops, sports clubs, restaurants, public transport, playgrounds, nature areas, and major roads
Ground Floor
Entrance Hall
Through the covered front entrance, you enter the spacious hallway. From here, there is access to the modernized utility meter cupboard, cellar cupboard, toilet, and living room.
The renovated toilet is partially tiled with white landscape tiles and decorative mixed tiles above the toilet. It features a modern wall-mounted toilet and a matching washbasin.
Living Room
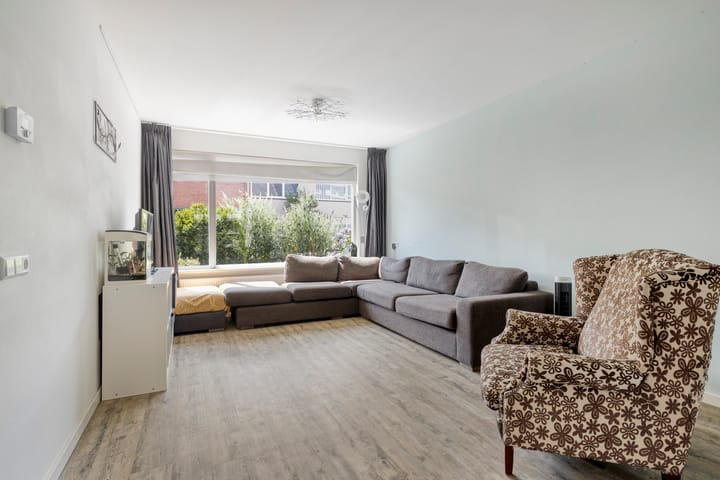
This living room offers an abundance of space and natural light. Large windows at the front, solar tubes, and the rear window section with French doors allow daylight to flood the room.
The room has smooth plastered walls and ceilings, a PVC floor, and has been extended at the rear, creating a spacious living area overlooking the garden. The modern open-plan kitchen with island enhances the sense of space and offers plenty of flexibility in arranging the room to your own taste.
Open-Plan Kitchen
The extension features underfloor heating, smooth plastered walls and ceilings, recessed spotlights, and solar tubes.
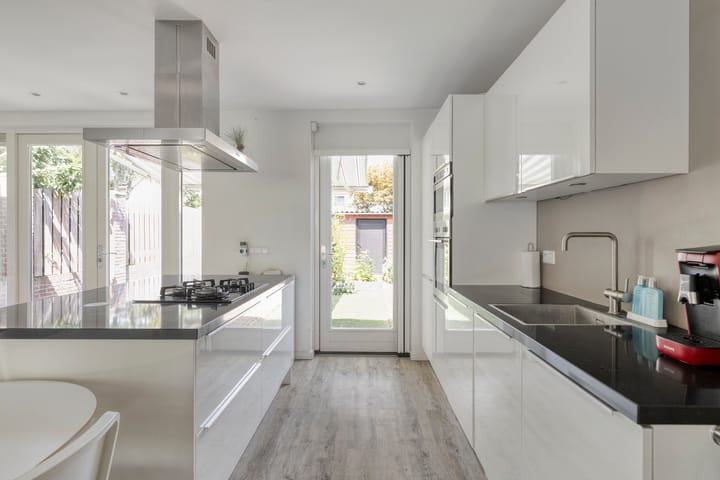
This stylish kitchen is perfect for cooking enthusiasts. It consists of a large kitchen island and a wall-mounted unit, combining high-gloss white cabinetry with a granite countertop. The layout offers ample workspace and storage.
The wall unit is equipped with dishwasher, oven, combination microwave oven, fridge-freezer combination.
The large kitchen island also provides extensive storage space and includes a glass gas cooktop with a sleek stainless-steel extractor hood above it. Conveniently integrated power outlets are built into the countertop.
From the kitchen, you have a clear view of the garden and direct access outside through either the French doors or the back door, creating an excellent connection between indoor and outdoor living.
First Floor
The landing provides access to three bedrooms, the bathroom, and the staircase leading to the second floor.
Master Bedroom
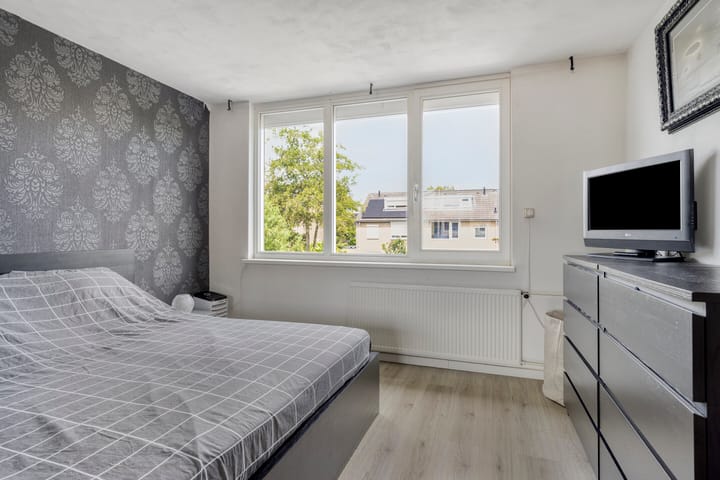
The spacious master bedroom is located at the rear of the property. The large window overlooks the garden and is fitted with a roller shutter. The room also features a built-in wardrobe with mirrored sliding doors.
Bedrooms
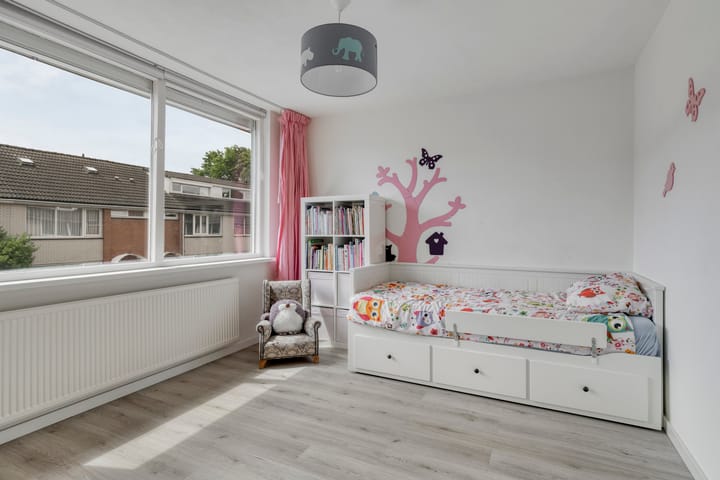
Both additional bedrooms have plastered walls and the same laminate flooring as the landing and master bedroom. One room is currently used as a home office, while the other is a spacious and bright bedroom. Both rooms are fitted with roller shutters.
Bathroom
The bathroom combines large white landscape tiles with black/anthracite-colored tiles.
Features include: shower with thermostatic mixer tap, recently replaced shower enclosure, washbasin with vanity unit, wall-mounted toilet, opening window for natural ventilation, designer radiator.
Second Floor
A fixed staircase leads to the second floor, where you will find a practical landing with space for additional storage furniture.
One door leads to the laundry room, which includes:
Connections for a washing machine and dryer
Additional storage space behind sliding doors
Vaillant central heating boiler (2021)
The other door opens into a spacious fourth bedroom. A large dormer window with uPVC frames and HR++ glazing, combined with two roof windows, ensures plenty of natural light.
Additional storage space is available behind the knee walls. The room is finished with laminate flooring and smooth plastered walls and ceilings.
Garden
The garden is enclosed by a combination of brick-and-wood fencing on one side and wooden fencing on the other. Mature planted borders are complemented by artificial grass and paved terrace areas.
Both the front and rear gardens are equipped with outdoor water taps.
A large awning is attached to the rear façade, providing a comfortable shaded seating area. The front of the property also benefits from sun shading.
Storage Shed
At the rear of the garden, there is a brick-built storage shed and covered passageway. The roof was replaced in the past and is therefore asbestos-free.
The shed is equipped with electricity and offers plenty of space for bicycles, garden furniture, tools, and more. It has been divided into two sections, creating a covered passage leading to the double rear gate.
Advertisement
Features
Transfer of ownership
- Listed since
- Acceptance
- Available in consultation
- Asking price
- € 470,000 kosten koper
- Asking price per m²
- € 3,456
- Status
- Available
Construction
- Kind of house
- Single-family home, row house
- Building type
- Resale property
- Year of construction
- 1967
- Type of roof
- Combination roof covered with asphalt roofing and roof tiles
Surface areas and volume
- Areas
- Living area
- 136 m²
- Exterior space attached to the building
- 3 m²
- External storage space
- 16 m²
- Plot size
- 177 m²
- Volume in cubic meters
- 481 m³
Layout
- Number of rooms
- 5 rooms (5 bedrooms)
- Number of bath rooms
- 1 bathroom and 1 separate toilet
- Bathroom facilities
- Shower, toilet, and washstand
- Number of stories
- 3 stories
- Facilities
- Outdoor awning, skylight, optical fibre, passive ventilation system, rolldown shutters, and solar panels
Energy
- Energy label
- B
- Insulation
- Roof insulation, double glazing, insulated walls and floor insulation
- Heating
- CH boiler
- Hot water
- CH boiler
- CH boiler
- Vailant (gas-fired combination boiler from 2021, in ownership)
Cadastral data
- SON EN BREUGEL E 1324
- Cadastral map
- Area
- 177 m²
- Ownership situation
- Full ownership
Exterior space
- Location
- Alongside a quiet road and in residential district
- Garden
- Back garden and front garden
- Back garden
- 87 m² (14.50 metre deep and 6.00 metre wide)
- Garden location
- Located at the north with rear access
Storage space
- Shed / storage
- Detached brick storage
- Facilities
- Electricity
Parking
- Type of parking facilities
- Public parking
Popularity
879x
Viewed
15x
Saved
17-7-2026
On Funda
Neighborhood

't Eigen en Hoogstraat
Son en Breugel- Residents
- 3,475
- Family with children
- 41%
- Avg. asking price / m²
- € 3,628
Discover the neighborhood
Curious about the housing supply, residents and local real estate agents?

Don’t want to forget this home?
Save it as a favorite. You’ll easily find it back and get notified when something changes.
