Sold under reservation
Juralaan 135691 JC Son en BreugelDe Gentiaan
€ 1,095,000 k.k.

- 222 m²living area
- 882 m²plot size
- 4bedrooms
- Benergy label
Description
Exclusive Living in Villa District "De Gentiaan" – Where Style, Comfort, and Lifelong Living Converge
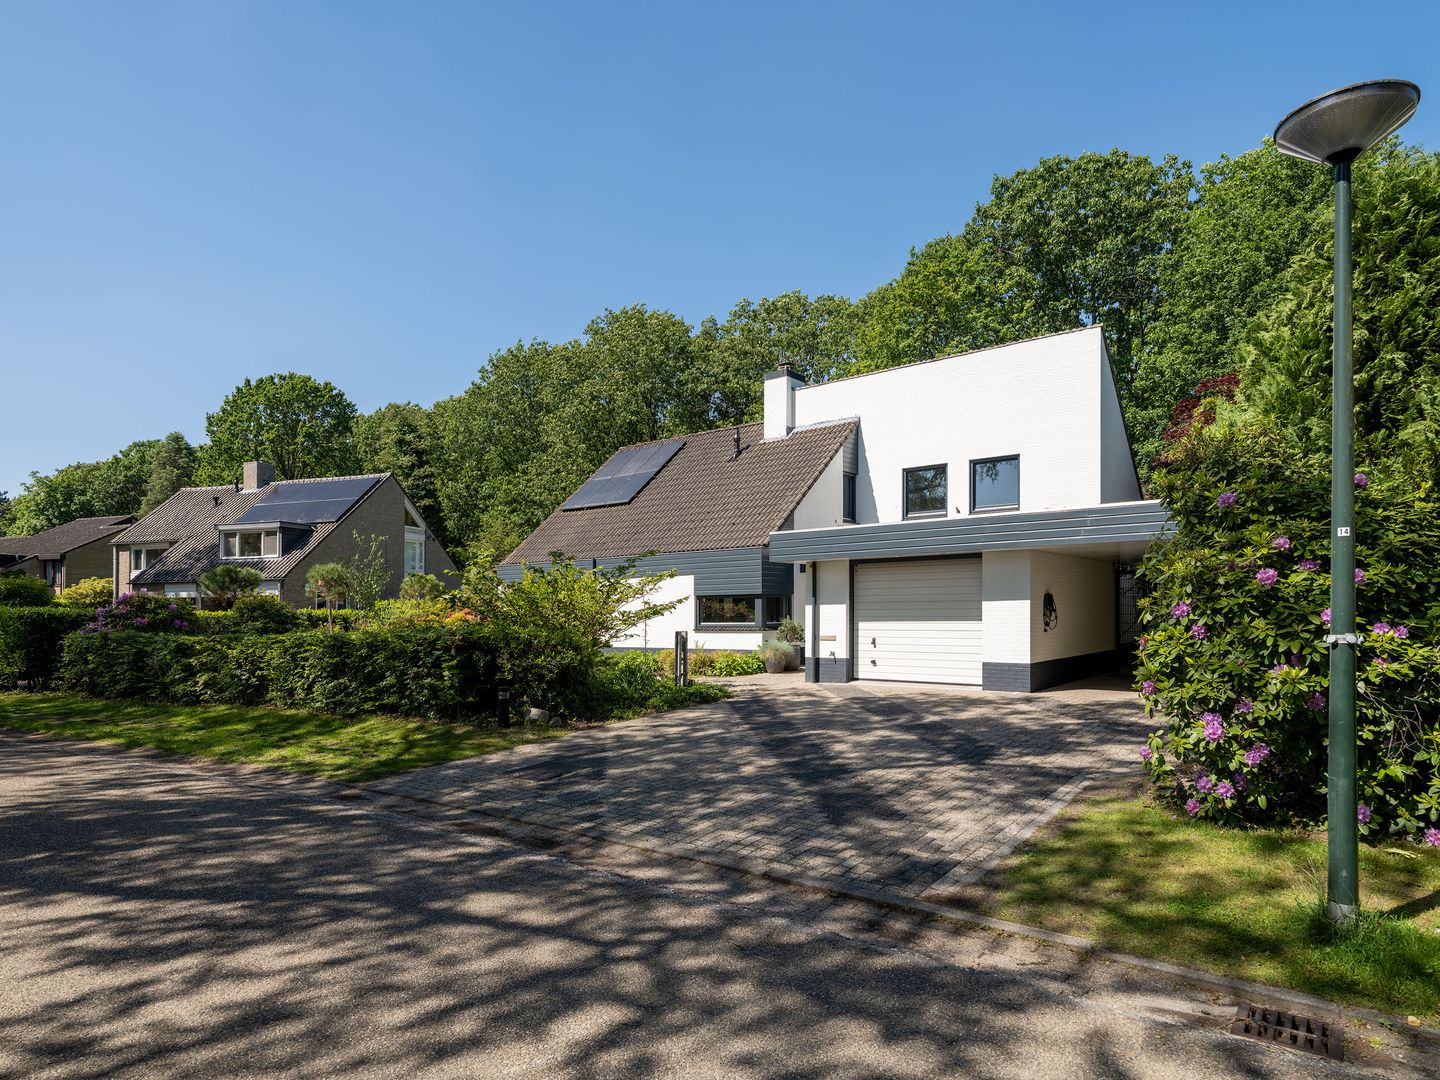
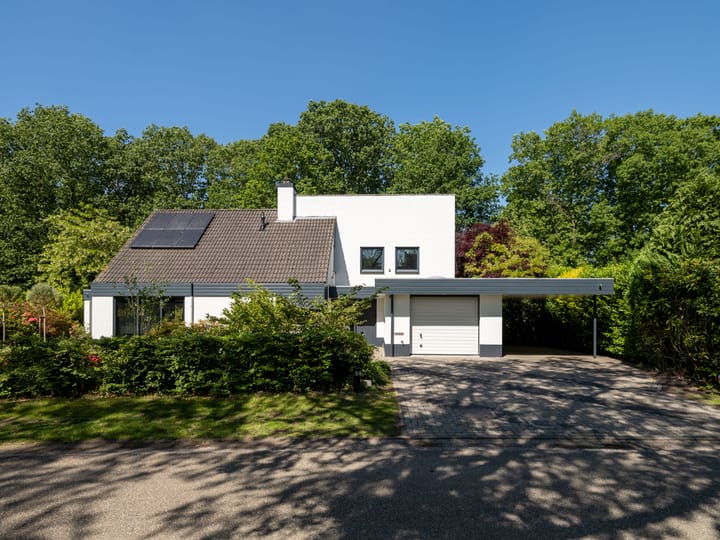
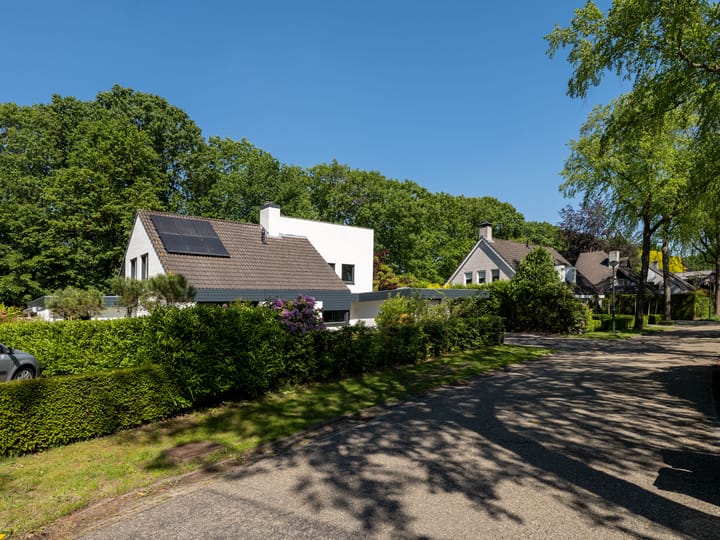
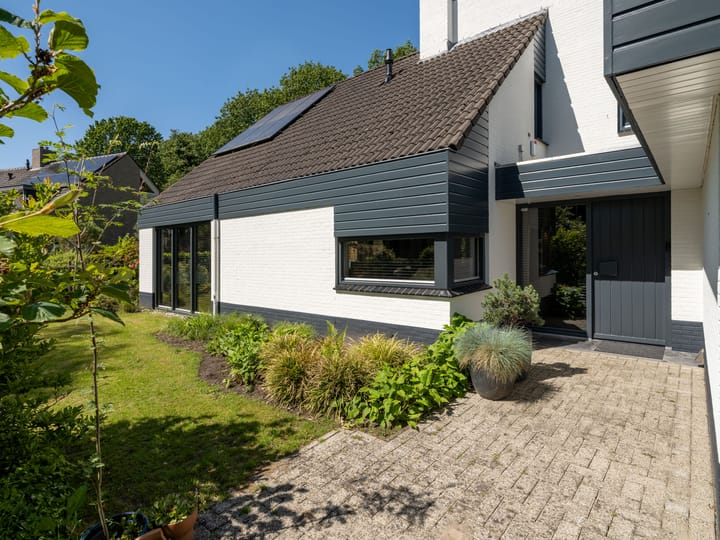
Located in the highly sought-after and verdant villa district "De Gentiaan," you will find this impressive, generously proportioned detached villa where luxury, privacy, and living comfort blend seamlessly. A property that distinguishes itself by its lifelong layout (ground-floor living) and an exceptional sense of space—both inside and out.
Featuring a master suite on the ground floor, a total of four full-sized bedrooms, two bathrooms, an inviting garden room, an integrated garage, a carport with charging facilities, and a beautifully landscaped garden facing the sunny southwest, this villa offers everything for comfortable and future-proof living at the highest level.
Ground floor – Spacious living with refined elegance
The stately entrance hall provides a warm welcome and gives access to both the living and sleeping wings. Here, you immediately experience the spaciousness and the premium level of finish that has been consistently carried through the entire home.
The grand living room radiates warmth and ambiance thanks to the gas fireplace, and stands in open connection with the charming garden room—a versatile space perfectly suited as an exclusive study, library, or peaceful workspace. Large windows and a sliding glass door ensure a beautiful influx of natural light, effortlessly connecting the indoors with the covered terrace and the garden.
The spacious live-in kitchen forms the heart of the home and offers a lovely view over the broad, lush backyard. The generous kitchen layout with a separate cabinetry wall is highly functional and equipped with various built-in appliances, a Quooker tap, and ample storage space.
An absolute highlight is the very spacious master bedroom on the ground floor, where you wake up every day to a stunning view of the garden. The en-suite bathroom is fully equipped and features a large shower cabin, a bathtub, a double vanity unit, and a toilet.
The integrated garage is multifunctional, equipped with underfloor heating, an electric sectional door, a skylight, and a sink with hot water. The laundry connections and the inverter for the solar panels are also located here.
First floor – Space and comfort for family and guests
The spacious landing provides access to three generous bedrooms, a second bathroom, and two practical storage rooms. This floor has recently been fitted with stylish PVC herringbone flooring, creating a contemporary and luxurious appearance.
The largest bedroom of approximately 20 m² enjoys beautiful natural light thanks to two large windows. The second bathroom is fully equipped with a bathtub, vanity, and toilet. The remaining bedrooms offer plenty of space and flexibility for family, guests, or a home office function.
Outdoor Living – Privacy, Tranquility, and Optimal Sun Exposure
The beautifully landscaped, flower-filled garden surrounding the property forms a true private paradise and is favorably situated facing the southwest. Here, you can enjoy a perfect balance of sun, greenery, and privacy in complete tranquility. The covered terrace, the elegant pond feature, the lawn, the wooden garden house, and the mature plantings create an atmospheric outdoor environment that comes into its own in every season.
At the front, the property features a grand driveway with room for multiple vehicles, a carport, and a charging station for electric driving.
General characteristics
• Exclusive detached villa in a highly desirable villa district
• Future-proof/lifelong living with a bedroom and bathroom on the ground floor
• 4 spacious bedrooms, 2 bathrooms, and 3 toilets
• Garden room / study with a direct connection to the garden
• Integrated garage with underfloor heating
• Carport with charging station for electric vehicles
• 12 solar panels
• New interior and exterior paintwork (2026)
• Central heating system renewed (2024)
• Underfloor heating on the ground floor
• HR++ high-efficiency double glazing on the ground floor
• Electric motorized screens (sun shades) on the ground floor
• Alarm system installed
Location – Exclusive Living Amidst Greenery
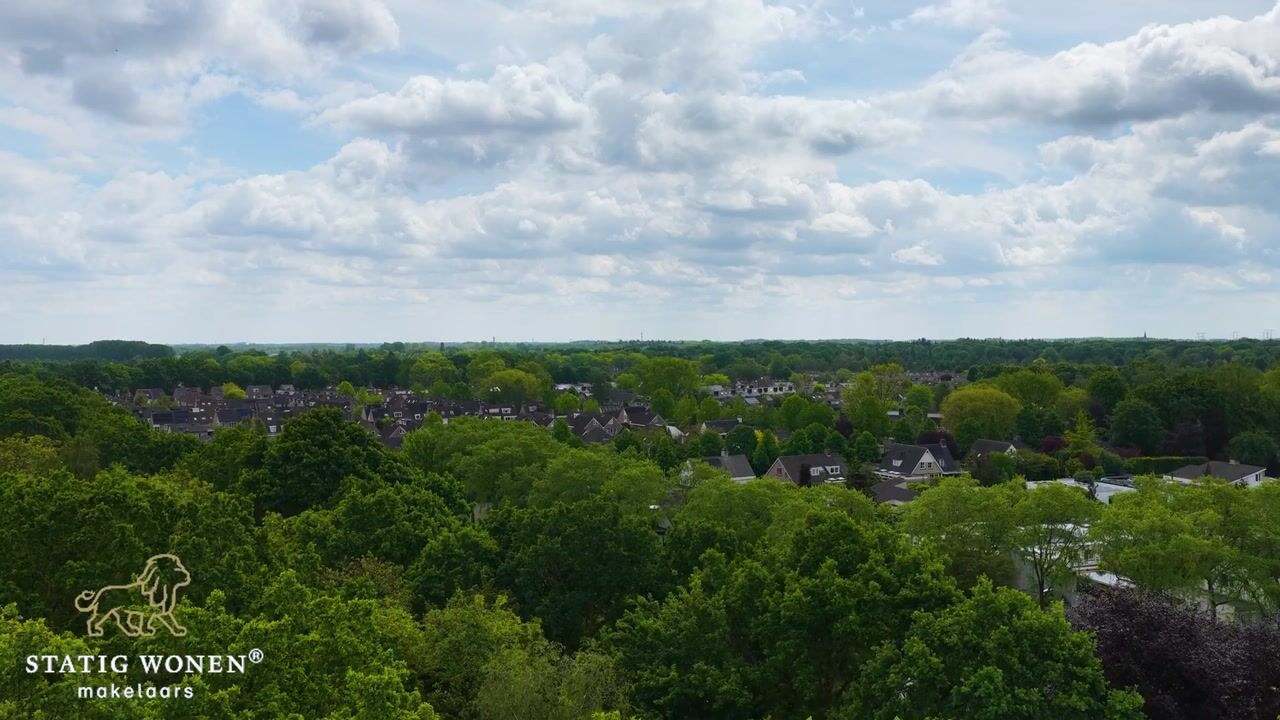
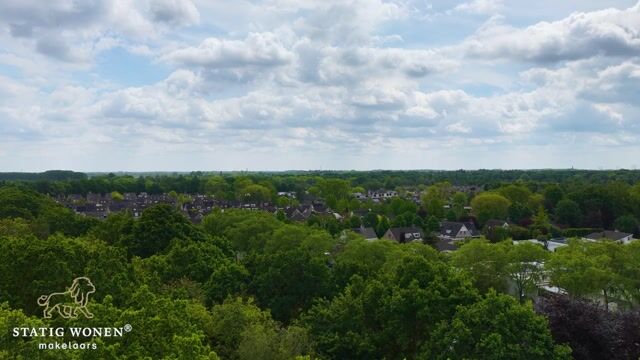
The villa district "De Gentiaan" is renowned for its spacious layout and wooded surroundings. Situated on the edge of the Sonse Heide and near the Oud Meer, here you can enjoy tranquility, nature, and beautiful walking trails daily. At the same time, the town center, schools, shops, sports facilities, and major highways towards the A2 and A50 are just a short distance away—a perfect combination of exclusive living and optimal accessibility.
A villa of exceptional caliber, where luxury, comfort, and a future-proof lifestyle come together in perfect harmony. A home to be enjoyed for many years to come.
We have put together this information to give you an impression of this property. Although we have taken all due care when preparing the brochure, no rights may be derived from any inaccuracies that it might contain.
The object of the Measurement Instructions is to provide a more uniform approach to the measurement process and an indication of the usable area applicable. All of the surface areas stated in this brochure are in accordance with the Measurement Instructions, based on the drawings available to us. The Measurement Instructions have been derived from NEN2580, but do not fully rule out differences in measurement outcomes as a result of interpretation differences,roundings-off or restrictions, for example.
Combined with a viewing of the property, this information must be considered to be an invitation to make an offer and/or start negotiations. We advise you to request the expert assistance of a property agent and/or independent structural consultancy at all times. When concluding the contract of sale, the buyer will be required to provide a bank guarantee or pay a deposit equal to 10% of the purchase price,which will serve as security for the performance of all of the various obligations applicable.
Advertisement
Features
Transfer of ownership
- Listed since
- Acceptance
- Available in consultation
- Asking price
- € 1,095,000 kosten koper
- Asking price per m²
- € 4,932
- Status
- Sold under reservation
Construction
- Kind of house
- Villa, detached residential property
- Building type
- Resale property
- Year of construction
- 1989
- Type of roof
- Combination roof covered with asphalt roofing and roof tiles
Surface areas and volume
- Areas
- Living area
- 222 m²
- Other space inside the building
- 22 m²
- Exterior space attached to the building
- 41 m²
- External storage space
- 8 m²
- Plot size
- 882 m²
- Volume in cubic meters
- 905 m³
Layout
- Number of rooms
- 6 rooms (4 bedrooms)
- Number of bath rooms
- 2 bathrooms and 1 separate toilet
- Bathroom facilities
- Shower, double sink, 2 baths, 2 toilets, and sink
- Number of stories
- 2 stories
- Facilities
- Alarm installation, outdoor awning, sliding door, and solar panels
Energy
- Energy label
- B
- Insulation
- Roof insulation, double glazing, insulated walls and floor insulation
- Heating
- CH boiler, gas heater and partial floor heating
- Hot water
- CH boiler and electrical boiler
- CH boiler
- Atag (gas-fired combination boiler from 2024, in ownership)
Cadastral data
- SON EN BREUGEL A 3701
- Cadastral map
- Area
- 882 m²
- Ownership situation
- Full ownership
Exterior space
- Location
- Sheltered location, in wooded surroundings and in residential district
- Garden
- Surrounded by garden
Storage space
- Shed / storage
- Detached wooden storage
Garage
- Type of garage
- Built-in
- Capacity
- 1 car
- Facilities
- Electrical door, electricity, heating and running water
Parking
- Type of parking facilities
- Parking on private property
Popularity
6,569x
Viewed
93x
Saved
29-5-2026
On Funda
Neighborhood

De Gentiaan
Son en Breugel- Residents
- 4,355
- Family with children
- 44%
- Avg. asking price / m²
- € 3,768
Discover the neighborhood
Curious about the housing supply, residents and local real estate agents?

Don’t want to forget this home?
Save it as a favorite. You’ll easily find it back and get notified when something changes.
