New
Zagerstraat 175694 AT Son en BreugelBreugel
€ 429,000 k.k.

- 127 m²living area
- 160 m²plot size
- 3bedrooms
- Aenergy label
Description
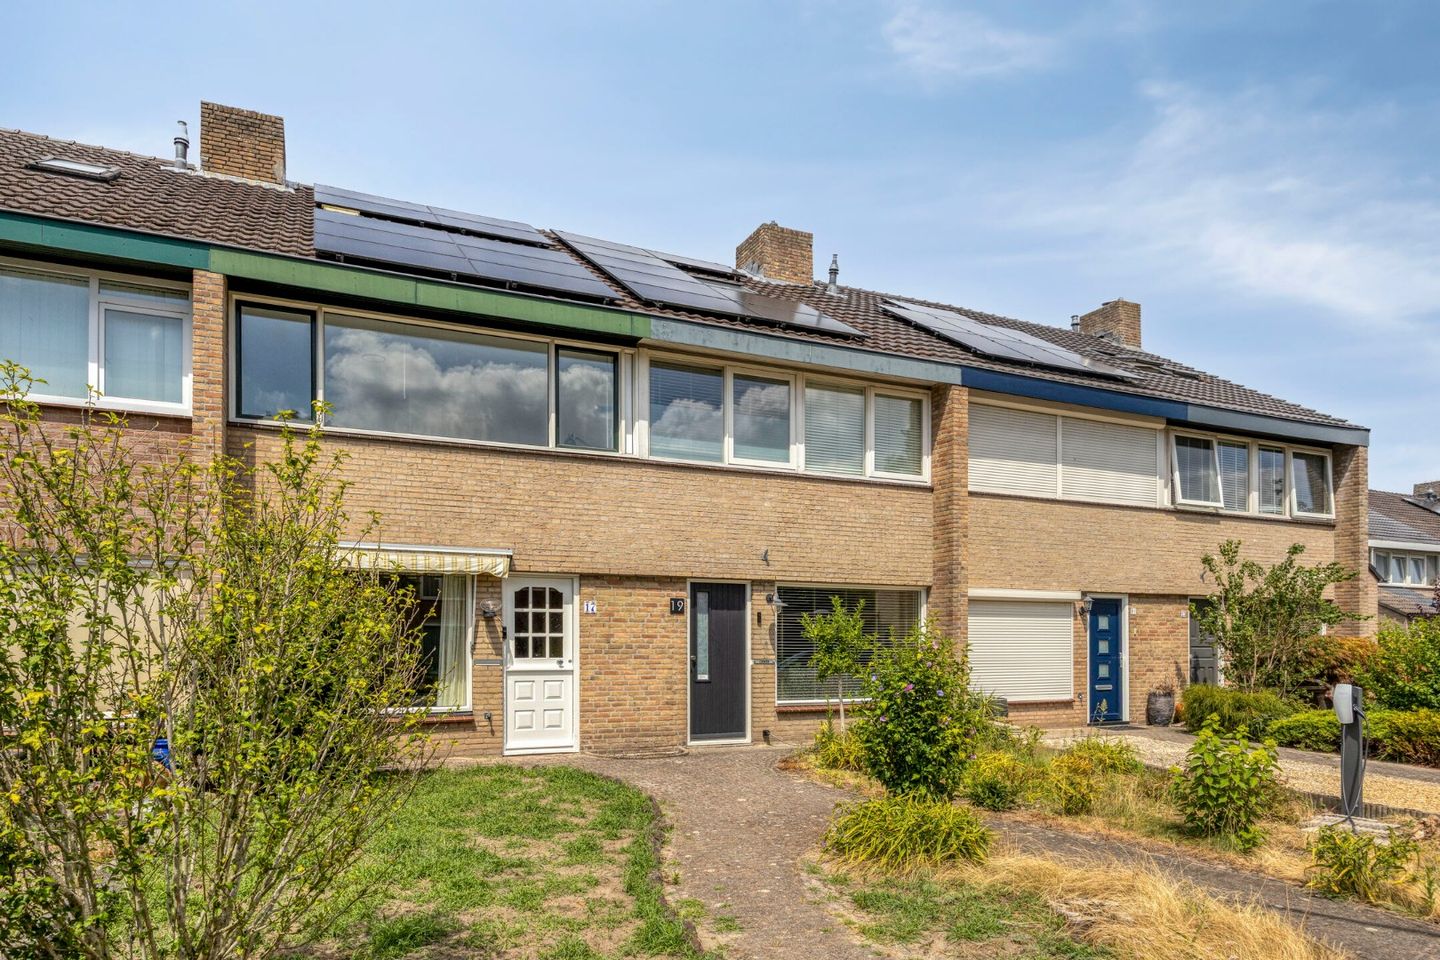
This attractive and spacious home is located in the sought-after, green, and peaceful residential area of Oud-Breugel. The street mainly consists of semi-detached and single-family homes, most of which were built around 1965. In the immediate vicinity, you will find plenty of greenery, play facilities, and various amenities for daily shopping. Schools, sports clubs, and restaurants are also easily accessible. The wooded surroundings and the nearby Dommel valley offer plenty of opportunities for delightful walks and bike rides.
Thanks to its convenient location, surrounding towns and cities such as Eindhoven and Helmond are easily accessible. Major roads are also located a short distance away. Here, you can live peacefully and surrounded by greenery, while all daily amenities are within reach.
Layout of the home:
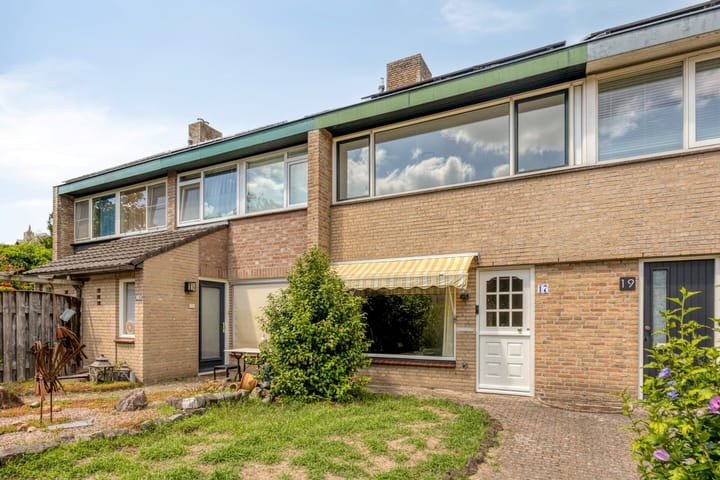
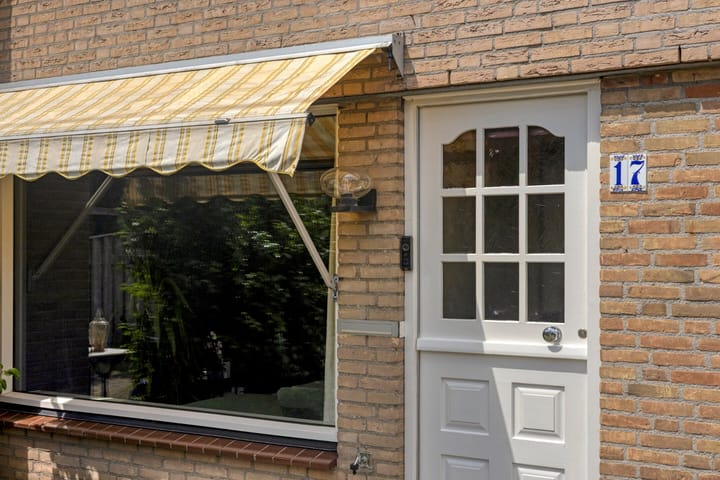
Through the neat front garden with a path to the front door, you reach the entrance of the home. The front garden also features a charging station and a practical water point for watering the garden. In the entrance, you will find the newly renovated meter cupboard in 2023, equipped with eight groups, a 3-phase connection, and an additional power group for the solar panels.
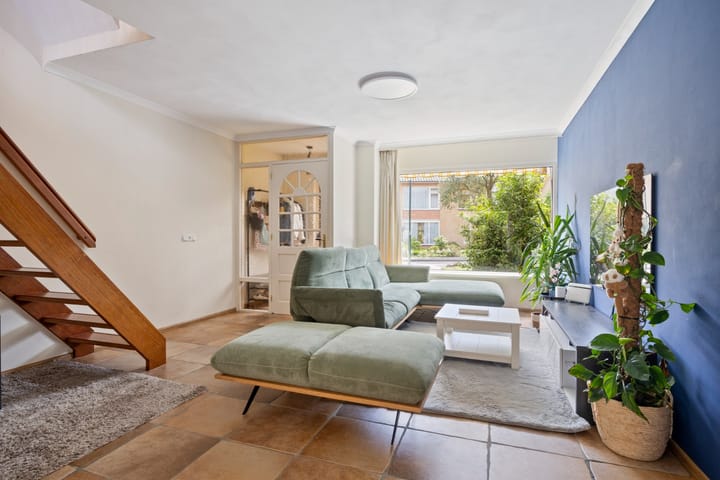
From the entrance, you step into the surprisingly spacious and bright Z-shaped living room. The large windows at both the front and back provide a pleasant amount of daylight. The entire ground floor is finished with a tiled floor with comfortable underfloor heating. The temperature in the house can easily be controlled through the smart Nest thermostat, which can also be operated with a phone.
At the rear is the open kitchen. The kitchen is functionally furnished and features a cooking island with an induction hob, a stone worktop, and a combination microwave. The separate fridge/freezer also remains.
Adjacent to the kitchen is the practical utility room with the washing machine connection and extra storage space. Here you will also find the toilet, equipped with a wall-hung toilet, sink, and a window for natural ventilation and daylight. From the living room, the hardwood open staircase leads to the first floor.
First floor:
The spacious landing provides access to two generous bedrooms and the bathroom. Bedroom 1 is located at the rear of the home and features a wide window over almost the entire width, making this room also wonderfully light. Bedroom 2 is located at the front and is particularly spacious. Originally, these were two separate bedrooms, which have been merged into one large room. For those in need of extra bedrooms, it is relatively easy to create two rooms again.
In the center of the floor is the fully tiled bathroom. It is equipped with a shower, a second wall-hung toilet with bidet, and a washbasin unit with plenty of storage space. Mechanical ventilation ensures good air circulation.
Through a separate hallway on the landing, you reach the staircase to the second floor:
The second floor consists of a surprisingly spacious open attic space. Thanks to the dormer window on one side and the skylight on the other, plenty of daylight enters here. The floor is equipped with plenty of practical storage space behind the knee walls and in the various built-in cabinets. Due to its generous dimensions, this floor offers excellent opportunities for creating one or even two extra bedrooms, a study, or hobby room. Here you will also find the inverter for the solar panels and the very recent Nefit combi boiler from 2025. The roof is insulated.
Backyard:
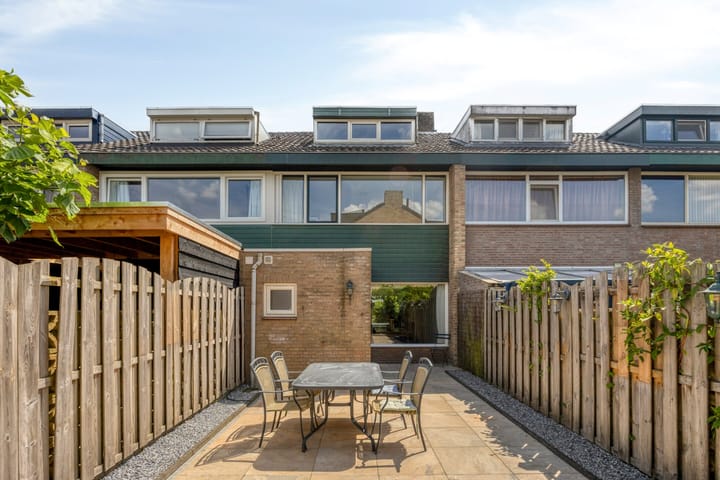
Through the rear of the home, you reach the neatly maintained backyard. The garden is located to the north, offering a pleasant combination of sun and shade: sunny at the back of the garden and pleasantly cool directly at the home during warm summer days. The garden is neatly landscaped with paving. The neat boundary fence is equipped with atmospheric garden lighting on one side. At the back of the garden is a practical stone shed with electricity. Through the back entrance, you can easily reach the adjacent walkway, ideal for bicycles and bins. An added bonus is the smart lighting in the home. The remaining lights on the ground floor and first floor can be operated via an app, contributing to the comfortable living character.
Characteristics:
• Spacious terraced house;
• Located in the beloved Oud-Breugel;
• Almost 128 m² of living space;
• Possibility to create four or five bedrooms;
• Bright living room with large windows;
• Entire ground floor with underfloor heating;
• Practical utility room with extra storage space;
• Very recent Nefit combi boiler from November 2025;
• Meter cupboard renewed in 2023 and equipped with a 3-phase connection;
• Ten 400 Wp solar panels, installed in 2023;
• Energy label A;
• Charging station in the front garden (2024);
• Spacious open attic floor with dormer window;
• Well-kept backyard with shed and back entrance;
For information:
When concluding a purchase agreement, the buyer must take
Advertisement
Features
Transfer of ownership
- Listed since
- Acceptance
- Available in consultation
- Asking price
- € 429,000 kosten koper
- Asking price per m²
- € 3,378
- Status
- Available
Construction
- Kind of house
- Single-family home, row house
- Building type
- Resale property
- Year of construction
- 1967
- Type of roof
- Gable roof
Surface areas and volume
- Areas
- Living area
- 127 m²
- External storage space
- 10 m²
- Plot size
- 160 m²
- Volume in cubic meters
- 451 m³
Layout
- Number of rooms
- 5 rooms (3 bedrooms)
- Number of bath rooms
- 1 bathroom
- Bathroom facilities
- Shower and toilet
- Number of stories
- 3 stories
Energy
- Energy label
- A
- Insulation
- Roof insulation, double glazing and insulated walls
- Heating
- CH boiler
- CH boiler
- Nefit Trendline HRC30 (2025)
Cadastral data
- SON EN BREUGEL E 148
- Cadastral map
- Area
- 160 m²
- Ownership situation
- Full ownership
Exterior space
- Garden
- Back garden and front garden
- Back garden
- 1 m² (1.00 metre deep and 1.00 metre wide)
- Garden location
- Located at the north with rear access
Popularity
668x
Viewed
9x
Saved
27-8-2026
On Funda
Neighborhood
Breugel
Son en Breugel- Residents
- 1,155
- Family with children
- 40%
- Avg. asking price / m²
- € 3,956
Discover the neighborhood
Curious about the housing supply, residents and local real estate agents?

Don’t want to forget this home?
Save it as a favorite. You’ll easily find it back and get notified when something changes.
