Sold

Dr. J.M. den Uyllaan 1873201 WR SpijkenisseCentrum-Oost

€ 350,000 k.k.
Map
  • 95 m²
  • 2
  • B

Sales history

Listed since
December 13, 2025
Date of sale
December 12, 2025

Description

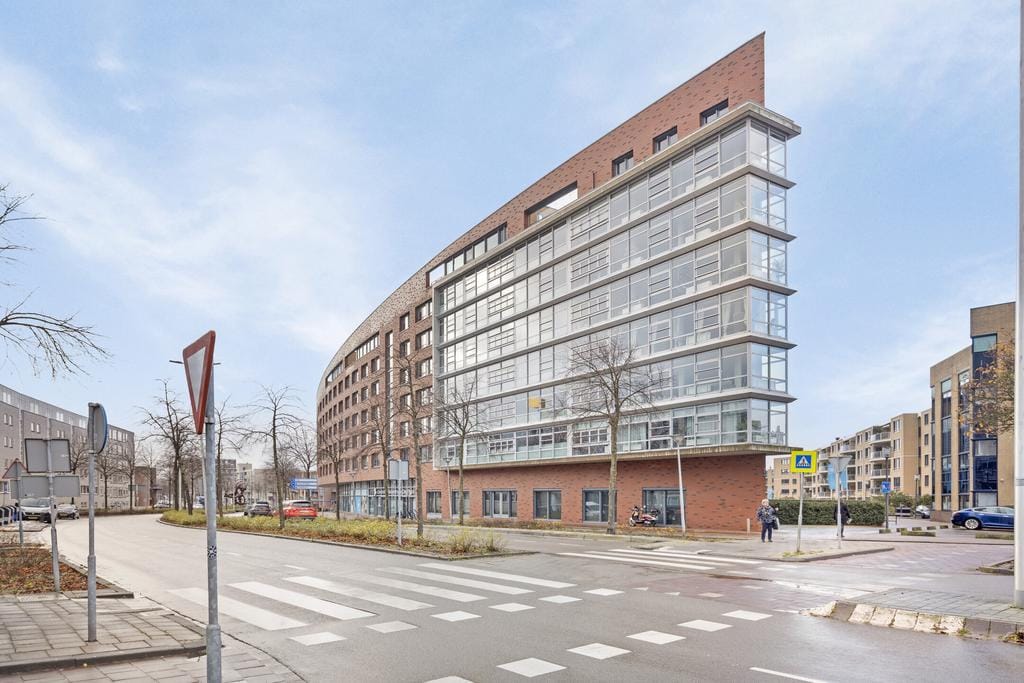
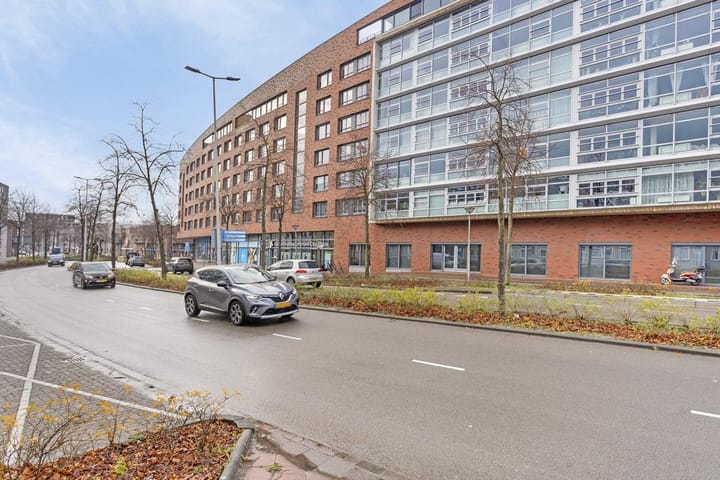
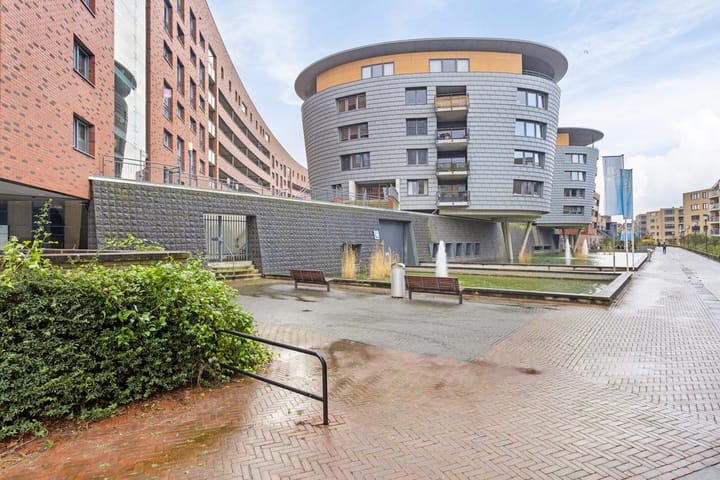
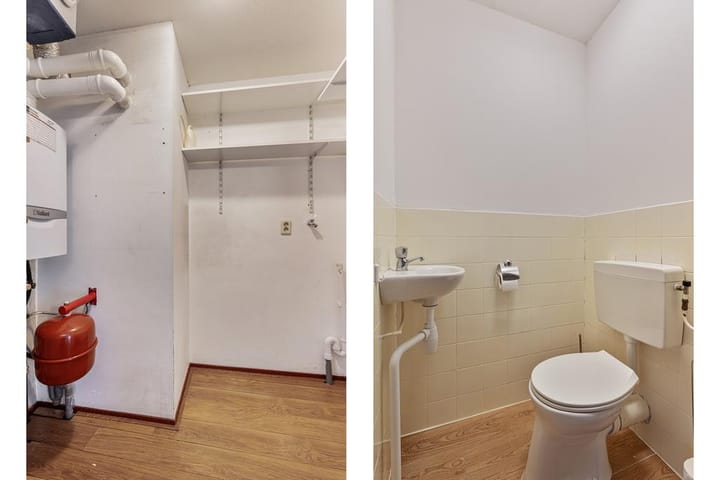
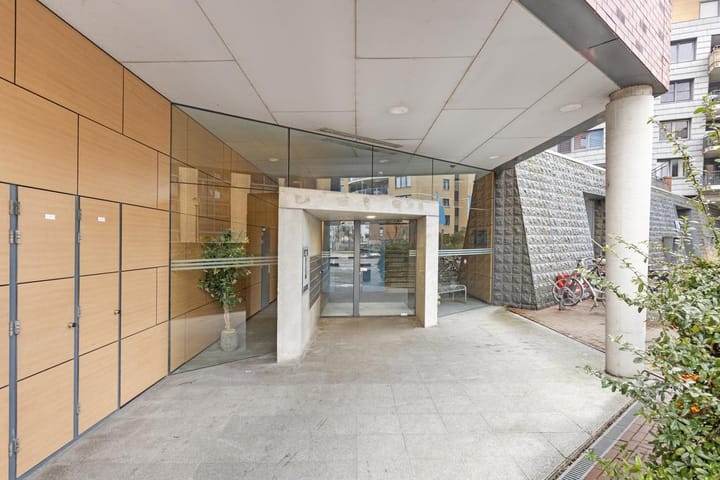
Royaal 3-kamerappartement (nu in gebruik als 4-kamerappartement) met luxe keuken en privé parkeerplaats in de afgesloten parkeergarage in het in het winkelhart van Spijkenisse dus alle voorzieningen binnen handbereik; Albert Heijn op de begane grond; Metro en busstation Centrum op loopafstand. Een moderne keuken, en een moderne laminaatvloer. Begane grond: Keurige afgesloten entree met trappenhuis, liften en postbussen. 2e verdieping: Entree van de woning, hal met meterkast, toilet met fonteintje, inpandige bergruimte met opstelling CV-Ketel (2019), mechanische ventilatie unit en aansluiting wasmachine en droger. Royale lichte woonkamer met grote raampartijen en nette open keuken (circa 44 m2). Open keuken in hoekopstelling met inbouwapparatuur zoals een vaatwasser, gaskookplaat, RVS afzuigkap, combi-oven en Amerikaanse koelkast. Vanuit de hal heeft u toegang tot 2 slaapkamers. De hoofdslaapkamer (ca 3,2 x 4,5 m) geeft u toegang tot de loggia. De loggia (8m2) is gelegen op het zuiden. Ruime badkamer met douche, wastafel en radiator. Gehele appartement is v.v. een fraaie laminaatvloer. Daarnaast kunt ook gebruik maken van het zonnige atrium. Kenmerken: - Energielabel B - Vraagprijs is inclusief privé parkeerplaats - Berging in de onderbouw van het complex - Zonnige ligging met prachtig uitzicht over Spijkenisse - Oppervlakte woonkamer en open keuken 44m2 - Eigen grond - VvE woning € 164,90 per maand (vanaf 1-1-2025 €178,88) - Oplevering in overleg/kan spoedig

Features

Transfer of ownership

Last asking price
€ 350,000 kosten koper
Asking price per m²
€ 3,684
Status
Sold
VVE (Owners Association) contribution
€ 164.90 per month

Construction

Type apartment
Apartment with shared street entrance
Building type
Resale property
Year of construction
2002
Type of roof
Flat roof covered with asphalt roofing

Surface areas and volume

Areas
Living area
95 m²
External storage space
17 m²
Volume in cubic meters
315 m³

Layout

Number of rooms
3 rooms (2 bedrooms)
Number of bath rooms
1 bathroom and 1 separate toilet
Bathroom facilities
Shower and sink
Number of stories
7 stories
Facilities
Elevator, mechanical ventilation, and TV via cable
Located at
2nd floor

Energy

Energy label
Insulation
Roof insulation, energy efficient window, insulated walls and floor insulation
Heating
CH boiler
Hot water
CH boiler
CH boiler
Vaillant (gas-fired combination boiler from 2019, in ownership)

Cadastral data

SPIJKENISSE D 8547
Cadastral map
Ownership situation
Full ownership

Exterior space

Location
In centre

Storage space

Shed / storage
Storage box
Facilities
Electricity

Garage

Type of garage
Underground parking and parking place

Parking

Type of parking facilities
Public parking

VVE (Owners Association) checklist

Registration with KvK
Yes
Annual meeting
Yes
Periodic contribution
Yes (€ 164.90 per month)
Reserve fund present
Yes
Maintenance plan
Yes
Building insurance
Yes

Popularity

0x

Viewed

0x

Saved

13-12-2025

On Funda

Neighborhood

Centrum-Oost

Spijkenisse
Residents
1,575
Family with children
14%
Avg. asking price / m²
€ 3,683

Discover the neighborhood

Curious about the housing supply, residents and local real estate agents?

View neighborhood insights

Don’t want to forget this home?

Save it as a favorite. You’ll easily find it back and get notified when something changes.