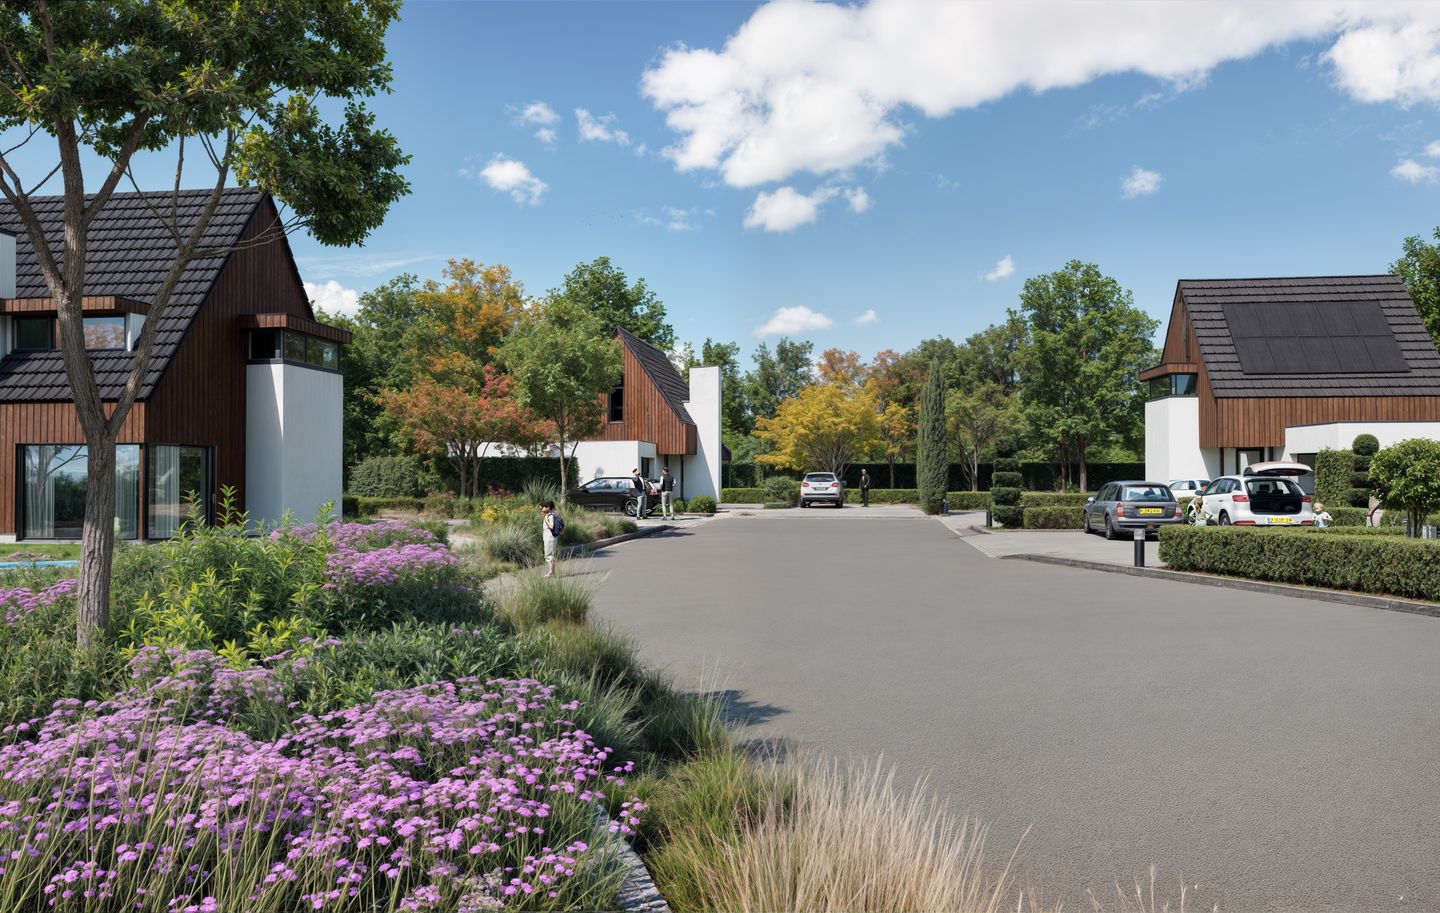
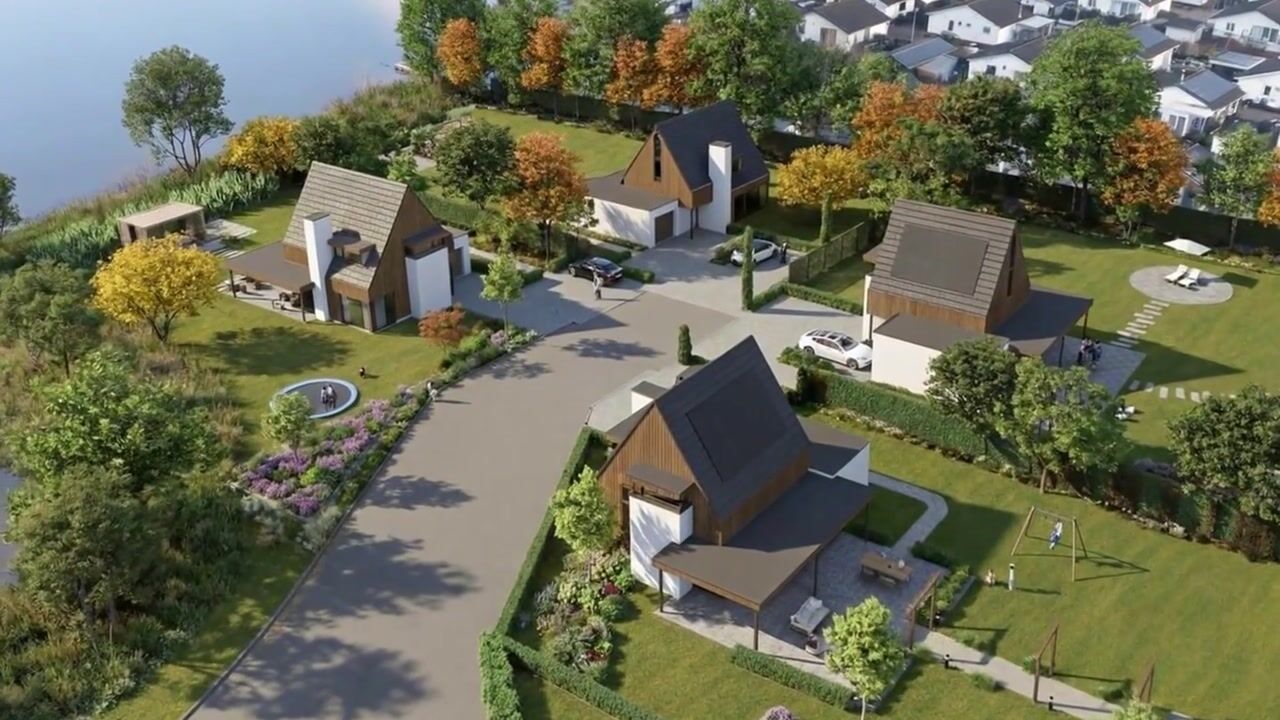
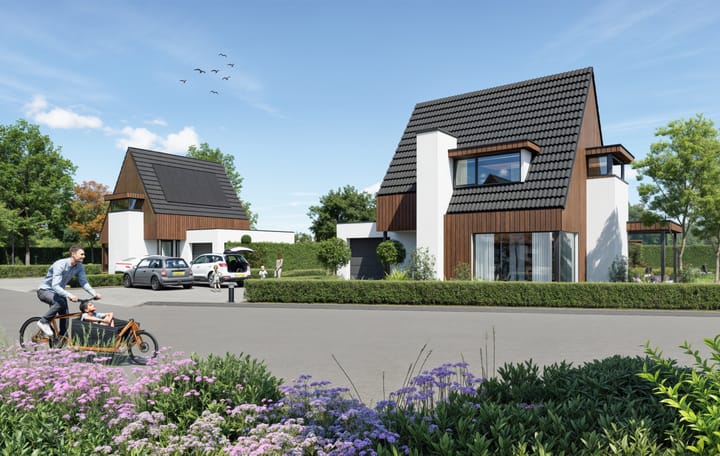
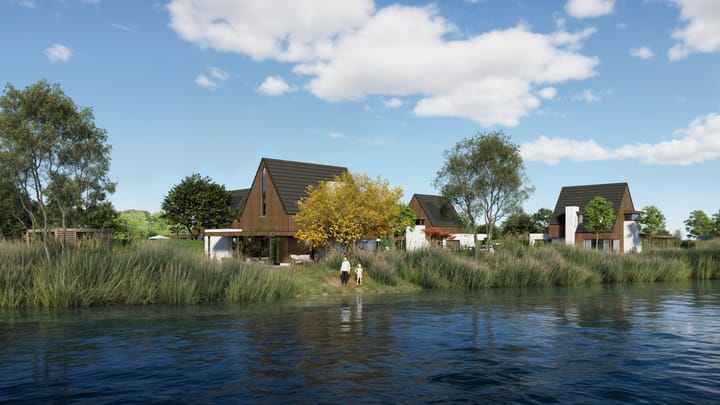
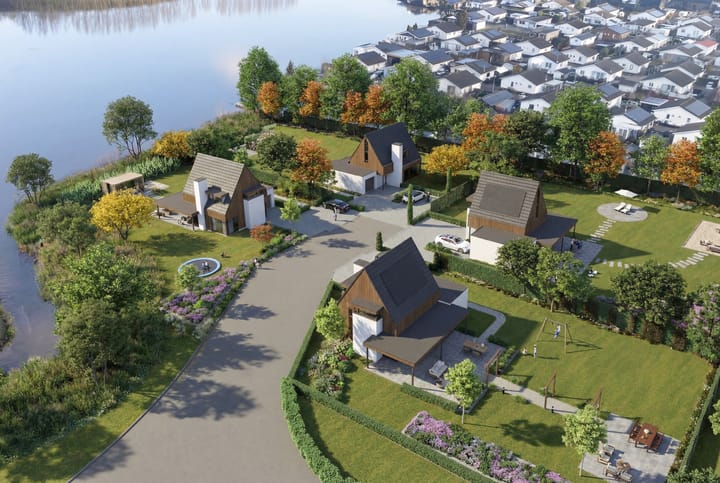
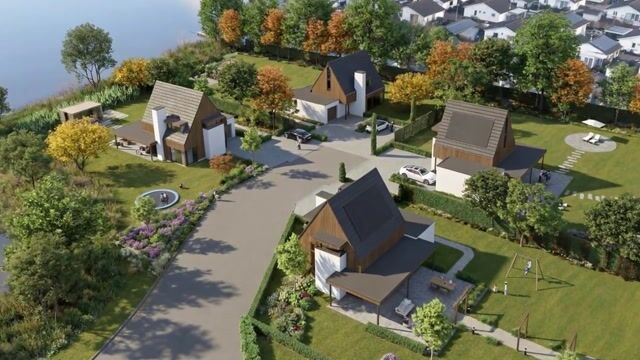
A dream that can finally come true: living by the water, with the option of a private jetty in your garden, unobstructed views over the recreational lake, and the ability to take your boat straight onto the water. You will experience the ultimate holiday feeling on this beautiful plot, where a contemporary detached home may be built, with the option to design it as a semi-bungalow with a garage/carport. The property is located in a stunning spot at Vier Heultjes.
Naturally, the home will have an A+++ energy rating and will be nearly energy-neutral. Planning permission has already been granted, so construction can begin immediately. In addition, there is the possibility to extend without a permit, allowing the total built area to reach up to 226 m² (of which 72 m² is permit-free).
The garden borders directly on the water, ideal for a private jetty, your own boat, and/or a refreshing swim. At the front, there is ample parking space for multiple cars on your own property. The home will also feature a garage/carport, and there is sufficient parking available in the surrounding area.
In the immediate vicinity, there are two small beaches located directly on the lake. The picturesque village of Capelle offers a marina, and the village itself provides all essential amenities. The A59 motorway is just a few minutes away by car, making cities such as Waalwijk, Breda, Tilburg, and ’s-Hertogenbosch quickly accessible.
We are offering this spacious building plot with permit for your dream villa:
Vier Heultjes 82 | House type C | 1,510 m² | Asking price: €625,000 (costs buyer)
The home is perfect for a family or retirees and can easily be arranged with a bedroom and bathroom on the ground floor. It is the ideal place for those seeking a peaceful, luxurious living environment with plenty of opportunities for relaxation and recreation.
Layout of the home (indicative)
Ground floor: Entrance hall with meter cupboard and toilet. Spacious living room with kitchen (approx. 30 m²) featuring French doors opening onto a ?????? covered terrace, access to the bedroom also with French doors to the garden, and an adjoining bathroom. The garage/storage room is accessible via the same hallway.
The home can also be built in an alternative layout without a bedroom and bathroom on the ground floor. In that case, you opt for a larger living room, with the possibility to create a bedroom and bathroom later, resulting in a lifetime-proof home.
First floor: Landing with access to two spacious bedrooms of approximately 15 m² and 8 m². By adding one or more dormer windows, the living space on this floor can easily be increased. Spacious bathroom with fittings of your choice.
Second floor: Attic storage accessible via a loft ladder.
Features
Plot size: 1,510 m²
Living area: 144 m² (excluding garage)
Volume: 577 m³ (excluding garage)
Year of construction: 2026
Energy label A+++
Suitable for lifetime living
Free choice of contractor
Extensive walking area nearby
Expansion options via dormer windows for additional living space
Plenty of recreational opportunities
Option for permit-free extensions, total built area up to 226 m² (of which 72 m² permit-free), suitable for extensions or detached structures such as a shed, spa, gym, or garden house
On the edge of a forest, alongside a quiet road, alongside waterfront, outside the built-up area, in wooded surroundings, rural, open location and unobstructed view