Noorderstraat 764714 RB SprundelSprundel
€ 749,000 k.k.

- 170 m²living area
- 1,029 m²plot size
- 3bedrooms
- Cenergy label
Eye-catcherVrijstaande villa met royaal multifunctioneel bijgebouw!
Description
A Unique Opportunity to Live, Work and Invest
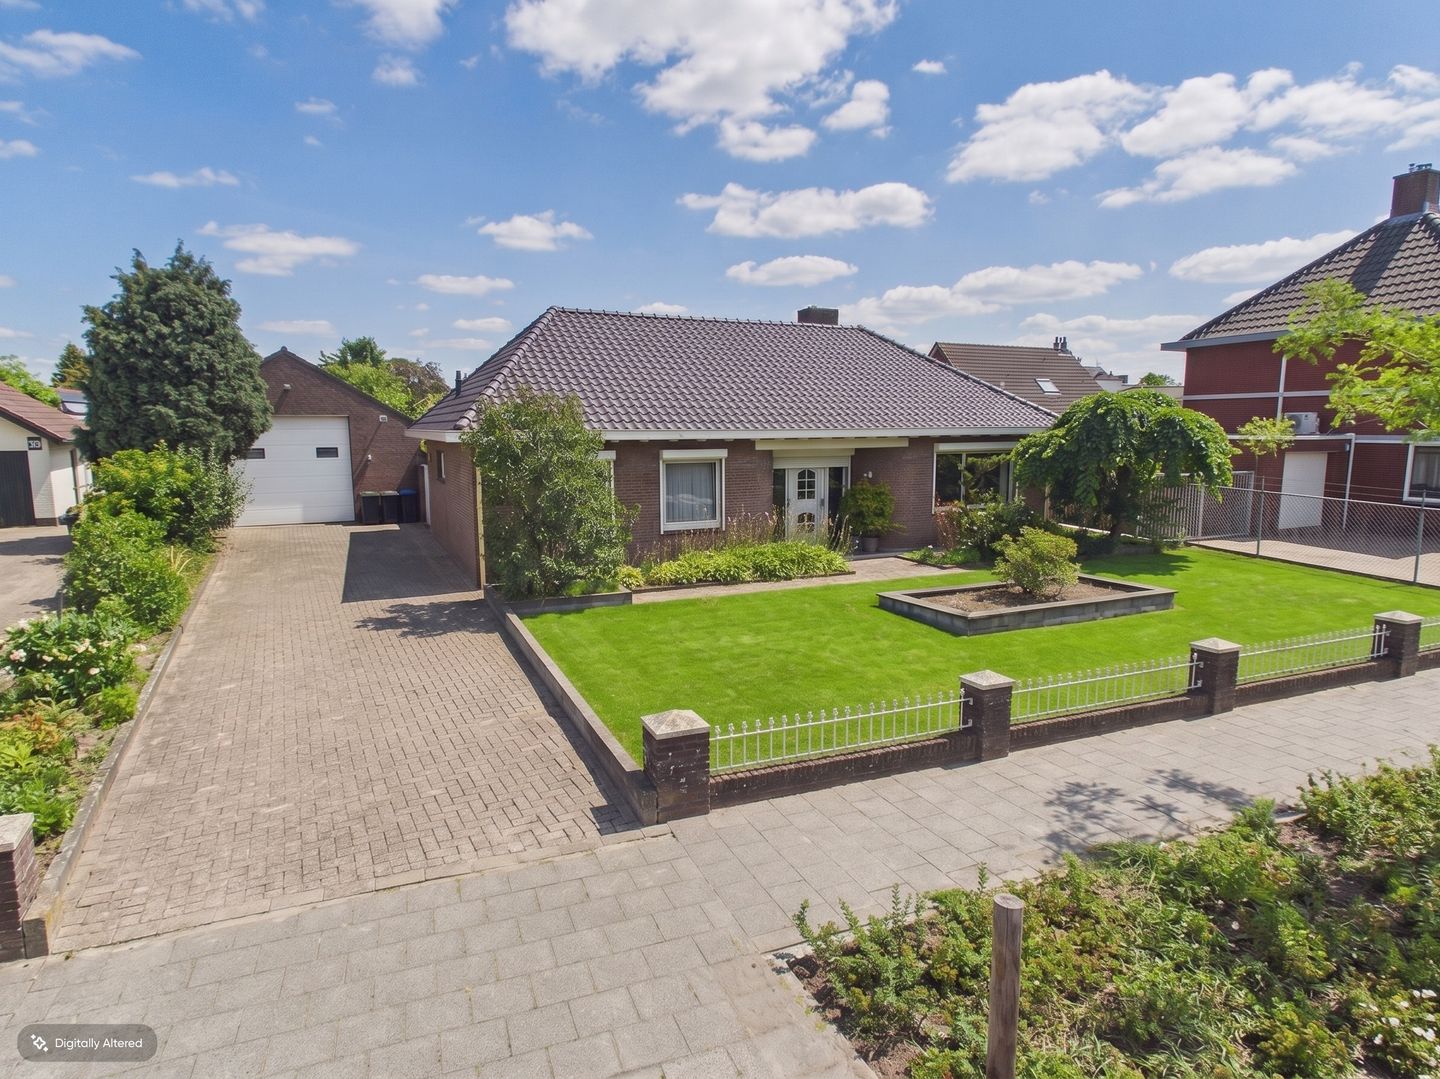
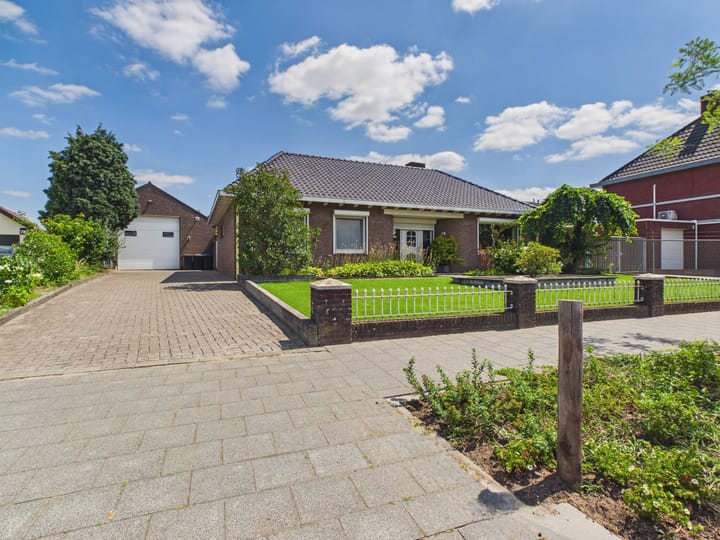
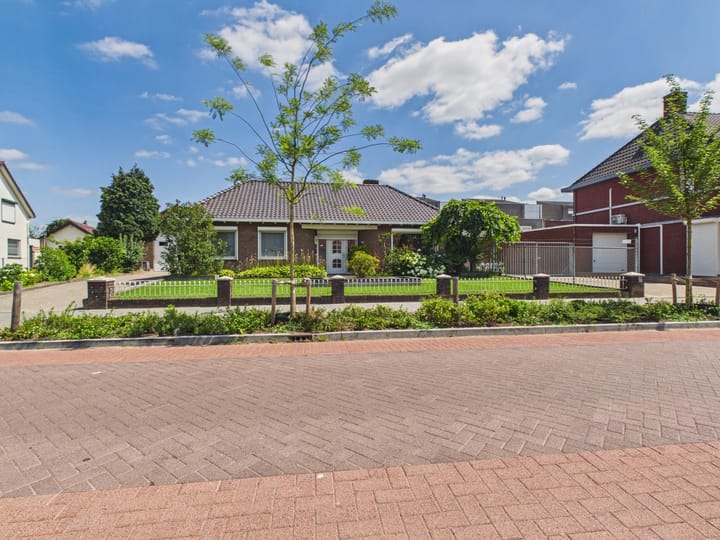
Some properties offer just a little extra. This exceptional detached villa at Noorderstraat 76 in Sprundel goes far beyond that. Set on a generous 1,029 m² plot, this outstanding property perfectly combines luxurious family living with exceptional opportunities for working from home, multi-generational living, guest accommodation or investment.
Featuring a beautifully maintained residence, a highly versatile detached outbuilding and a landscaped garden, this is a home that truly stands out for its flexibility, comfort and future potential.
The Main Residence
Offering approximately 179 m² of living space, the detached villa has been meticulously maintained and immediately impresses with its bright, spacious atmosphere.
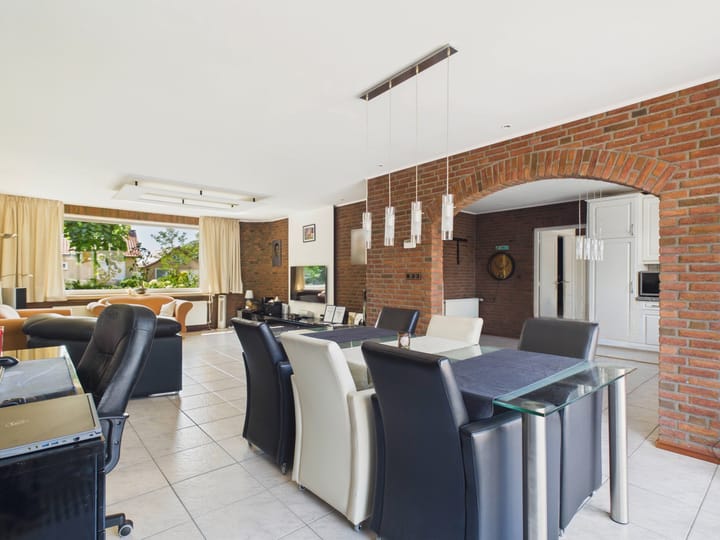
The ground floor welcomes you with a generous entrance hall, a modern electrical installation, a guest toilet, a spacious bedroom and an inviting open-plan kitchen featuring a natural stone worktop and induction hob. A charming brick archway connects the kitchen seamlessly to the cosy living room, where a floor convector heating system and large sliding doors create a wonderful connection to the sunny terrace and garden.
The property also offers a practical utility room, an additional bedroom and a luxurious bathroom equipped with a premium steam shower cabin, whirlpool bath, massage jets, rain shower and integrated audio system—creating the perfect space to relax and unwind.
Upstairs, the surprisingly spacious first floor features a dormer window and offers endless possibilities. Whether you require additional bedrooms, a home office, hobby room or guest accommodation, the flexible layout adapts effortlessly to your needs. Two generous storage rooms provide ample practical storage space.
Exceptional Multi-Purpose Outbuilding
One of the property’s greatest assets is the impressive detached outbuilding of approximately 128 m².
Currently configured as a spacious garage with an electric overhead door, the building offers enormous potential thanks to its generous layout and existing facilities. Subject to the necessary permissions, it could easily serve as guest accommodation, a home office, professional practice, studio, independent living quarters or even a second residence.
Inside you’ll find a spacious living area with a stylish panoramic gas fireplace, abundant natural light, a separate toilet, its own electrical installation including three-phase power, and a highly versatile additional room. A fixed staircase leads to the upper floor, providing excellent opportunities to create further living accommodation.
This exceptional space makes the property particularly attractive for entrepreneurs, extended families and buyers seeking maximum flexibility.
Outdoor Living at Its Finest
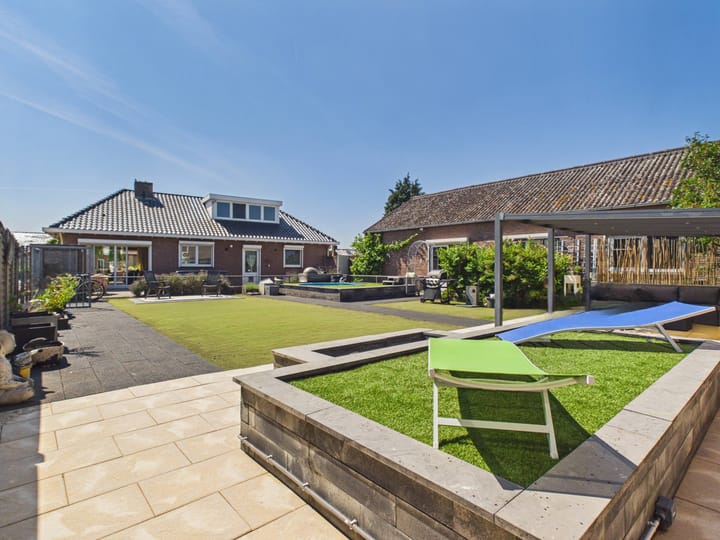
The beautifully landscaped, low-maintenance garden has been designed as a private retreat where luxury, relaxation and privacy come together.
Enjoy long summer days beside the semi-recessed swimming pool, unwind in the jacuzzi, take a refreshing dip in the outdoor plunge pool or relax by the ornamental pond. The spacious covered terrace creates the perfect setting for entertaining family and friends well into the evening.
Artificial grass, multiple outdoor power connections and integrated underground audio cabling further enhance the garden’s comfort and entertainment possibilities. For gardening enthusiasts, a dedicated vegetable garden completes this exceptional outdoor space.
A Property with Future Potential
Beyond its immediate appeal as a family home, this property also represents an outstanding long-term investment. The generous plot and flexible layout provide exciting opportunities for future expansion, redevelopment or value enhancement, while similar developments in the surrounding area demonstrate the strong potential of this sought-after location.
In Summary
Noorderstraat 76 is far more than a detached villa. It is a unique property where living, working, relaxing and investing come together in perfect harmony. Combining character, generous space and remarkable versatility, this exceptional home is ready to welcome its next owner.
If you are looking for a property that truly stands apart from the ordinary, we warmly invite you to experience everything this remarkable home has to offer.
Advertisement
Features
Transfer of ownership
- Listed since
- Acceptance
- Available in consultation
- Asking price
- € 749,000 kosten koper
- Asking price per m²
- € 4,406
- Status
- Available
Construction
- Kind of house
- Bungalow, detached residential property
- Building type
- Resale property
- Year of construction
- 1991
- Specific
- Double occupancy possible
- Type of roof
- Hipped roof covered with roof tiles
Surface areas and volume
- Areas
- Living area
- 170 m²
- External storage space
- 128 m²
- Plot size
- 1,029 m²
- Volume in cubic meters
- 545 m³
Layout
- Number of rooms
- 4 rooms (3 bedrooms)
- Number of bath rooms
- 1 separate toilet
- Number of stories
- 2 stories
- Facilities
- Rolldown shutters and sliding door
Energy
- Energy label
- C
- Insulation
- Double glazing
- Heating
- CH boiler and partial floor heating
- Hot water
- CH boiler
- CH boiler
- Remeha (gas-fired combination boiler from 2005, in ownership)
Cadastral data
- RUCPHEN F 5619
- Cadastral map
- Area
- 1,029 m²
- Ownership situation
- Ownership encumbered with right of use and occupation
Exterior space
- Location
- In centre and in residential district
- Garden
- Back garden and front garden
- Back garden
- 324 m² (18.00 metre deep and 18.00 metre wide)
- Garden location
- Located at the east with rear access
Garage
- Type of garage
- Detached brick garage
- Capacity
- 3 cars
- Facilities
- Electrical door, loft, electricity, heating and running water
- Insulation
- Double glazing
Parking
- Type of parking facilities
- Parking on gated property and parking on private property
Commercial property
- Commercial property
- 128 m², detached
Popularity
2,150x
Viewed
27x
Saved
14-7-2026
On Funda
Neighborhood
Sprundel
Sprundel- Residents
- 3,890
- Family with children
- 34%
- Avg. asking price / m²
- € 3,865
Discover the neighborhood
Curious about the housing supply, residents and local real estate agents?

Don’t want to forget this home?
Save it as a favorite. You’ll easily find it back and get notified when something changes.
