Riethovenseweg 25-A5524 BA SteenselSteensel
€ 589,000 k.k.

- 109 m²living area
- 555 m²plot size
- 4bedrooms
- Fenergy label
Eye-catcherVrijstaande woning met volop leefruimte, 4 slaapkamers en fijne tuin.
Description
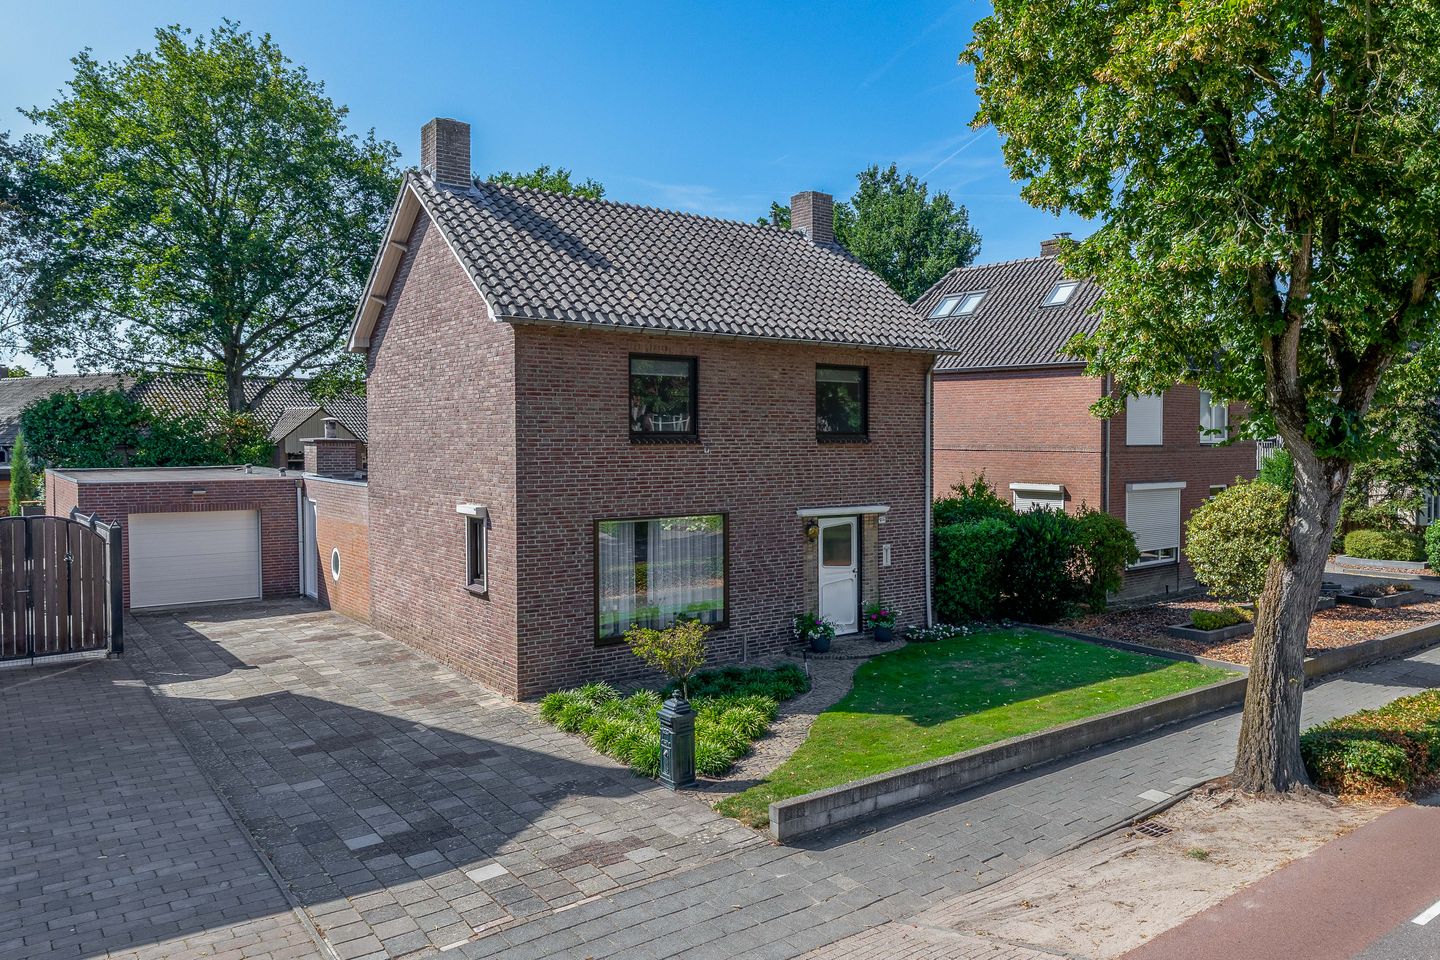
Are you looking for a detached home offering plenty of living space, four bedrooms, and a pleasant surrounding garden? Then Riethovenseweg 25A in Steensel is definitely worth viewing! This property features a practical layout, including a bright living room, bathroom and utility room on the ground floor, four bedrooms on the first floor, and a spacious attic storage area. The rear and side gardens also provide ample opportunities to enjoy outdoor living.
Ground Floor:
You enter the property through the entrance hall, which serves as a central connection between the various rooms. From here, you have access to the kitchen, the utility meter cupboard, a practical cellar, and the staircase leading to the first floor.
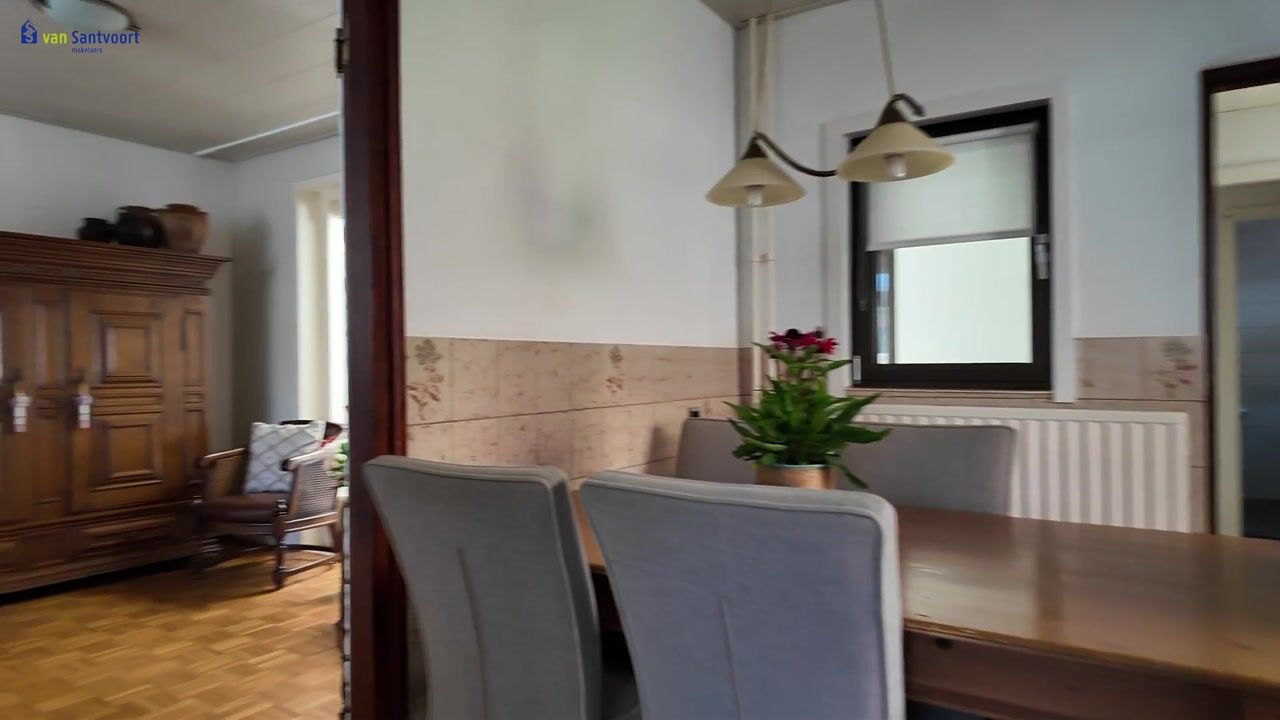
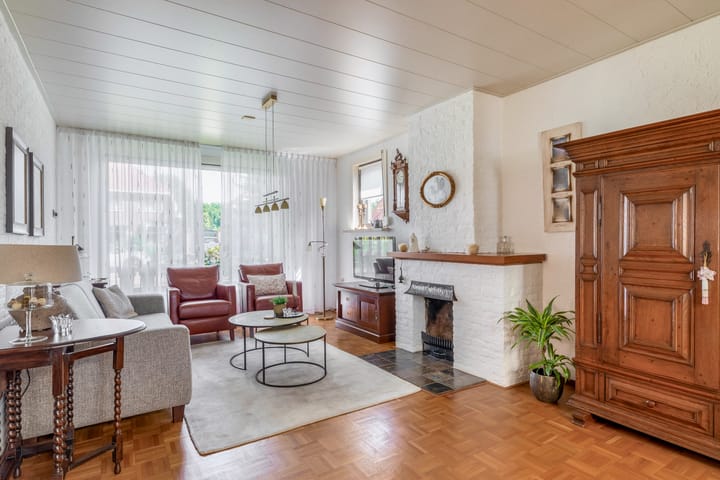
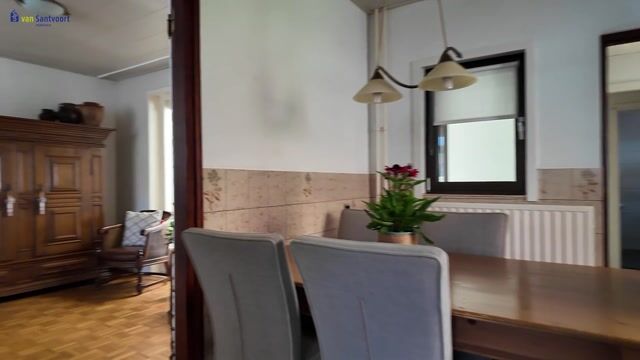
The living room is a bright and inviting living space with multiple windows that provide an abundance of natural light. There is plenty of room to create both a comfortable seating area and a cosy dining space. The living room also offers direct access to the garden, creating a pleasant connection between indoor and outdoor living.
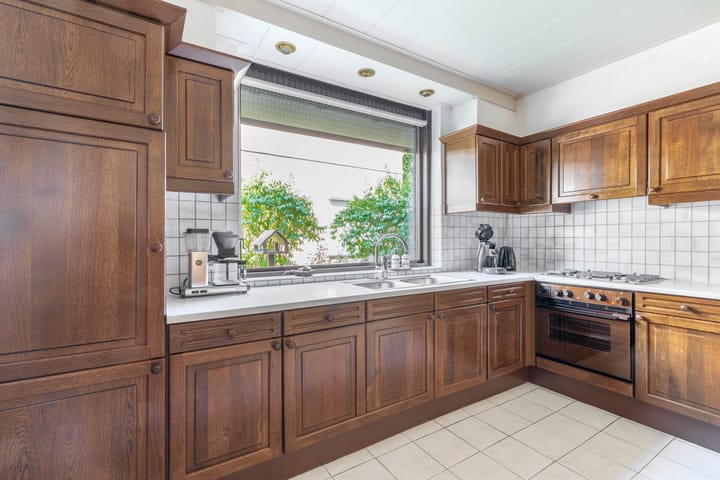
The kitchen is practically laid out and equipped with various appliances, including a gas hob, refrigerator with freezer compartment, and oven. Its separate layout ensures a clear distinction between the kitchen and the living room.
At the rear of the house, you will find several practical rooms. First is the bathroom, which is fitted with a spacious walk-in shower, washbasin with vanity unit, and an electric radiator. Its location on the ground floor makes it easily accessible.
Adjacent to the bathroom is the utility room, which includes the washing machine connection and provides space for everyday household tasks. Also located at the rear of the property is a separate toilet fitted with a WC and washbasin.
First Floor:
The staircase in the entrance hall leads to the first floor. Here you will find no fewer than four bedrooms, making this home ideal for families. Naturally, the rooms can also be used as a home office, guest room, or hobby room.
Two bedrooms are located at the front of the property, while the other two are situated at the rear. All four bedrooms feature laminate flooring and practical storage space.
The two rear bedrooms are additionally equipped with their own washbasins. One of these bedrooms also benefits from a private balcony, providing a pleasant spot to enjoy some fresh air directly from the bedroom.
Second Floor:
In addition to the four bedrooms, the property features a spacious attic storage area. This floor offers ample storage space for suitcases, seasonal items, and other belongings you prefer to keep out of sight.
Garden:
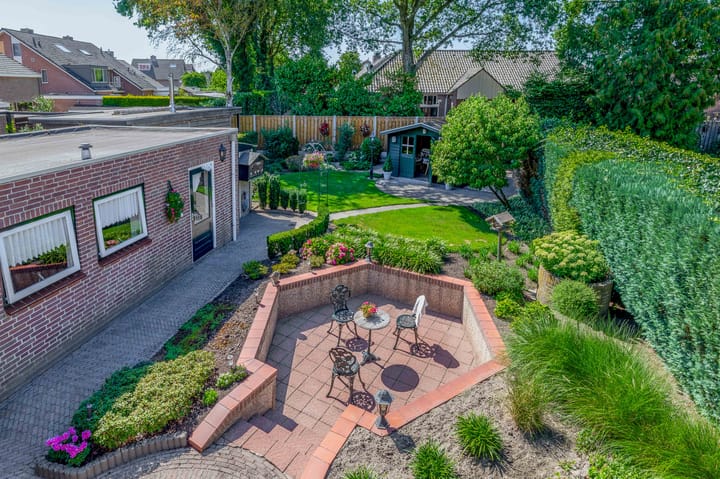
The outdoor space is equally generous. As a detached property, it benefits from both a rear garden and a side garden, offering several opportunities to create enjoyable outdoor seating and relaxation areas.
The garden is directly accessible from the living room, allowing for easy access to the outdoors. The space surrounding the house further enhances the sense of privacy and freedom that comes with detached living.
The garden has been attractively landscaped and features a central terrace, as well as a covered terrace adjacent to the rear façade. Facing west, the garden enjoys plenty of afternoon and evening sunshine. A garden shed is also present, providing additional storage space for gardening equipment and outdoor items.
Outbuildings:
The property includes a large detached garage. The garage has cavity-wall construction, electricity, and an electrically operated sectional door. A separate storage room is located behind the garage.
Key Features:
- Property partly fitted with roller shutters.
- Bright living room with direct access to the garden.
- Four bedrooms on the first floor.
- Spacious attic storage area with ample storage possibilities.
- Practical cellar available.
- The property is fitted with insulated glazing.
Advertisement
Features
Transfer of ownership
- Listed since
- Acceptance
- Available in consultation
- Asking price
- € 589,000 kosten koper
- Asking price per m²
- € 5,404
- Status
- Available
Construction
- Kind of house
- Single-family home, detached residential property
- Building type
- Resale property
- Year of construction
- 1964
- Type of roof
- Gable roof covered with roof tiles
Surface areas and volume
- Areas
- Living area
- 109 m²
- Other space inside the building
- 16 m²
- Exterior space attached to the building
- 22 m²
- External storage space
- 52 m²
- Plot size
- 555 m²
- Volume in cubic meters
- 459 m³
Layout
- Number of rooms
- 5 rooms (4 bedrooms)
- Number of bath rooms
- 1 bathroom and 1 separate toilet
- Bathroom facilities
- Walk-in shower, sink, and washstand
- Number of stories
- 2 stories and a loft
- Facilities
- Skylight, optical fibre, and TV via cable
Energy
- Energy label
- F
- Insulation
- Roof insulation and double glazing
- Heating
- CH boiler and fireplace
- Hot water
- CH boiler
- CH boiler
- Vaillant (gas-fired combination boiler from 2013, in ownership)
Cadastral data
- EERSEL G 208
- Cadastral map
- Area
- 555 m²
- Ownership situation
- Full ownership
Exterior space
- Location
- In wooded surroundings and open location
- Garden
- Back garden, front garden and side garden
- Back garden
- 180 m² (20.00 metre deep and 11.50 metre wide)
- Garden location
- Located at the west with rear access
Storage space
- Shed / storage
- Detached brick storage
- Facilities
- Electricity
- Insulation
- No insulation
Garage
- Type of garage
- Detached brick garage
- Capacity
- 1 car
- Facilities
- Electrical door and electricity
- Insulation
- No insulation
Parking
- Type of parking facilities
- Parking on private property and public parking
Popularity
1,236x
Viewed
23x
Saved
28-8-2026
On Funda
Neighborhood

Steensel
Steensel- Residents
- 1,360
- Family with children
- 37%
- Avg. asking price / m²
- € 4,109
Discover the neighborhood
Curious about the housing supply, residents and local real estate agents?

Don’t want to forget this home?
Save it as a favorite. You’ll easily find it back and get notified when something changes.
