New
Kornputsingel 188331 JT SteenwijkCentrum Steenwijk
€ 785,000 k.k.

- 200 m²living area
- 215 m²plot size
- 4bedrooms
- Fenergy label
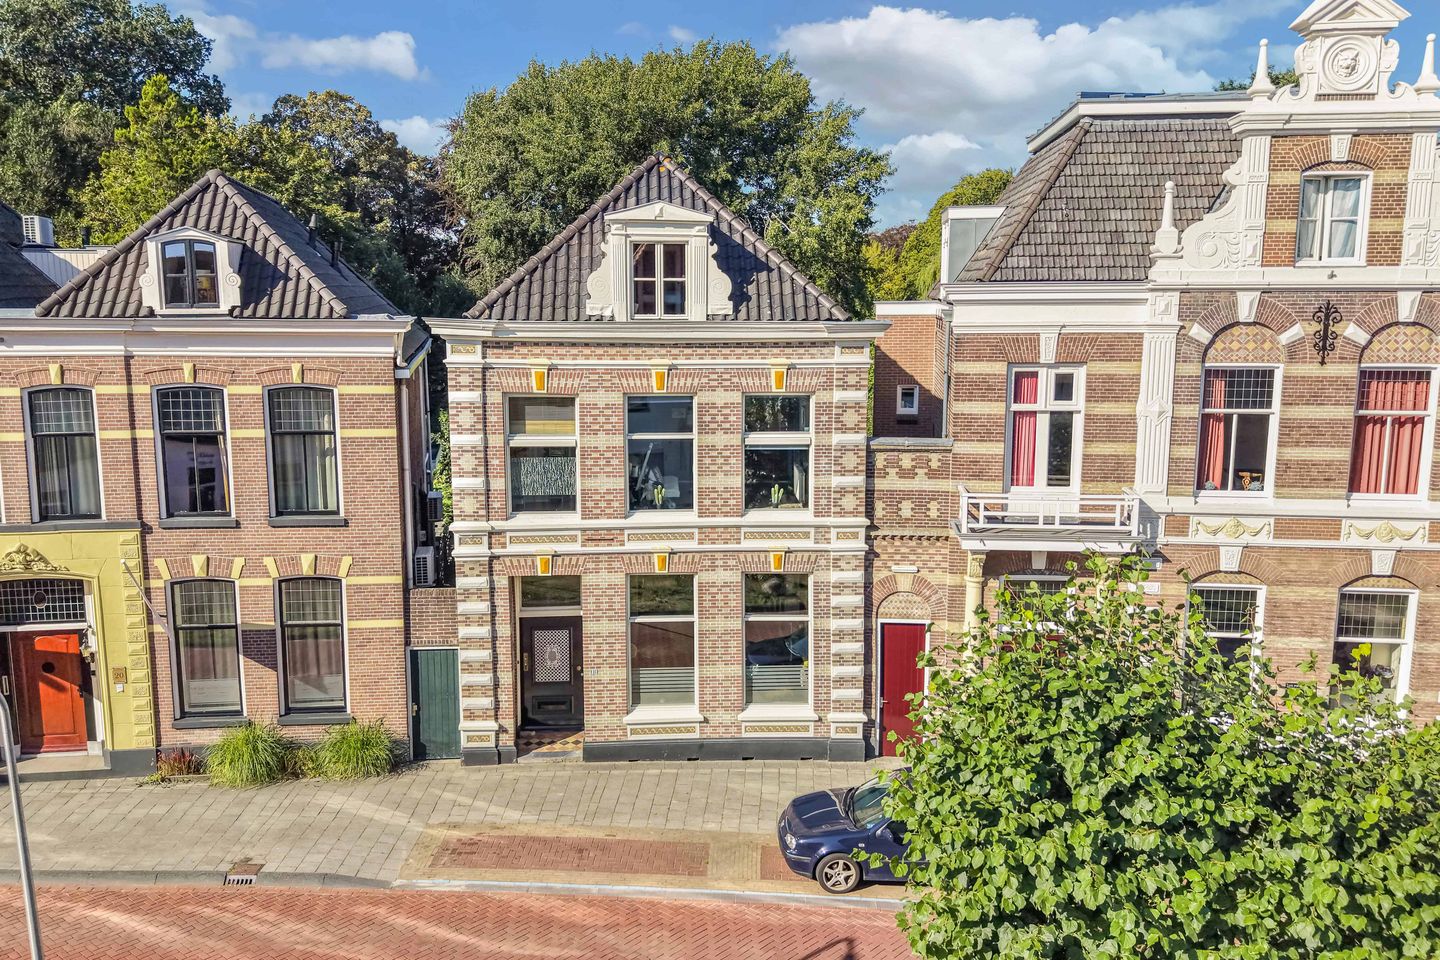
Eye-catcherMonumentaal luxe herenhuis aan centrum grenzend aan park Rams Woerthe
Description
Monumental townhouse on Kornputsingel – living between the historic town centre and Rams Woerthe city park
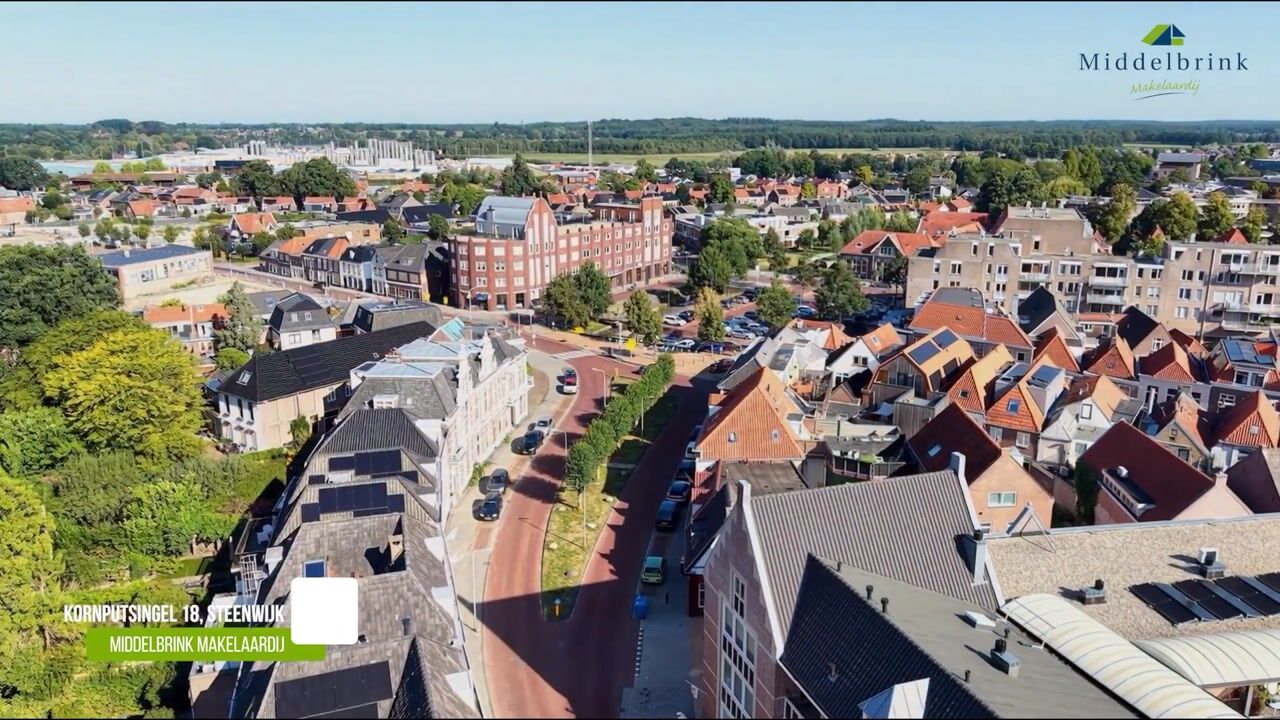
Situated on the characteristic Kornputsingel, in Steenwijk’s attractive ‘Golden Bend’, stands this stately listed monumental townhouse, comprising a basement level and three spacious residential floors. A property that impresses not only with its striking façade and authentic character, but above all with its exceptional location: the vibrant and historic centre of Steenwijk at the front, and water, greenery and the tranquillity of Rams Woerthe city park at the rear.
Here, you quite literally live where town and park meet.
An exceptional location in Steenwijk
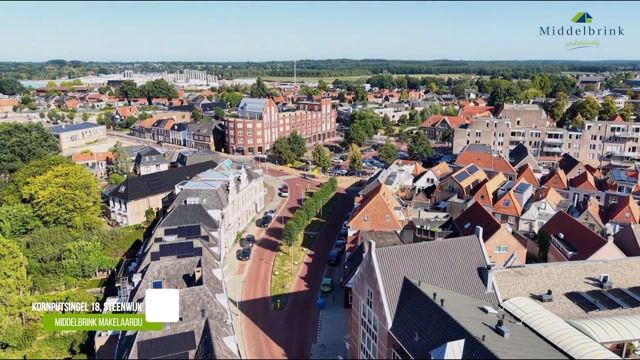
Kornputsingel is one of Steenwijk’s most characteristic streets. Its varied collection of monumental properties and distinctive façades creates an elegant and historic streetscape, with the town centre, shops and terraces just beyond.

The rear of the property offers a wonderful contrast. The deep west-facing garden borders the water and enjoys a remarkably open position towards Rams Woerthe city park. Together with the monumental Villa Rams Woerthe, this historic park forms one of Steenwijk’s most attractive green areas. Mature trees, winding paths, water features and landscaped grounds create an almost rural atmosphere right in the heart of town.
It is precisely this combination that makes the location so special: at the front, you live on the edge of the town centre, while at the rear you enjoy greenery, privacy and tranquillity. Thanks to the west-facing position, the garden also benefits from sunshine well into the evening.
The current owners particularly appreciate this unique combination of town-centre living and the peace and natural surroundings at the rear. It is wonderfully quiet here, with a wide variety of birdlife and even the occasional squirrel.
Basement level – spacious kitchen-diner with direct access to the garden
The basement forms a fully functional residential level and, due to the difference in ground level, opens directly and at garden level onto the rear garden.
This floor accommodates the spacious kitchen-diner: an inviting room where cooking, dining and spending time together naturally come together. From the kitchen, you can walk straight outside.
Immediately behind the house is an attractive covered veranda, providing a sheltered outdoor living area that can be enjoyed from early spring until well into autumn. Beyond the veranda, the garden extends towards the water and the greenery of Rams Woerthe.
Adjoining the kitchen is a large utility/storage room with space for, among other things, the washing machine, tumble dryer and heating system. A highly practical addition to a townhouse of this size.
Main floor – monumental entrance, impressive rooms and conservatory
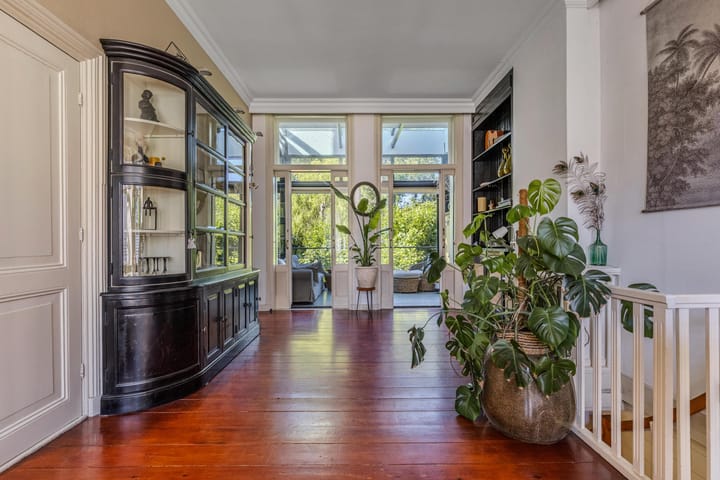
From Kornputsingel, the property is accessed at street level. The characteristic entrance immediately reveals the atmosphere of the house, with an attractive hallway, monumental staircase and toilet.
The spacious main reception room was originally arranged en suite and features two fireplaces. At the front, sound-insulating HR glazing ensures that surprisingly little of the activity outside can be heard indoors.
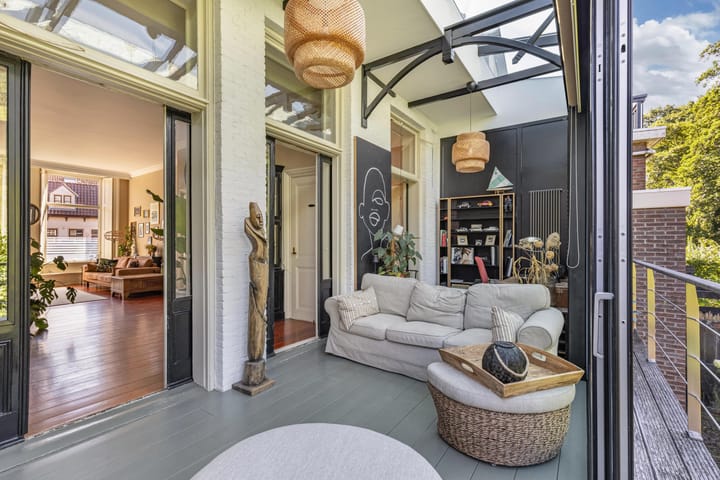
At the rear, the living space flows into a beautiful conservatory extending across almost the full width of the property. This is where the exceptional setting can be appreciated to the fullest, with abundant natural light and attractive views across the garden, water and greenery beyond.
There is also a compact kitchenette on this floor. The main kitchen and dining area is situated on the basement level.
First floor – three bedrooms and complete bathroom
The monumental staircase leads to the first floor. Here too, several distinctive original details have been retained, including a characteristic round window that provides attractive natural light.
There are three bedrooms on this floor. The bedroom at the rear provides access to a small balcony/roof terrace, again overlooking the garden and greenery.
The bathroom is fitted with a bathtub, separate shower and two washbasins. There is also a separate toilet, featuring another of the property’s attractive and characteristic round windows.
Second floor – fourth bedroom and plenty of additional space
A fixed staircase leads to the second floor, where the fourth bedroom is located.
This floor also features a very spacious landing. Its generous dimensions offer various possibilities: it could be used as a home office or study, hobby room, playroom or potentially as an additional room. Naturally, it also provides ample storage space.
Passageway and storage areas
Directly next to the front door is a private passageway, providing access to the practical bicycle storage area.
In addition, on the basement level, directly next to the veranda, there is a separate storage room. Altogether, the property offers a surprising amount of practical storage space.
Living in a listed national monument
A listed national monument is much more than simply a house with a history. It means living in a property whose character and architecture have been officially recognised as worthy of preservation.
The distinctive façade, proportions of the rooms, monumental staircase, fireplaces and characteristic windows create an atmosphere and residential experience that is almost impossible to reproduce in modern construction.
Owning a monumental property requires consideration for the preservation of its historic features, but it can also offer opportunities. Subject to certain conditions, financing, subsidies and other forms of support may be available for the maintenance and restoration of listed national monuments. For current information and applicable conditions, we refer interested parties to the Nationaal Restauratiefonds (Dutch National Restoration Fund) and the relevant government authorities.
Steenwijk – a town surrounded by an exceptional landscape
Steenwijk combines the amenities of a town with exceptionally green and water-rich surroundings. Its historic centre offers shops, restaurants and cafés, schools, sports facilities and cultural amenities.
Accessibility is excellent. Steenwijk has an NS railway station with Intercity services and is located directly on the A32 motorway, providing convenient connections to cities including Zwolle, Meppel, Heerenveen and Leeuwarden.
And then there are the surroundings.
Steenwijk lies on the edge of Weerribben-Wieden National Park, a unique landscape characterised by waterways, reed beds and nature. The famous village of Giethoorn is approximately 8 kilometres away
In the opposite direction, the landscape changes completely, with the forests and heathlands around Havelte, Eesveen and the Woldberg all within easy reach. Walking, cycling, boating or simply enjoying nature: Steenwijk offers it all.
Exceptional living in a location that is almost impossible to replicate
Kornputsingel 18 offers a combination that is rarely found: the grandeur and history of a listed national monument, four bedrooms and several spacious residential floors, a kitchen-diner with direct access to the garden, and a location where town, water and park quite literally come together.
At the front are the monumental Kornputsingel and Steenwijk’s historic centre. At the rear, a sunny west-facing garden, water, privacy and the greenery of Rams Woerthe.
A characterful and impressive townhouse for anyone looking not only for space, but for a truly distinctive living experience in one of Steenwijk’s most attractive locations.
Key features
• Listed national monument on the characteristic Kornputsingel, built in 1872;
• basement level and three spacious residential floors;
• kitchen-diner on the basement level with direct access to the veranda and garden;
• characteristic entrance and monumental staircase;
• spacious former en-suite reception room with two fireplaces;
• attractive conservatory extending across almost the full width of the property;
• sound-insulating HR glazing at the front of the property (main and first floors);
• four bedrooms;
• sunny west-facing rear garden;
• exceptionally open setting towards Rams Woerthe city park;
• plot size of 215 m²;
• town centre and amenities within walking distance;
• ample public parking available in the immediate vicinity;
• NS Intercity railway station and A32 motorway within easy reach;
• close to Weerribben-Wieden National Park, Giethoorn, Havelte and the Woldberg.
Advertisement
Features
Transfer of ownership
- Listed since
- Acceptance
- Available in consultation
- Asking price
- € 785,000 kosten koper
- Asking price per m²
- € 3,925
- Status
- Available
Construction
- Kind of house
- Mansion, detached residential property
- Building type
- Resale property
- Year of construction
- 1872
- Specific
- Listed building (national monument) and monumental building
- Type of roof
- Hipped roof covered with roof tiles
Surface areas and volume
- Areas
- Living area
- 200 m²
- Other space inside the building
- 14 m²
- Exterior space attached to the building
- 32 m²
- Plot size
- 215 m²
- Volume in cubic meters
- 785 m³
Layout
- Number of rooms
- 11 rooms (4 bedrooms)
- Number of bath rooms
- 1 bathroom and 2 separate toilets
- Bathroom facilities
- Shower, bath, and washstand
- Number of stories
- 3 stories and a basement
- Facilities
- Skylight, french balcony, optical fibre, mechanical ventilation, passive ventilation system, and sliding door
Energy
- Energy label
- F
- Insulation
- Roof insulation, double glazing, insulated walls, floor insulation and secondary glazing
- Heating
- CH boiler
- Hot water
- CH boiler
- CH boiler
- Gas-fired combination boiler from 2006, in ownership
Cadastral data
- STEENWIJK E 1553
- Cadastral map
- Area
- 215 m²
- Ownership situation
- Full ownership
Exterior space
- Location
- Alongside park and in centre
- Garden
- Back garden
- Back garden
- 120 m² (12.00 metre deep and 10.00 metre wide)
- Garden location
- Located at the southwest with rear access
- Balcony/roof terrace
- Roof terrace present
Storage space
- Shed / storage
- Attached brick storage
Parking
- Type of parking facilities
- Public parking
Popularity
1,517x
Viewed
33x
Saved
2-9-2026
On Funda
Neighborhood

Centrum Steenwijk
Steenwijk- Residents
- 930
- Family with children
- 14%
- Avg. asking price / m²
- € 3,514
Discover the neighborhood
Curious about the housing supply, residents and local real estate agents?

Don’t want to forget this home?
Save it as a favorite. You’ll easily find it back and get notified when something changes.
