Nieuweweg 63251 AT StellendamStellendam centrum
€ 700,000 k.k.

- 193 m²living area
- 526 m²plot size
- 5bedrooms
- Benergy label
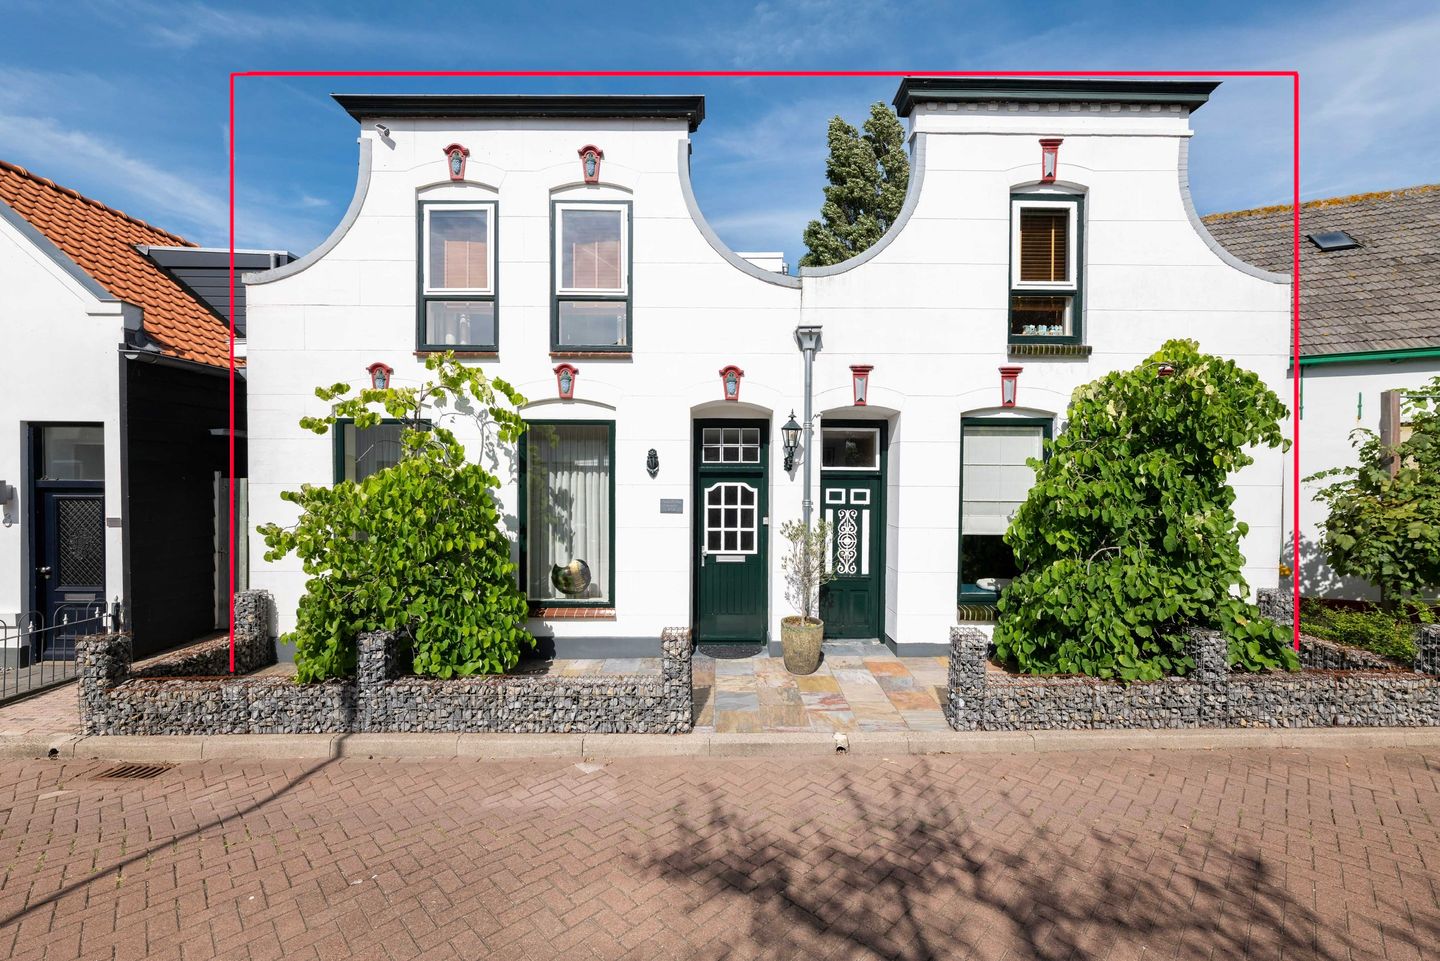
Eye-catcherUnieke karakteristieke halfvrijstaande woning op 526m² eigen grond
Description
Charming and distinctive semi-detached home offering exceptional space and a beautifully private garden
Full of character and individuality, this unique semi-detached home was created by combining two former properties into one generously proportioned residence. The result is an unexpectedly spacious and highly versatile home, offering far more accommodation than its charming façade might initially suggest. Over the years, the property has been thoughtfully modernised and insulated, while retaining many of its original features and character. It occupies an impressive freehold plot of approximately 526 m².

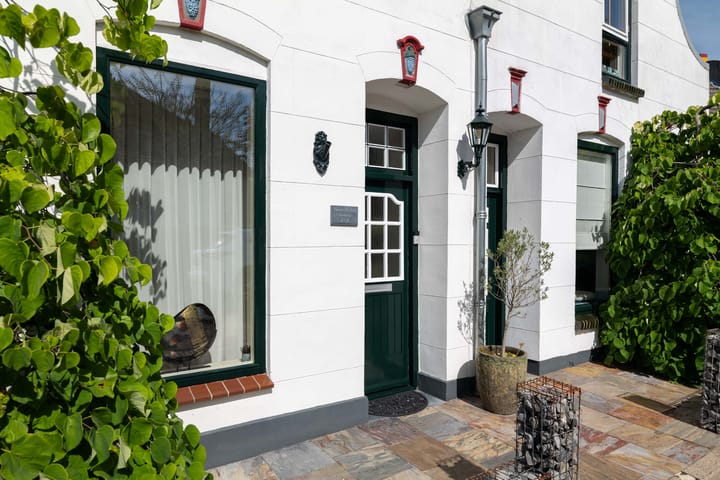
One of the property’s most appealing features is the beautifully secluded rear garden, offering an abundance of privacy, greenery and space. Inside, the home has an inviting and distinctive atmosphere, where authentic architectural details blend effortlessly with contemporary comfort. Original features, including the ceramic tiled entrance floor, add to the character of the house, while the impressive garden room at the rear creates a seamless connection between the interior and the surrounding garden.
The property is situated in the attractive village of Stellendam, within easy reach of the coast and conveniently positioned for the main road network. The Port of Rotterdam is also readily accessible. This desirable location offers the best of both worlds: the charm and tranquillity of village living combined with excellent accessibility.
Layout:
· Ground floor:
The property is entered through a beautiful and characterful entrance hall, featuring an attractive ceramic tiled floor and providing access to the various ground-floor rooms.
To the right is a spacious study, finished with an elegant herringbone parquet floor with underfloor heating and a range of practical built-in cupboards. This versatile room is ideal as a home office, study or hobby room.
The hallway also provides access to the fully tiled guest cloakroom.
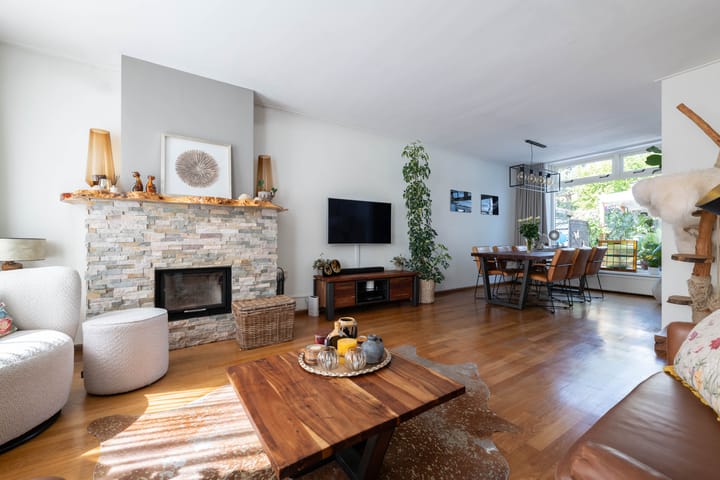
The bright and welcoming through-lounge is full of atmosphere and features an attractive lift-door fireplace. Windows to both the front and rear allow natural light to flow throughout the room, creating a pleasant and spacious living environment.
At the rear of the house is the generously sized kitchen, installed in 2018. Offering excellent storage and workspace, the kitchen is equipped with a comprehensive range of built-in appliances, including a dishwasher, five-burner gas hob, extractor hood, convection oven and Quooker boiling-water tap.
Adjoining the kitchen is a practical utility room with extensive built-in storage, a washing machine connection and a stylish concrete worktop with integrated sink. From here, a connecting area provides access to both the pantry and a separate storage room.
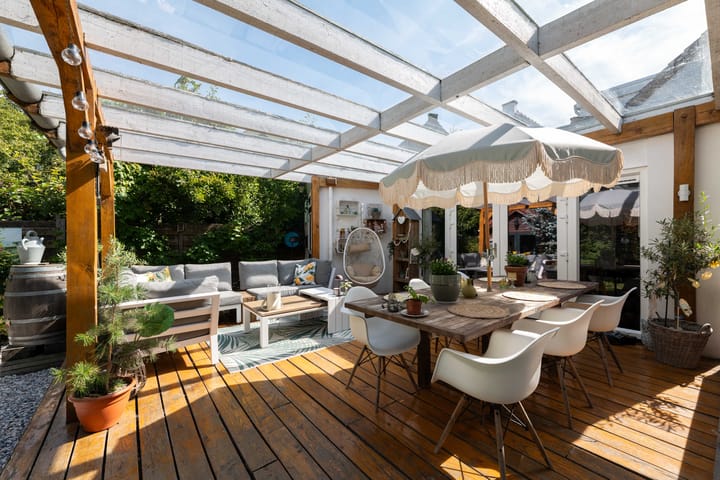
A particularly striking feature of the property is the beautifully designed garden room at the rear. Its extensive glazing creates a wonderful sense of openness and provides uninterrupted views of the garden and surrounding greenery. This inviting space forms a natural extension of the home and is the perfect place to enjoy the garden throughout much of the year.
· First floor:
The landing, which includes several built-in cupboards, provides access to three bedrooms, a separate dressing room and the family bathroom.
All three bedrooms benefit from built-in storage. Thanks to the generous proportions and flexible layout of this floor, there is also the potential to create a fourth bedroom if desired. The separate dressing room offers additional storage and could also serve a variety of alternative uses.
The fully tiled bathroom is well appointed and features a walk-in shower, vanity unit, wall-mounted toilet and bathtub.
· Outdoor space
Set on a generous freehold plot of approximately 526 m², the property enjoys an exceptionally private rear garden with a wonderfully peaceful and secluded atmosphere.
The garden has been attractively landscaped with a combination of lawn, wooden decking, paved terraces and mature planting, creating several inviting areas in which to relax and entertain. Whether you prefer sitting in the sun or enjoying a more sheltered corner, the garden offers plenty of choice throughout the day.
A further highlight is the stylish covered terrace, complete with an outdoor kitchen and pizza oven. This is an ideal setting for long summer evenings, al fresco dining with family and friends, or simply unwinding in complete privacy.
Key features:
· Built in 1910
· Approximately 526 m² of freehold land
· Energy efficiency rating B
· Extensively modernised and insulated
· 8 solar panels installed in 2023
· Intergas high-efficiency combination boiler installed in 2025
· Underfloor heating in the study and utility room
· Kitchen installed in 2018
· HR++ high-performance glazing
· Roof and roof tiles renewed in 2020 and fitted with PIR insulation
· Triple-glazed rooflights
· Insulated internal wall linings
· Three bedrooms with the potential to create a fourth
· Central mechanical ventilation system
· Designated municipal monument
The information provided has been compiled with the utmost care. Nevertheless, no rights may be derived from its contents. All stated measurements, floor areas, layouts and other information are indicative only and are intended as an invitation to submit an offer. Deviations or inaccuracies may occur. Prospective purchasers are advised to carry out their own investigations into all matters they consider relevant. The NVM terms and conditions apply.
Highlights
AI-generated from the description
Unique semi-detached layout
Formed from two homes, offering generous space and character.
Spacious private garden
Secluded landscaped garden with covered terrace, outdoor kitchen and pizza oven.
Modernised and energy efficient
Energy label B, 8 solar panels, HR++ glazing, renewed insulated roof.
Advertisement
Features
Transfer of ownership
- Listed since
- Acceptance
- Available in consultation
- Asking price
- € 700,000 kosten koper
- Asking price per m²
- € 3,627
- Status
- Available
Construction
- Kind of house
- Single-family home, semi-detached residential property
- Building type
- Resale property
- Year of construction
- 1910
- Specific
- Monumental building
- Type of roof
- Gable roof covered with roof tiles
Surface areas and volume
- Areas
- Living area
- 193 m²
- Exterior space attached to the building
- 58 m²
- External storage space
- 18 m²
- Plot size
- 526 m²
- Volume in cubic meters
- 716 m³
Layout
- Number of rooms
- 7 rooms (5 bedrooms)
- Number of bath rooms
- 1 bathroom and 1 separate toilet
- Bathroom facilities
- Shower, bath, toilet, and washstand
- Number of stories
- 2 stories
- Facilities
- Mechanical ventilation and solar panels
Energy
- Energy label
- B
- Insulation
- Roof insulation, double glazing, insulated walls and floor insulation
- Heating
- CH boiler and partial floor heating
- CH boiler
- Intergas (gas-fired combination boiler from 2025, in ownership)
Cadastral data
- STELLENDAM B 2528
- Cadastral map
- Area
- 301 m²
- Ownership situation
- Full ownership
- STELLENDAM B 3747
- Cadastral map
- Area
- 225 m²
- Ownership situation
- Full ownership
Exterior space
- Location
- In residential district
- Garden
- Back garden
- Back garden
- 403 m² (31.00 metre deep and 13.00 metre wide)
- Garden location
- Located at the northwest with rear access
Storage space
- Shed / storage
- Detached wooden storage
Parking
- Type of parking facilities
- Public parking
Popularity
1,391x
Viewed
23x
Saved
2-9-2026
On Funda
Neighborhood

Stellendam centrum
Stellendam- Residents
- 1,520
- Family with children
- 38%
- Avg. asking price / m²
- € 4,053
Discover the neighborhood
Curious about the housing supply, residents and local real estate agents?

Don’t want to forget this home?
Save it as a favorite. You’ll easily find it back and get notified when something changes.
