Sold under reservation
Buitenkruier 51841 EP StompetorenStompetoren
€ 675,000 k.k.

- 145 m²living area
- 320 m²plot size
- 3bedrooms
- Aenergy label
Eye-catcherVakantiegevoel in eigen huis bij deze moderne vrijstaande woning!
Description
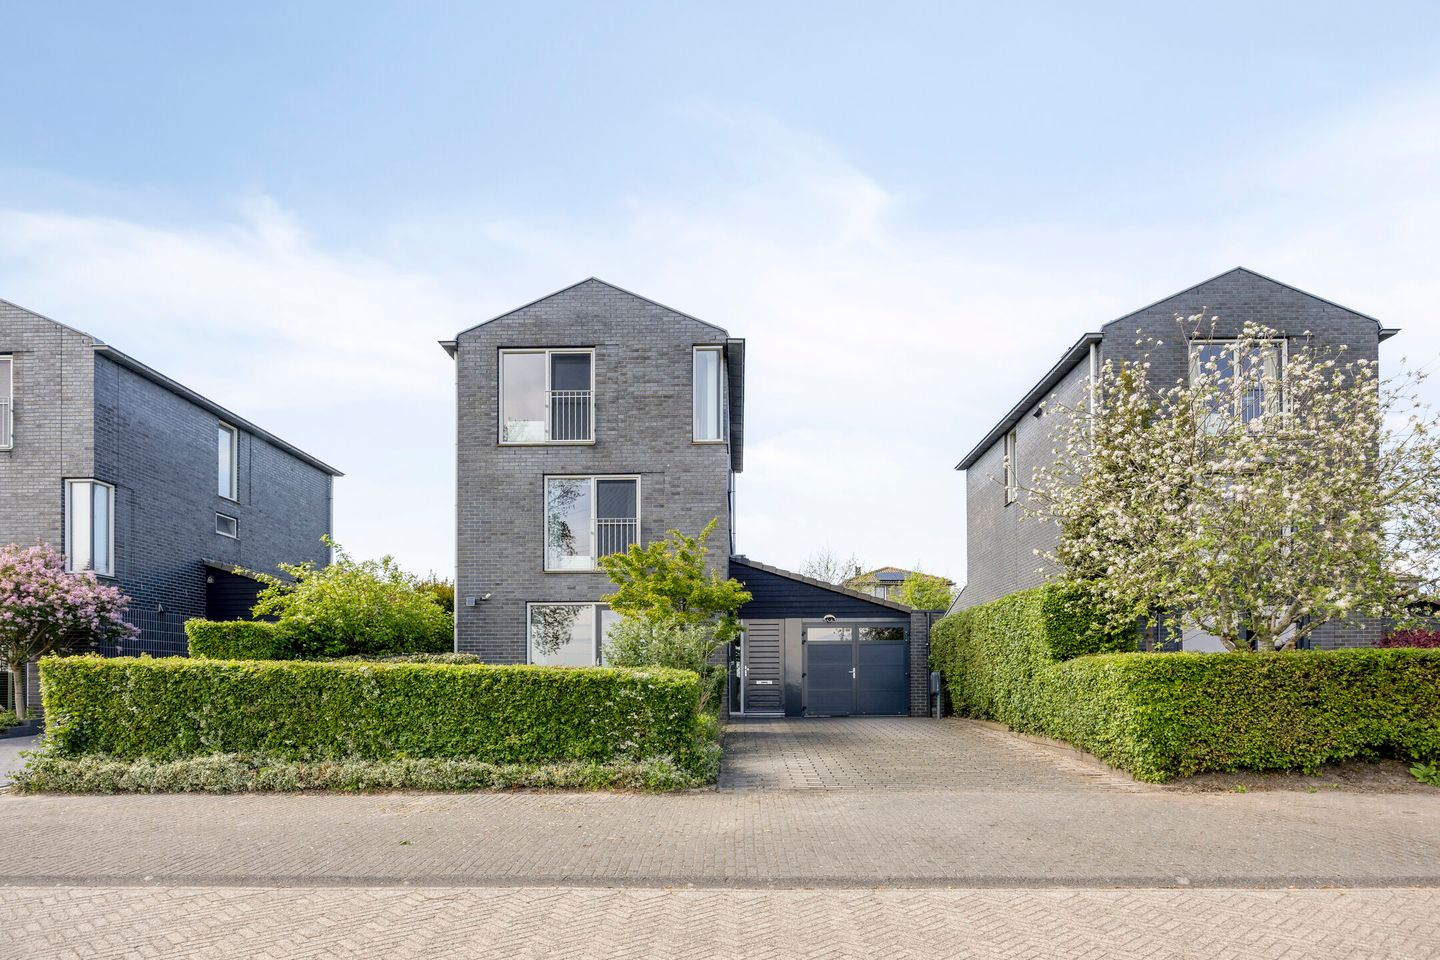
A holiday feeling at home. That is what this modern, detached house has to offer you.
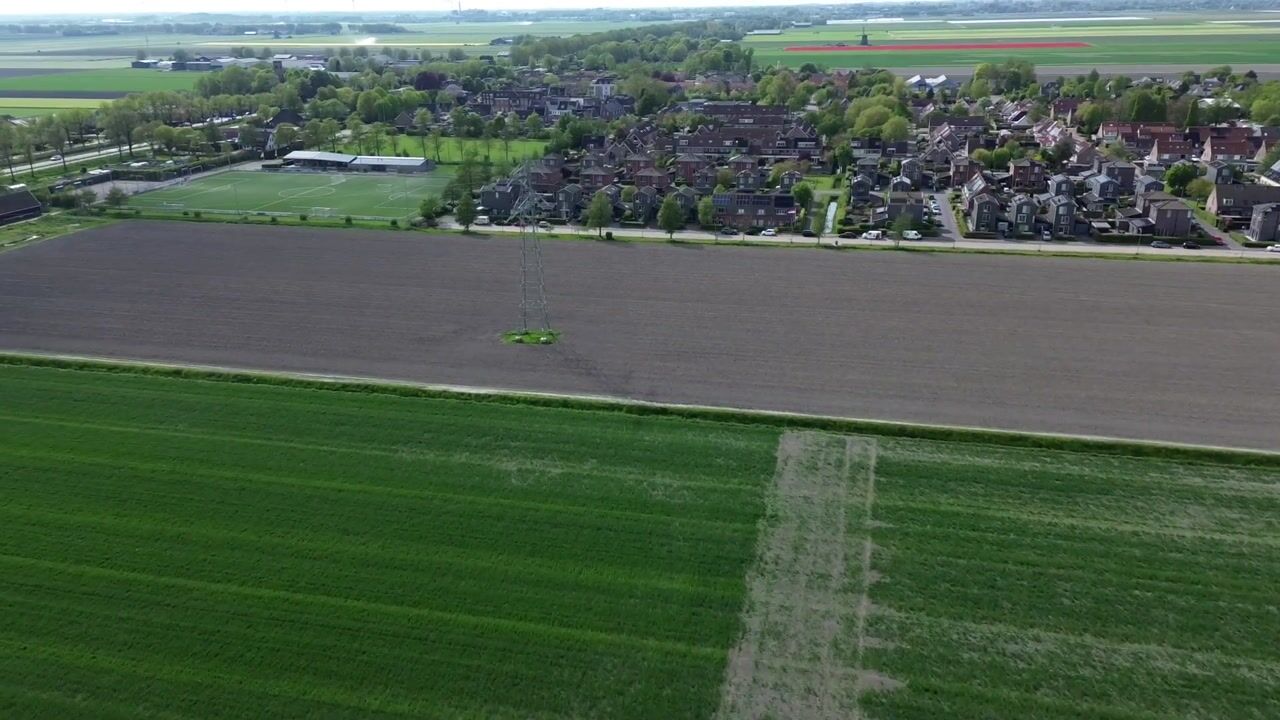
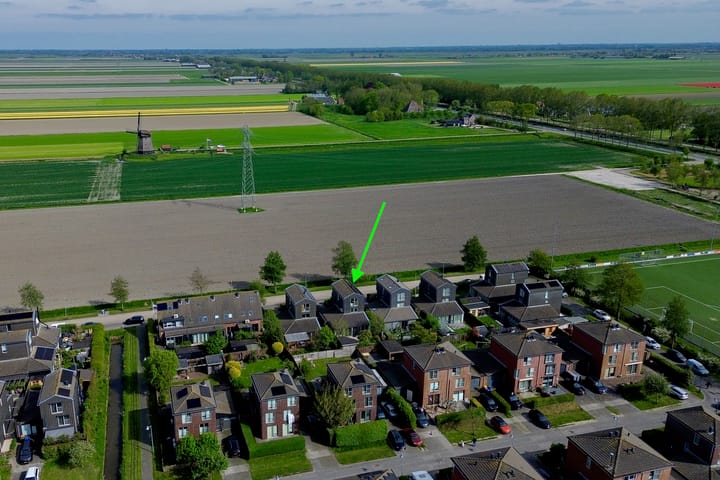
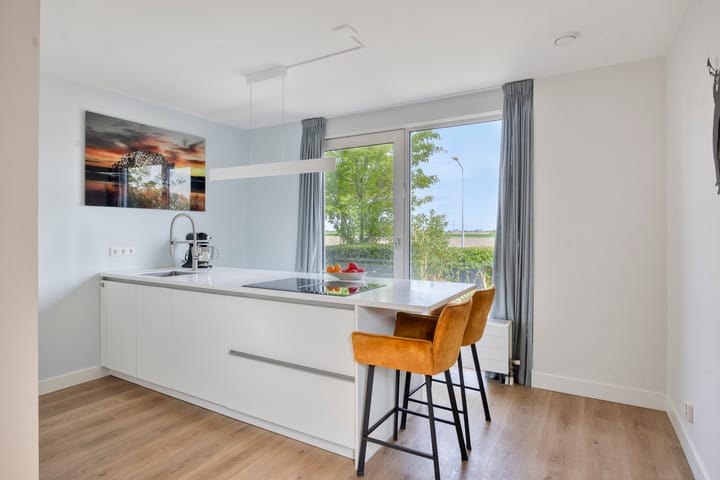
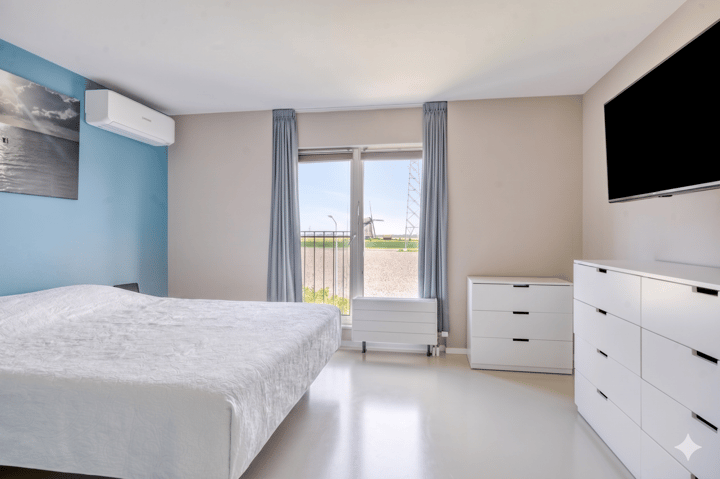
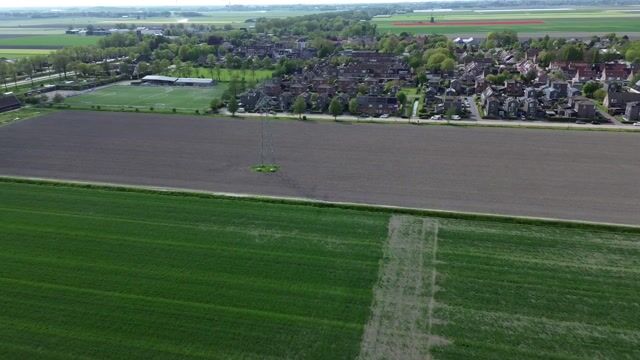
While the beautiful view over the polder and the windmill catches the eye immediately upon arrival, you can enjoy it to the fullest indoors as well. This view comes fully into its own in the kitchen, but it is also a daily delight from the bedrooms on the first and second floors. Thanks to the French balconies in both rooms, you bring the outdoors inside, so to speak. Have you just finished cooking an elaborate meal in the modern kitchen with a wall of cabinets and a cooking/sink island? Then the front garden is the perfect place to settle down and enjoy the view. And that is just the beginning.
The kitchen is located at the front of the house and is fully equipped. For instance, it features an induction hob with an integrated extraction system and two zone connections. The living room is located at the rear, and the large windows spanning the full width ensure beautiful natural light throughout the day.
You step into the backyard through the French doors. This property is situated on the sunny northwest side and features, in addition to the terrace itself, a wooden deck terrace with a canopy. From the backyard, you can easily walk through to the front garden, and the garage is also accessible. The garage offers not only practical storage space but also includes a soundproof hobby room (included). The garage is also accessible from the driveway via the plastic double doors.
On the first floor, you arrive at a spacious landing with a practical built-in closet. The bedroom at the front offers that fantastic view, features a walk-in closet, and is equipped with air conditioning. The bathroom is located at the rear of the house and was renovated in 2021. Here you will find a spacious walk-in shower with a rain shower, a double sink with vanity unit, and a modern finish.
The second floor offers two more spacious bedrooms. One at the front and one at the rear of the house. Both rooms span the full width, feature a French balcony, and the room at the front is equipped with air conditioning. The separate laundry room and boiler room located here are also ideal. There are also 10 solar panels on the roof and on-site parking available. Do you drive an electric car? The charging station is offered for takeover.
It is not without reason that Stompetoren is called the front garden of Alkmaar. You can reach it by bike in about twenty minutes! The village offers plenty of amenities. For instance, the center features a DekaMarkt and a Primera, among others. For lunch, drinks, or dinner, you can visit Brasserie De Buurt. Additionally, there is a primary school, a daycare center, a general practitioner, and a hairdresser.
Furthermore, the village has an active community life with a community center and various sports clubs. The surrounding landscape of the Schermer is known for its vast polders and meadows. Discover the Mijzerpolder, the Beemster World Heritage Site, and picturesque villages such as Schermerhorn, Grootschermer, Driehuizen, Graft, and De Rijp. Here, you can enjoy peace, space, and the charm of the North Holland landscape every day in this young residential area. At the same time, the arterial roads towards Hoorn, Heerhugowaard, Haarlem, and Amsterdam are easily accessible.
Do you want to enjoy this amazing view every season? Then contact us quickly for a viewing; we are happy to open the doors.
General:
living area 145 m2 - other indoor space 21 m2 - volume 615 m3 - plot area 320 m2 - year of construction 2005 - energy label A - fully insulated - 10 solar panels - 2x air conditioning - beautiful view over the polder - acceptance by mutual agreement
Advertisement
Features
Transfer of ownership
- Listed since
- Acceptance
- Available in consultation
- Asking price
- € 675,000 kosten koper
- Asking price per m²
- € 4,655
- Status
- Sold under reservation
Construction
- Kind of house
- Single-family home, detached residential property
- Building type
- Resale property
- Year of construction
- 2005
- Type of roof
- Combination roof covered with asphalt roofing and roof tiles
Surface areas and volume
- Areas
- Living area
- 145 m²
- Other space inside the building
- 21 m²
- Plot size
- 320 m²
- Volume in cubic meters
- 615 m³
Layout
- Number of rooms
- 4 rooms (3 bedrooms)
- Number of bath rooms
- 1 bathroom and 1 separate toilet
- Bathroom facilities
- Double sink, walk-in shower, and washstand
- Number of stories
- 3 stories
- Facilities
- TV via cable and solar panels
Energy
- Energy label
- A
- Insulation
- Roof insulation, double glazing, insulated walls, floor insulation and completely insulated
- Heating
- CH boiler and heat recovery unit
- Hot water
- CH boiler
- CH boiler
- Intergas Xtreme 30 (gas-fired combination boiler from 2024, in ownership)
Cadastral data
- SCHERMER M 791
- Cadastral map
- Area
- 320 m²
- Ownership situation
- Full ownership
Exterior space
- Location
- Alongside a quiet road, in residential district, open location and unobstructed view
- Garden
- Back garden, front garden and side garden
- Back garden
- 97 m² (8.59 metre deep and 11.35 metre wide)
- Garden location
- Located at the west
Garage
- Type of garage
- Attached brick garage
- Capacity
- 1 car
- Facilities
- Loft, electricity and heating
Parking
- Type of parking facilities
- Parking on private property and public parking
Popularity
4,015x
Viewed
62x
Saved
21-5-2026
On Funda
Neighborhood

Stompetoren
Stompetoren- Residents
- 2,125
- Family with children
- 39%
- Avg. asking price / m²
- € 4,355
Discover the neighborhood
Curious about the housing supply, residents and local real estate agents?

Don’t want to forget this home?
Save it as a favorite. You’ll easily find it back and get notified when something changes.
