New

Westerstraat 69561 SM Ter ApelTer Apel

Map
  • 100 m²
  • 535 m²
  • 2
  • C
Calculate monthly payment
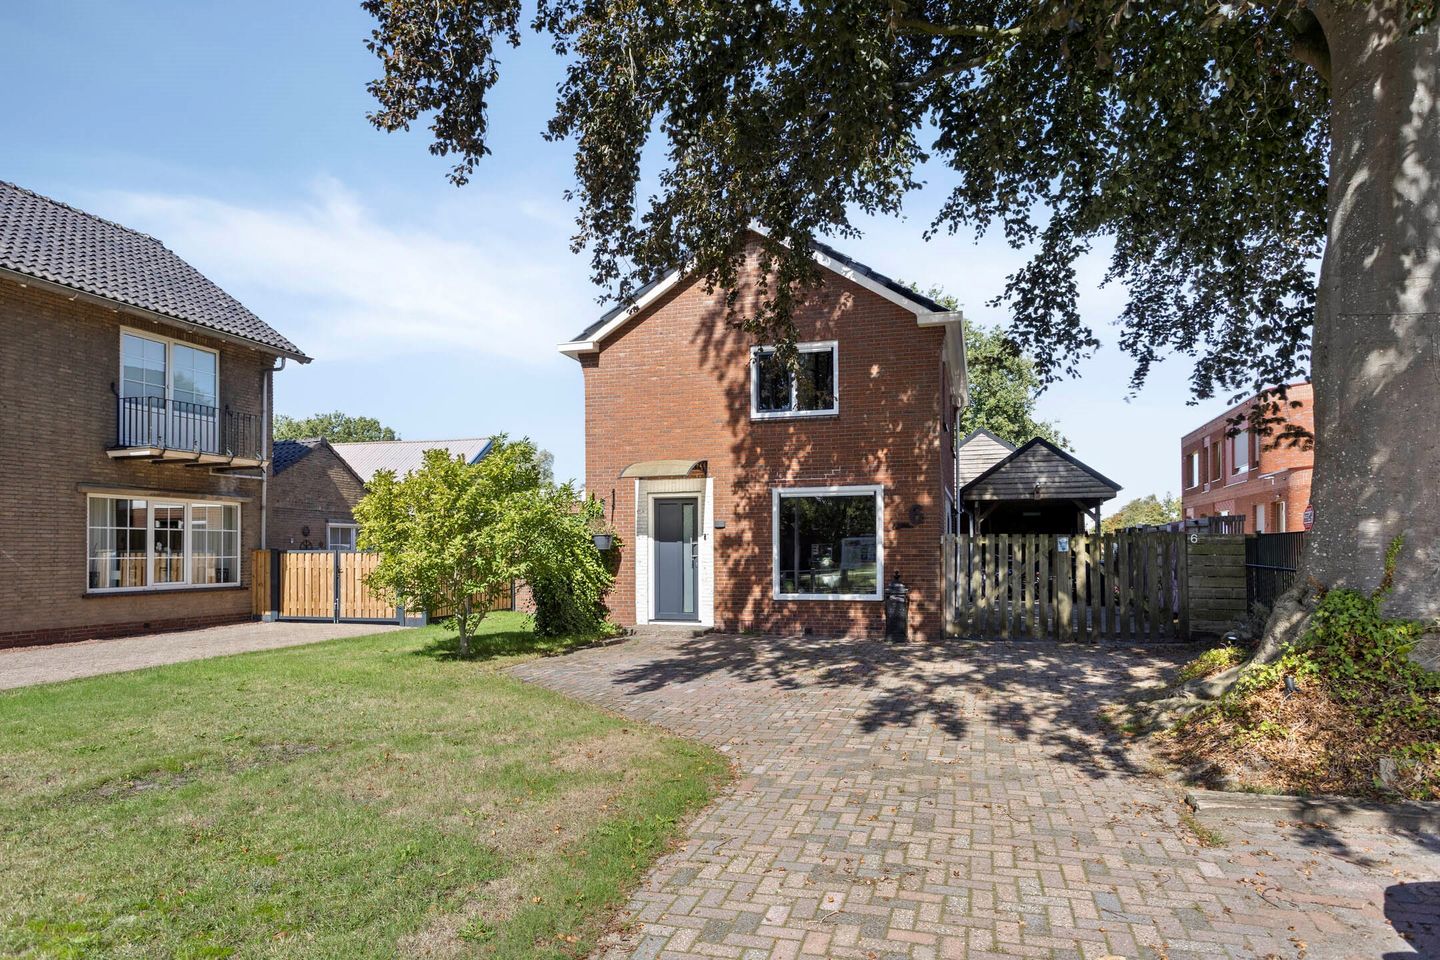
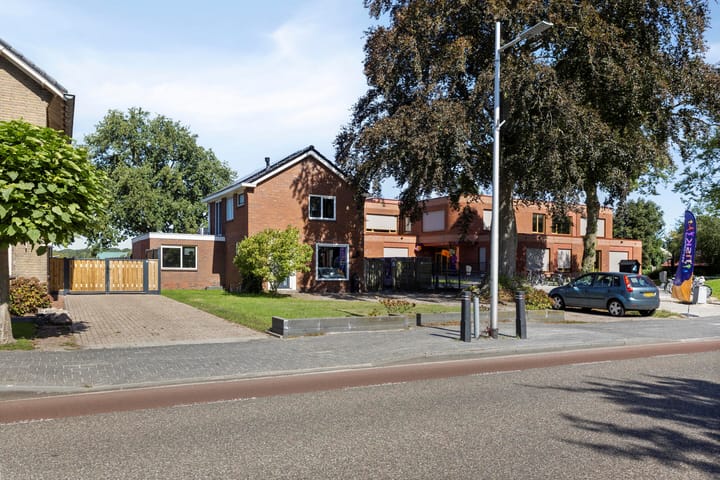
Vrijstaand sfeervol woonhuis, gemoderniseerd, met tuin en eigen oprit

Description

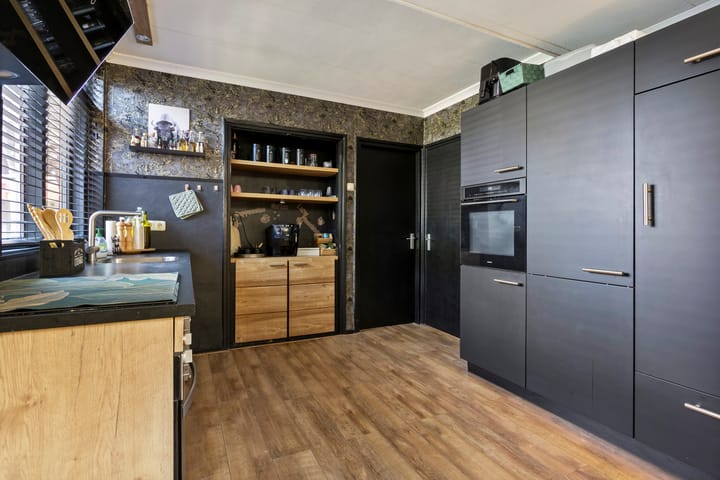
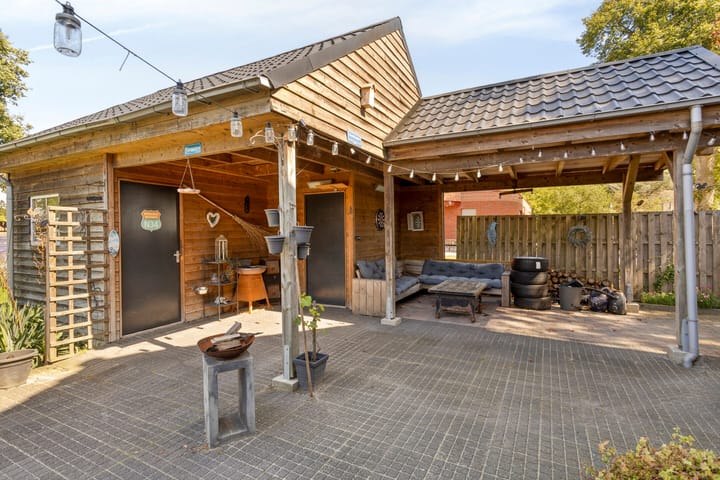
Vrijstaand woonhuis met zonnige tuin en vrijstaande berging met carport gelegen nabij het centrum op een mooie kavel eigen grond van 535 m2. De woning is gemoderniseerd en is voorzien van zonnepanelen. Gunstige ligging nabij uitvalswegen. Emmen op 15 auto minuten. In de directe omgeving, de landstreek Westerwolde, zijn prachtige bossen en natuurschoon met fiets en wandelpaden. Zeer aantrekkelijke prijsstelling. Indeling Entree, hal, toilet, trapopgang, lichte doorzonkamer, aparte leefkeuken vv diverse inbouwapparatuur, achter entree, bijkeuken. Eerste verdieping overloop, 1 ouderslaapkamer met walk-in closet, 2e slaapkamer. Het is mogelijk om de ruime ouderslaapkamer te splitsen in 2 slaapkamers. Tweede verdieping zolder Tuin Tuin met grasgazon. Bijzonderheden voorzien van spouwisolatie, dakisolatie, dubbele beglazing, zonnepanelen

Highlights

AI-generated from the description
  • Detached home with space

    Detached house with bright through-living room and kitchen.

  • Sunny garden and carport

    Sunny lawned garden with detached shed and carport.

  • Strong insulation and solar

    Cavity and roof insulation, double glazing and solar panels.

Features

Transfer of ownership

Listed since
Acceptance
Available in consultation
Asking price
€ 289,000 kosten koper
Asking price per m²
€ 2,890
Status
Available

Construction

Kind of house
Single-family home, detached residential property
Building type
Resale property
Year of construction
1961
Specific
With carpets and curtains
Type of roof
Gable roof covered with roof tiles

Surface areas and volume

Areas
Living area
100 m²
External storage space
20 m²
Plot size
535 m²
Volume in cubic meters
373 m³

Layout

Number of rooms
3 rooms (2 bedrooms)
Number of bath rooms
1 bathroom
Bathroom facilities
Shower, toilet, and washstand
Number of stories
3 stories
Facilities
Air conditioning and solar panels

Energy

Energy label
Insulation
Roof insulation, mostly double glazed, energy efficient window and insulated walls
Heating
CH boiler
Hot water
CH boiler
CH boiler
Gas-fired combination boiler from 2024, in ownership

Cadastral data

VLAGTWEDDE I 5744
Cadastral map
Area
535 m²
Ownership situation
Full ownership

Exterior space

Location
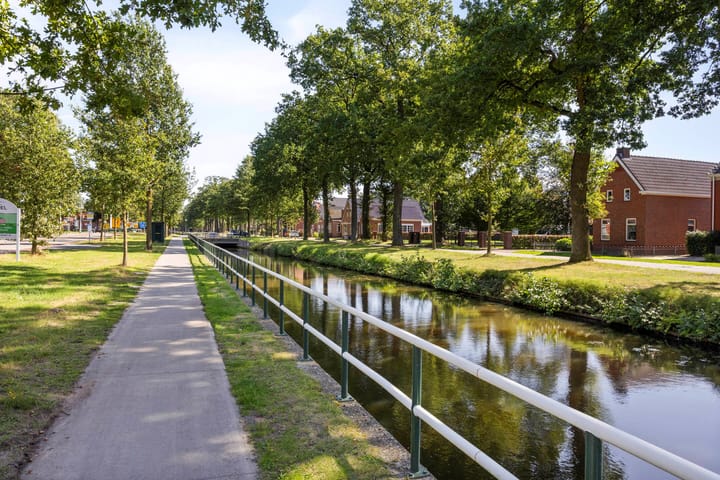
Alongside waterfront, sheltered location and in wooded surroundings
Garden
Back garden and front garden
Back garden
180 m² (15.00 metre deep and 12.00 metre wide)
Garden location
Located at the southwest

Storage space

Shed / storage
Detached wooden storage
Facilities
Electricity

Garage

Type of garage
Carport

Parking

Type of parking facilities
Parking on private property

Popularity

2,715x

Viewed

23x

Saved

12-9-2026

On Funda

Neighborhood

Ter Apel

Ter Apel
Residents
3,960
Family with children
26%
Avg. asking price / m²
€ 2,651

Discover the neighborhood

Curious about the housing supply, residents and local real estate agents?

View neighborhood insights

Don’t want to forget this home?

Save it as a favorite. You’ll easily find it back and get notified when something changes.