Diamantsingel 64533 AV TerneuzenOthene
€ 529,000 k.k.

- 139 m²living area
- 336 m²plot size
- 4bedrooms
- Aenergy label
Description
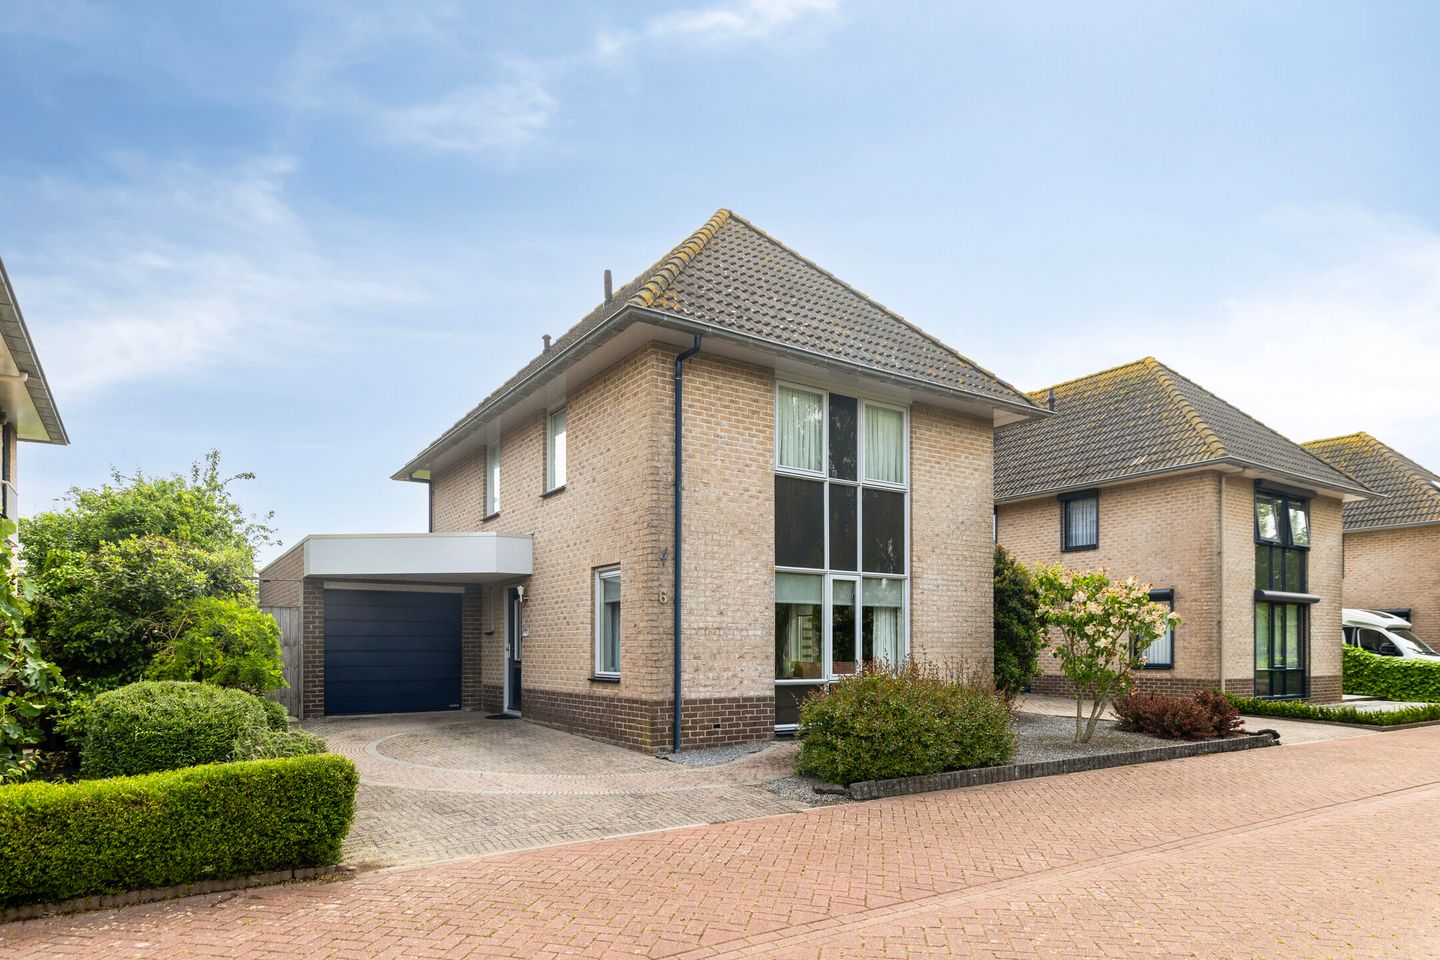
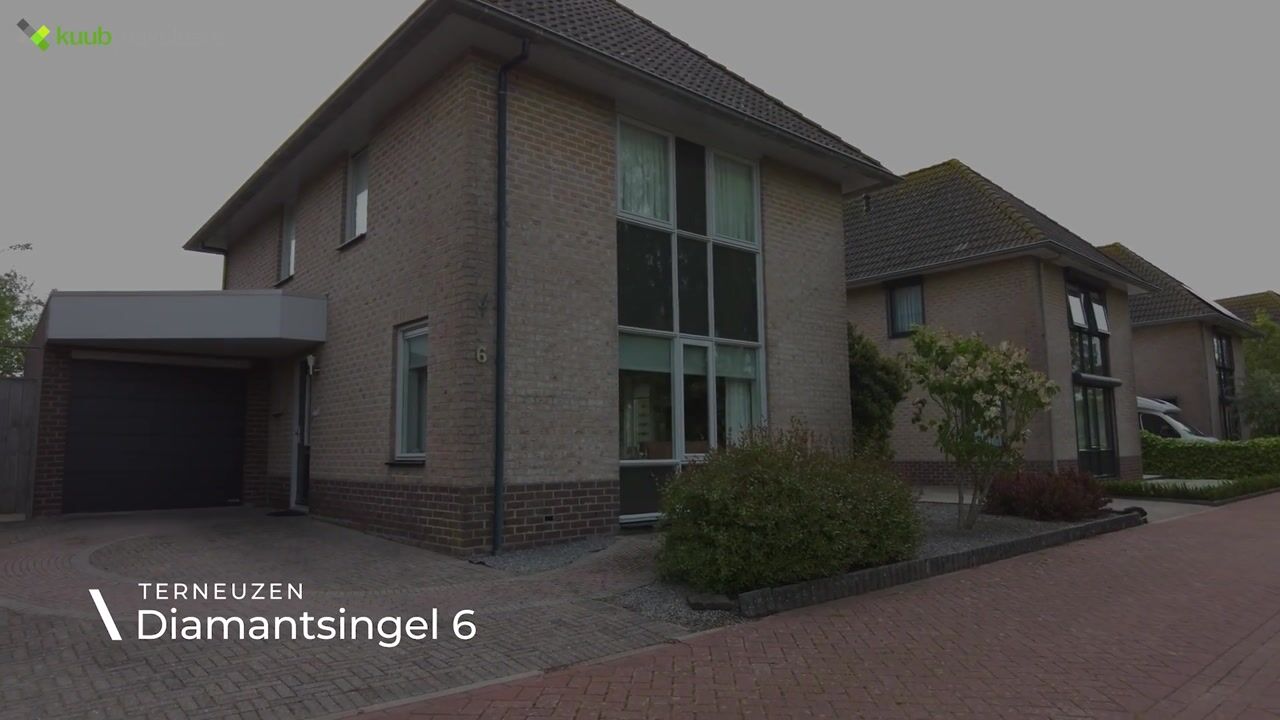
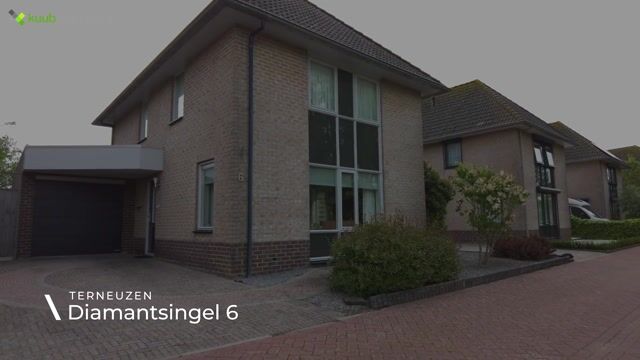
On the quiet Diamantsingel in the popular Othene neighbourhood, this detached house with a living area of approximately 139 m² is located. The property features a garage, 8 solar panels, and an energy label A.
The house is practically laid out and offers three bedrooms on the first floor. In the attic, there is a fourth bedroom, bringing the total to four bedrooms. This makes the property suitable for a family or for combining living and working from home.
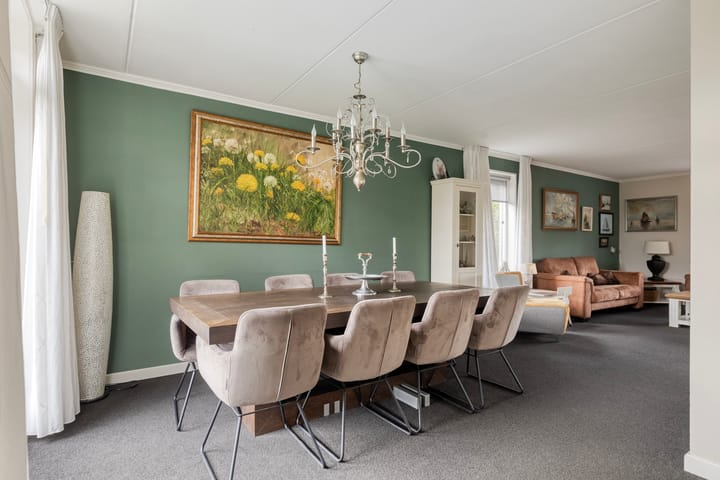
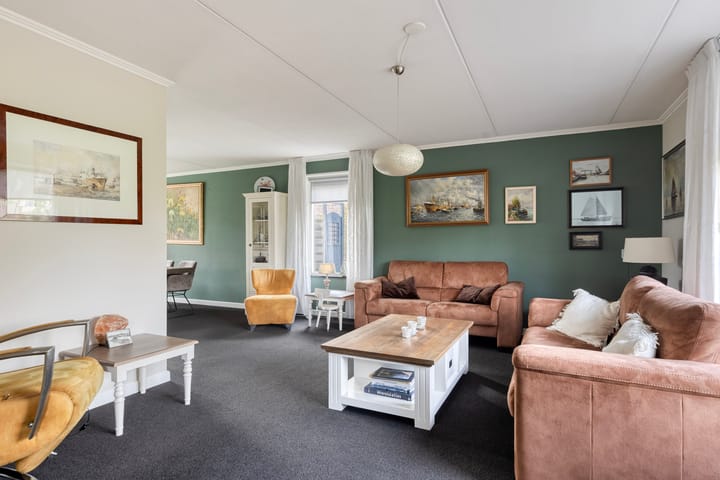
On the ground floor, there is a spacious and bright living area with a logical layout between living, dining, and cooking spaces. The entire ground floor is equipped with underfloor heating.
At the front of the house, there is a peaceful pond, which provides an open and spacious appearance and a pleasant sense of space at the front of the property.
The house is ideal for a (large) family. Othene is a growing neighbourhood with a pleasant living environment. Amenities such as a supermarket, bakery, and snack bar are nearby. The city centre of Terneuzen is also quickly accessible, as is the Western Scheldt, where you can enjoy walking and recreation.
Layout
Ground floor
The house is entered through the hallway, which provides access to the toilet with washbasin, the meter cupboard, the staircase to the first floor, and the living room. The living room enjoys plenty of natural light and has carpet flooring. At the front is a spacious sitting area, while at the rear there is ample space for a large dining table. French doors at the dining area provide access to the garden.
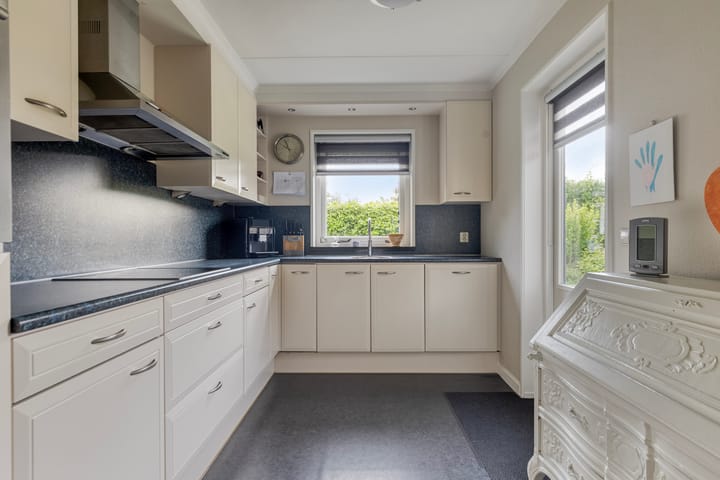
The kitchen is equipped with built-in appliances, including a freezer, dishwasher, oven, ceramic hob, extractor hood, and Quooker tap. From the kitchen, there is access to the utility room, where the laundry connections are located. The garage is also accessible from the utility room.
First floor
This floor consists of a landing with access to three bedrooms and the bathroom. At the rear of the house is the largest bedroom, which is spacious and features a French balcony, providing extra light and an open feel. The other two bedrooms are located at the front and are suitable as bedrooms, home offices, or hobby rooms.
The bathroom is fully equipped with a toilet, shower, bathtub, and washbasin unit, offering all necessary comforts for daily use.
Attic
The attic floor features a spacious landing and a bedroom. The landing offers sufficient space and also houses the technical installations, including the central heating boiler (Intergas, built in 2017) and the inverter for the solar panels. From the landing, the attic bedroom is accessible. This bedroom is well-sized and can be used as an additional bedroom, office, or hobby room, making the attic a fully functional floor within the home.
Garage
The garage is accessible from the utility room. It has an electric door and is equipped with water supply.
BaThe garden has a patio directly behind the French doors. Adjacent to it is an area covered with artificial grass; this artificial grass has been laid over the paving stones, making it easy to remove. The garden also includes a lawn and patio tiles, creating a practical and low-maintenance layout.
Garden
The garden has a patio directly behind the French doors. Adjacent to it is an area covered with artificial grass; this artificial grass has been laid over the paving stones, making it easy to remove. The garden also includes a lawn and patio tiles, creating a practical and low-maintenance layout.
At the back of the garden there is a detached shed made of low-maintenance plastic, equipped with electricity. It provides additional storage space and is suitable for storing bicycles or garden tools.
What makes this property special?
Detached house
- Energy label A
- 8 solar panels
- Located in a sought-after neighbourhood
- Situated along a beautiful canal in a popular area
- 4 bedrooms
- Garage with private driveway
- Floor, wall, and roof insulation
- Central location close to the city centre, schools, and major roads
Would you like more information? Or do you need a valuation for your new home and/or free, no-obligation sales advice for your current property? Call or email Kuub Makelaars Zeeuws-Vlaanderen.
We represent the interests of the seller; please bring your own NVM buyer’s agent.
All provided information should be considered an invitation to make an offer or enter into negotiations. No rights can be derived from this property information.
All stated surface areas are indicative; no rights can be derived from them.
Advertisement
Features
Transfer of ownership
- Listed since
- Acceptance
- Available in consultation
- Asking price
- € 529,000 kosten koper
- Asking price per m²
- € 3,806
- Status
- Available
Construction
- Kind of house
- Single-family home, detached residential property
- Building type
- Resale property
- Year of construction
- 1997
- Type of roof
- Hipped roof covered with roof tiles
Surface areas and volume
- Areas
- Living area
- 139 m²
- Other space inside the building
- 20 m²
- Exterior space attached to the building
- 6 m²
- External storage space
- 8 m²
- Plot size
- 336 m²
- Volume in cubic meters
- 587 m³
Layout
- Number of rooms
- 5 rooms (4 bedrooms)
- Number of bath rooms
- 1 bathroom and 1 separate toilet
- Bathroom facilities
- Shower, bath, toilet, and washstand
- Number of stories
- 2 stories and an attic
- Facilities
- Skylight, mechanical ventilation, rolldown shutters, and solar panels
Energy
- Energy label
- A
- Insulation
- Roof insulation, double glazing, insulated walls and floor insulation
- Heating
- CH boiler
- Hot water
- CH boiler
- CH boiler
- Intergas (gas-fired combination boiler from 2017, in ownership)
Cadastral data
- TERNEUZEN D 1803
- Cadastral map
- Area
- 336 m²
- Ownership situation
- Full ownership
Exterior space
- Garden
- Back garden, front garden and side garden
- Back garden
- 156 m² (11.72 metre deep and 13.32 metre wide)
- Garden location
- Located at the northeast with rear access
Storage space
- Shed / storage
- Detached wooden storage
- Facilities
- Electricity
- Insulation
- No insulation
Garage
- Type of garage
- Attached brick garage
- Capacity
- 1 car
- Facilities
- Electrical door, electricity, heating and running water
- Insulation
- Roof insulation, double glazing, insulated walls and floor insulation
Parking
- Type of parking facilities
- Parking on private property and public parking
Popularity
4,202x
Viewed
29x
Saved
27-6-2026
On Funda
Neighborhood
Othene
Terneuzen- Residents
- 4,550
- Family with children
- 47%
- Avg. asking price / m²
- € 3,268
Discover the neighborhood
Curious about the housing supply, residents and local real estate agents?

Don’t want to forget this home?
Save it as a favorite. You’ll easily find it back and get notified when something changes.
