Juliana van Stolbergstraat 104532 AZ TerneuzenLievenspolder

Map
  • 75 m²
  • 166 m²
  • 3
Calculate monthly payment

Description

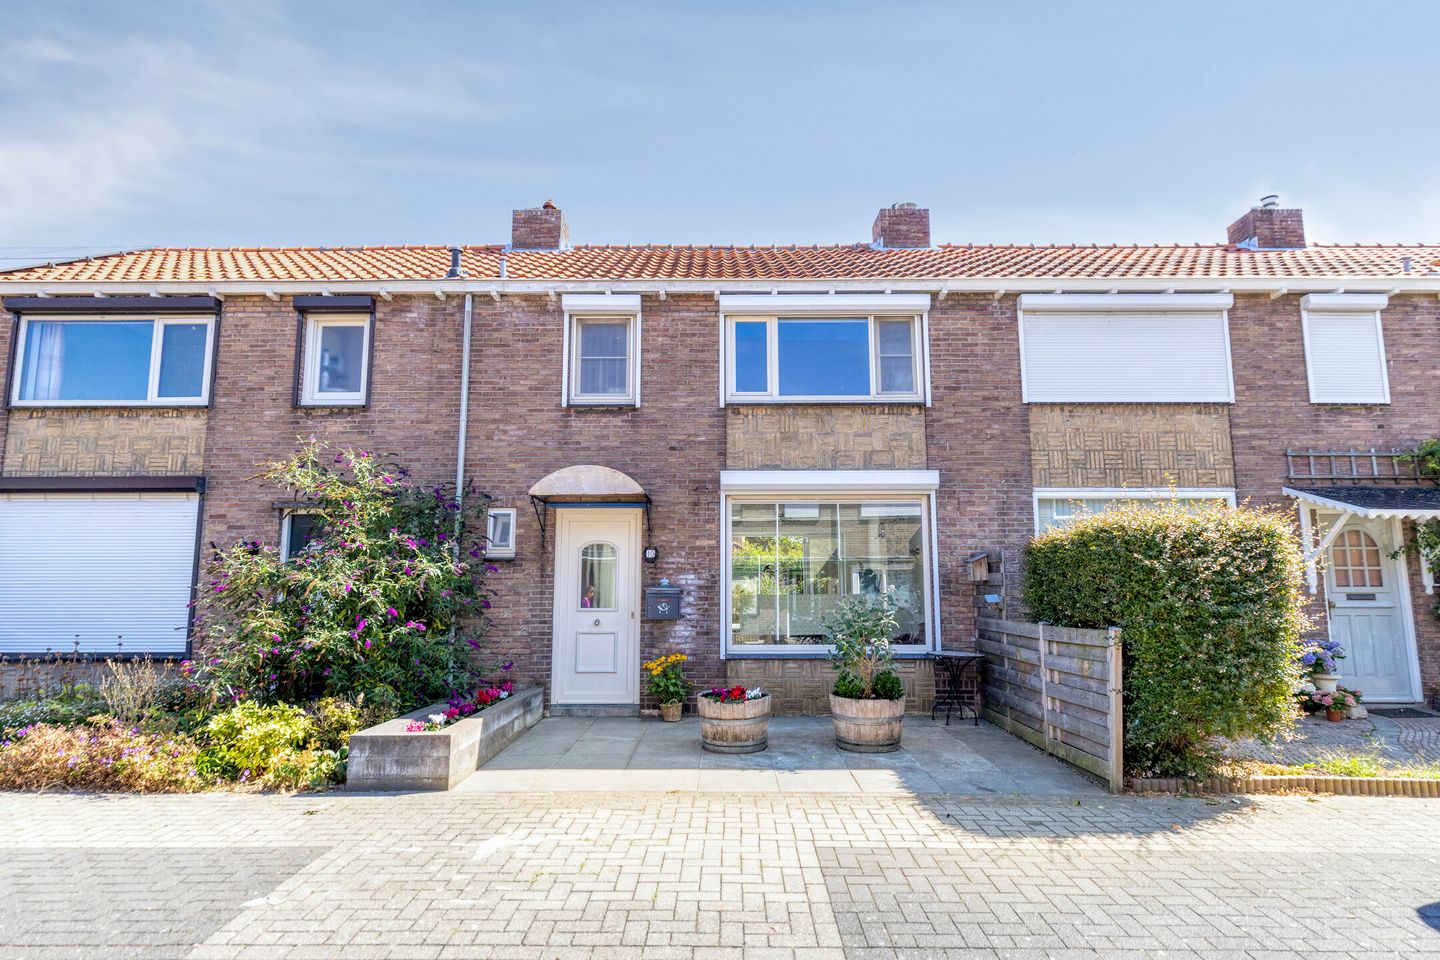
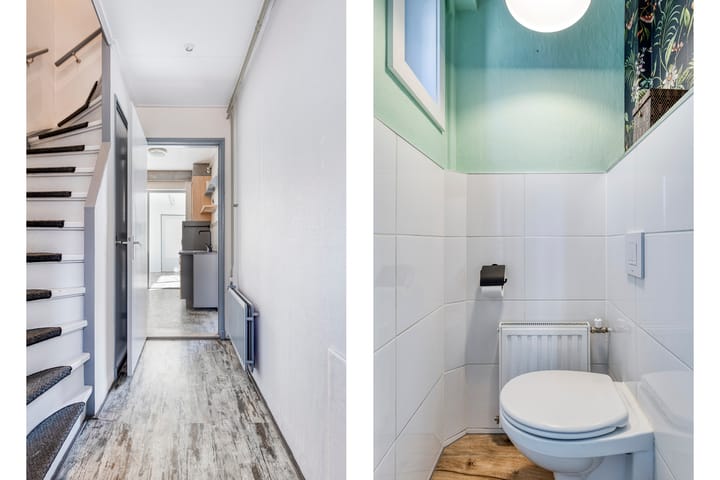
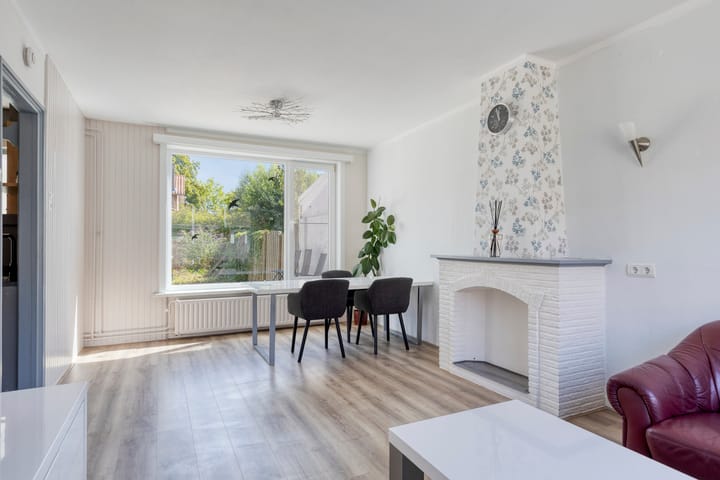
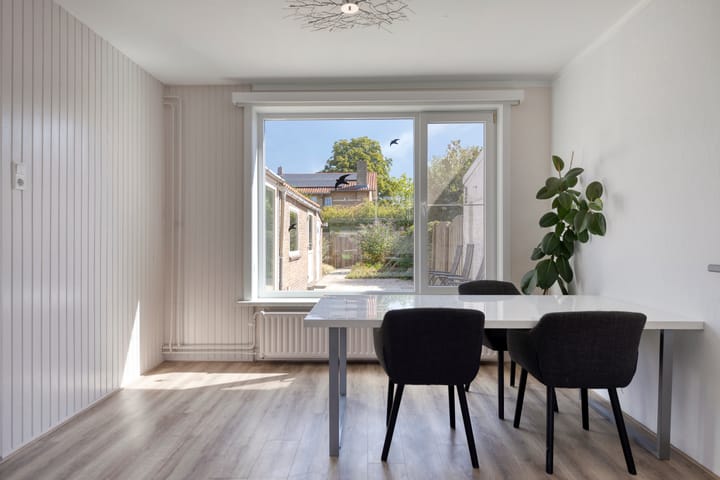
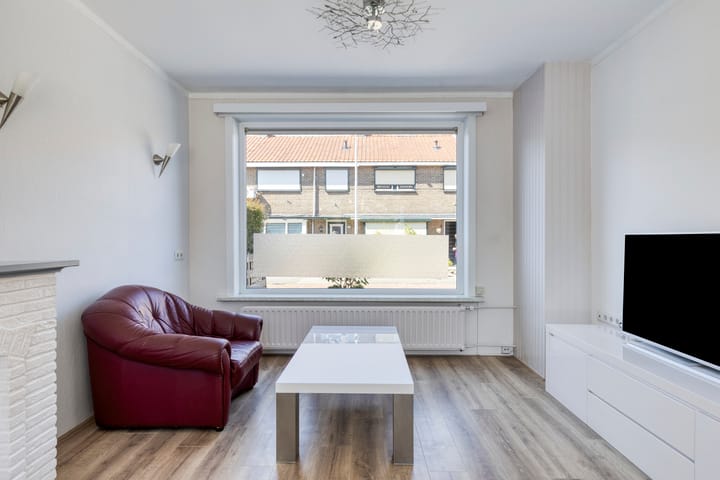
Leuke starterswoning; eengezinswoning met uitgebouwde serre die aansluit op de berging. Diepe tuin met achterom en gericht op het oosten, waardoor u geniet van de eerste ochtendzon. Gelegen in de populaire wijk met op loopafstand enkele basisscholen en een kinderdagverblijf. De straat is recent gerenoveerd met ruime parkeerhavens aan beide zijden van de straat. Indeling woning: Begane grond: hal, toilet, trappenhuis, meterkast, provisiekast, eenvoudige gesloten keuken met opstelling aan twee zijden en een Smeg kooktoestel. Woonkamer met laminaatvloer. De lage ramen geven veel lichtinval en fraai uitzicht in de tuin. Uitgebouwde serre met plaats voor wasmachine en droger maar die kunnen in de naastgelegen berging. De serre heeft een schuifdeur van kunststof naar de tuin. Verdieping: overloop, drie slaapkamers, douche met wastafel. Gehele verdieping heeft een laminaat vloer. Zolder: bergzolder boven het geheel. Achter de schuur en een tuin met privacy. Extra te vermelden: Nieuwe meterkast met 8 groepen en aardlekschakelaars Kunststof kozijnen Deels rolluiken. Plat dak serre vernieuwd augustus 2026

Features

Transfer of ownership

Listed since
Acceptance
Available in consultation
Asking price
€ 225,000 kosten koper
Asking price per m²
€ 3,000
Status
Available

Construction

Kind of house
Single-family home, row house
Building type
Resale property
Year of construction
1958
Type of roof
Gable roof covered with roof tiles

Surface areas and volume

Areas
Living area
75 m²
Other space inside the building
12 m²
Exterior space attached to the building
1 m²
External storage space
4 m²
Plot size
166 m²
Volume in cubic meters
307 m³

Layout

Number of rooms
4 rooms (3 bedrooms)
Number of bath rooms
1 separate toilet
Number of stories
2 stories and an attic
Facilities
Rolldown shutters

Energy

Energy label
Not available
Insulation
Roof insulation and double glazing
Heating
CH boiler
Hot water
CH boiler
CH boiler
Nefit (gas-fired combination boiler from 2020, in ownership)

Cadastral data

TERNEUZEN M 1530
Cadastral map
Area
166 m²
Ownership situation
Full ownership

Exterior space

Location
In residential district
Garden
Back garden and front garden
Back garden
90 m² (15.00 metre deep and 6.00 metre wide)
Garden location
Located at the east with rear access

Storage space

Shed / storage
Attached brick storage
Facilities
Electricity and running water

Parking

Type of parking facilities
Public parking

Popularity

0x

Viewed

0x

Saved

28-8-2026

On Funda

Neighborhood

Lievenspolder

Terneuzen
Residents
2,285
Family with children
29%
Avg. asking price / m²
€ 2,480

Discover the neighborhood

Curious about the housing supply, residents and local real estate agents?

View neighborhood insights

Don’t want to forget this home?

Save it as a favorite. You’ll easily find it back and get notified when something changes.