Eye-catcherRuime tussenwoning in de geliefde wijk 'Om de Haenen' in Teteringen
Description
Peace and space in a child-friendly and green living environment
This spacious terraced house at Lange Akker 233 is located in the highly sought-after neighborhood ‘Om de Haenen’, a district renowned among young families for its tranquil character and proximity to both forests, shops, schools, and cities like Breda and Oosterhout. The home features a practical layout with four bedrooms, an indoor storage room, a laundry room, and a spacious living room with an open kitchen at the front. With an energy label A and eight solar panels, you’re also choosing a future-proof home with low energy costs.
The tour
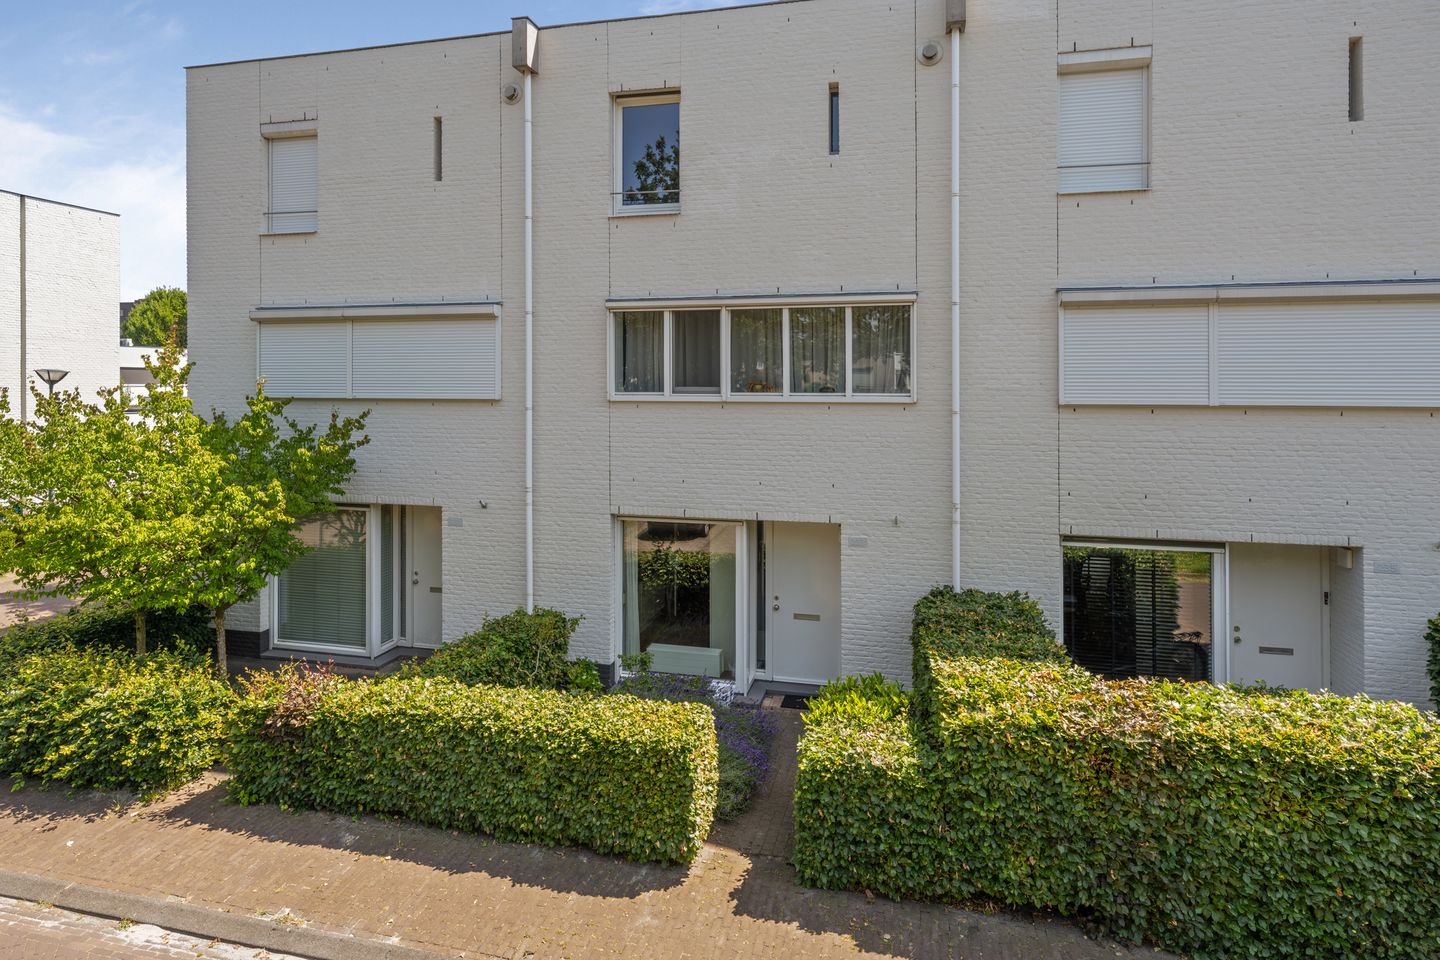
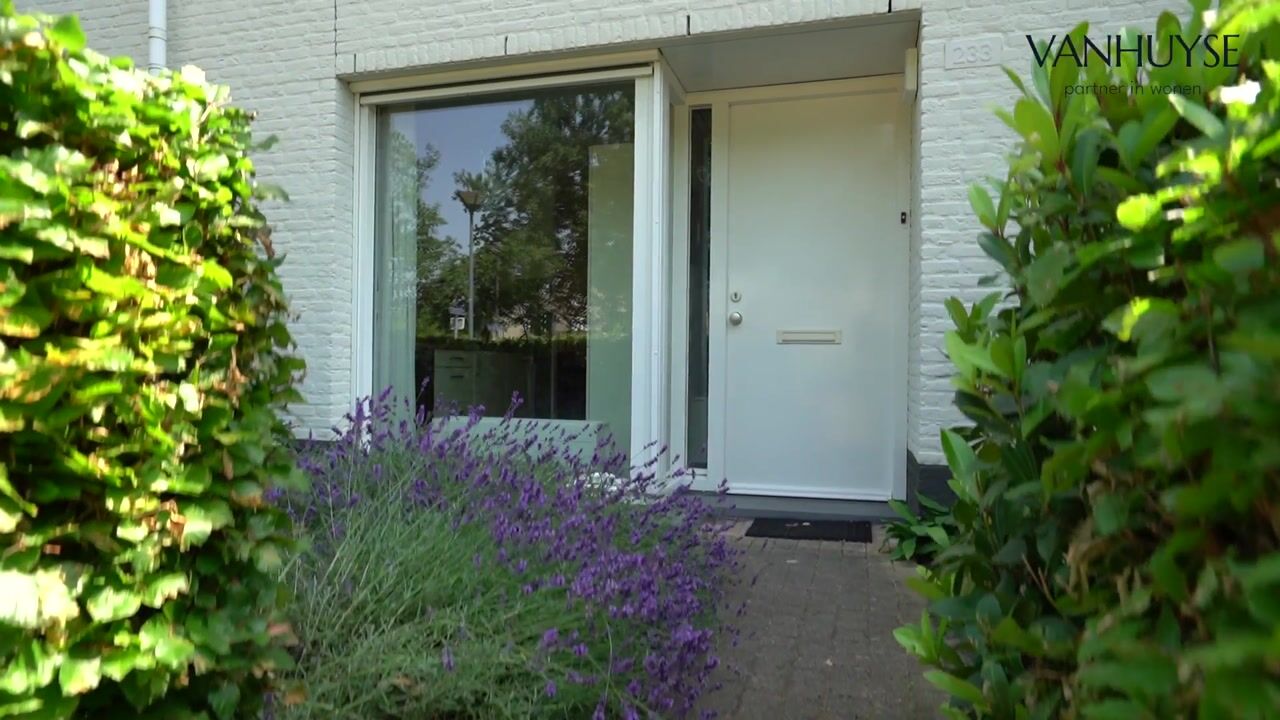
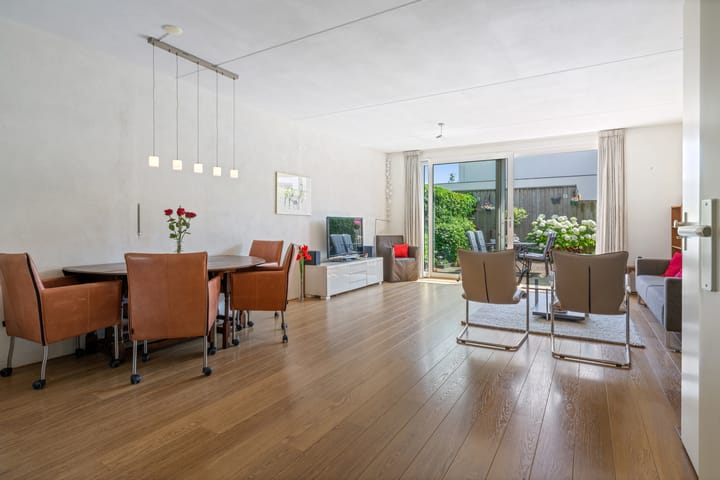
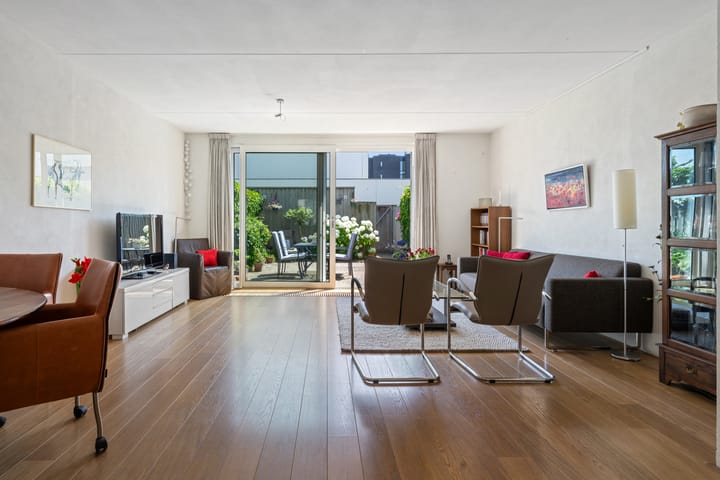
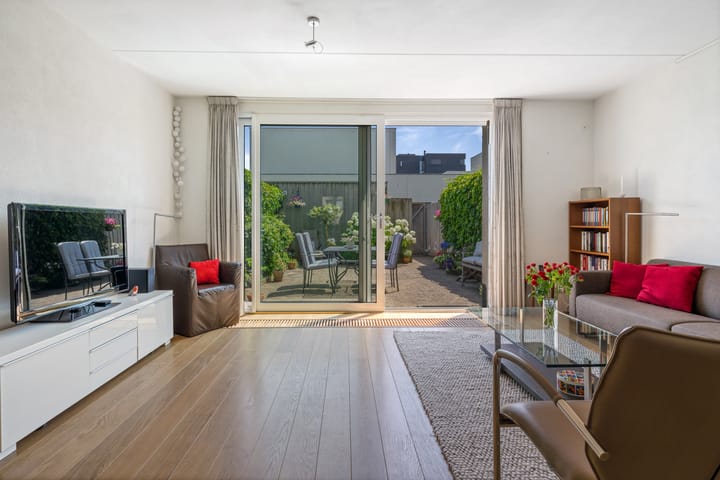
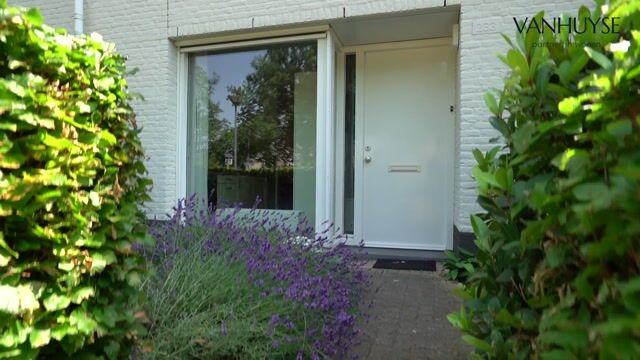
Upon arrival, you’ll find a well-maintained front garden and a covered entrance. In the hallway, there’s the meter cupboard, a toilet, and stairs leading to the first floor. The spacious living area includes an open kitchen at the front, where a floor-to-ceiling window ensures pleasant natural light. The kitchen has a straight layout and is equipped with a gas cooktop, oven, dishwasher, and a fridge-freezer combination. The sitting area at the back is directly connected to the back garden via a large sliding door, seamlessly blending indoor and outdoor living.
On the first floor, there are two spacious bedrooms, one at the front and one at the back of the house. The bathroom is light-tiled and practically arranged, featuring a walk-in shower, a second toilet, and a sink (renovated in 2024).
The second floor surprises with two more spacious rooms (bedrooms), bringing the total to four. Additionally, there’s a separate laundry room and a storage room housing the heat recovery ventilation unit and the young central heating boiler (Intergas, 2024).
Outdoor space
The back garden faces southeast. It is landscaped with a terrace, flower beds, and ivy. For warm summer days, a manual sun screen is available. At the back of the garden, there’s a large freestanding storage shed, and there’s rear access.
Surroundings
The location is ideal for families. You’ll live within a short distance of Golfpark ‘Om de Haenen’, the Teteringen forests, and the Cadettenkamp—perfect for a walk or an active afternoon. Primary schools and the Teteringen shopping center are nearby. Additionally, you can reach both Breda and Oosterhout within a few minutes.
Special features
Architecture: Designed by Bedaux de Brouwer.
Sustainability: Energy label A, fully insulated, and equipped with 8 solar panels (installed in 2020).
Maintenance: The central heating boiler was renewed in 2024, and painting is handled by a homeowners' association.
Homeowners' association: As a buyer, you’ll become a member of the ‘Om de Haenen’ homeowners' association. The quarterly contribution of approximately €50 covers exterior painting (including the white facades) and maintenance of the beech hedge.
Advertisement
Features
Transfer of ownership
Listed since
Acceptance
Available in consultation
Asking price
€ 535,000 kosten koper
Asking price per m²
€ 4,280
Status
Available
Construction
Kind of house
Single-family home, row house
Building type
Resale property
Year of construction
2004
Type of roof
Flat roof
Surface areas and volume
Areas
Living area
125 m²
Exterior space attached to the building
1 m²
External storage space
8 m²
Plot size
135 m²
Volume in cubic meters
424 m³
Layout
Number of rooms
5 rooms (4 bedrooms)
Number of bath rooms
1 bathroom and 1 separate toilet
Bathroom facilities
Walk-in shower, toilet, and sink
Number of stories
3 stories
Facilities
Balanced ventilation system, outdoor awning, and mechanical ventilation
Energy
Energy label
A
Insulation
Roof insulation, energy efficient window, insulated walls, floor insulation and completely insulated
Heating
CH boiler
Hot water
CH boiler
CH boiler
Intergas (gas-fired combination boiler from 2024, in ownership)